13031 Bellamy Brothers Boulevard, Dade City, FL 33525
- $899,900
- 2
- BD
- 2
- BA
- 1,920
- SqFt



- List Price
- $899,900
- Days on Market
- 33
- MLS#
- TB8522450
- Bedrooms
- 2
- Full Bathrooms
- 2
- Sq. Ft
- 1,920
- Lot Size
- 429,937
- Subtype
- Single Family
- County
- Pasco
- Community
- No Deed Restriction
- Subdivision
- Acreage
- Year Built
- 2017
Property Description
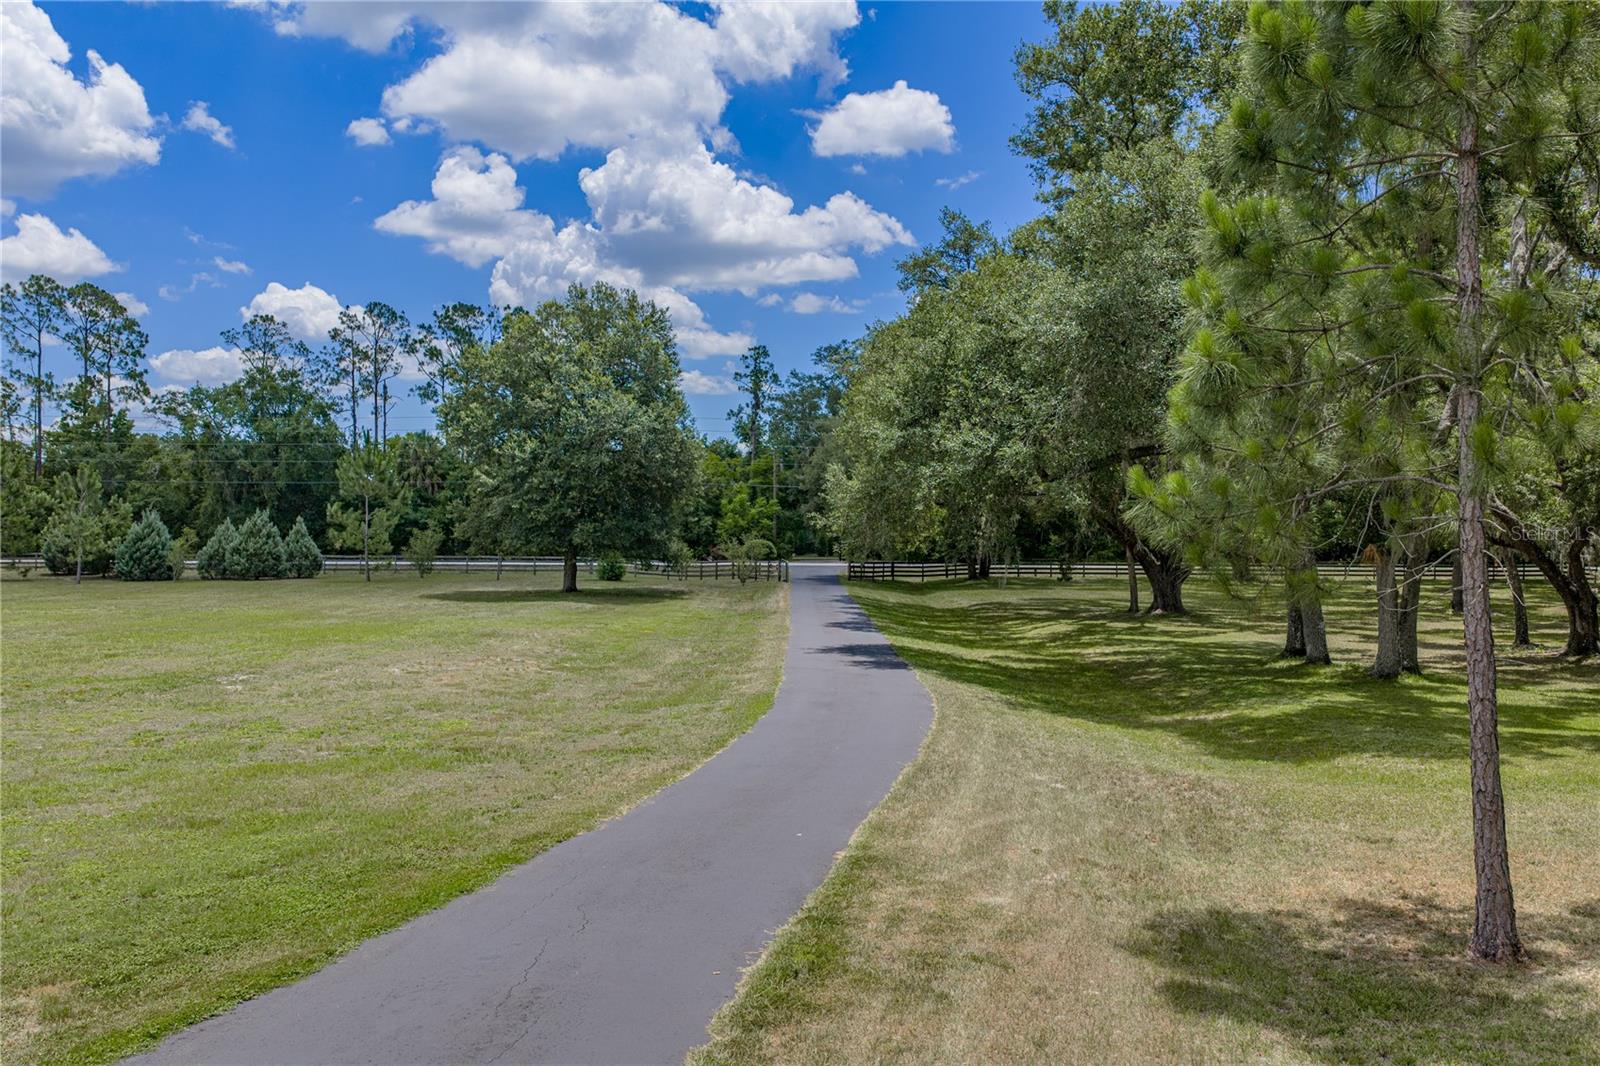
Inspired by the charm of the owners’ favorite Bradenton restaurant, Central Cafe, this custom-built Dade City retreat brings industrial character, rustic warmth, and nearly 10 acres of serene country land together in a way that feels completely one-of-a-kind! Located off well-known Bellamy Brothers Blvd, the property offers a gated entry, long recently sealed driveway, all-fenced and cross-fenced acreage, a private spring-fed pond, multiple detached structures, and a 2 bedroom, 2 bath home custom built in 2017. From the moment you arrive, the layout of the land tells its own story. Two massive detached garages provide incredible space for a workshop, vintage car collection, equipment, storage, or creative projects, while the “general store” creates a memorable bonus destination that could become an entertaining space, grandkids’ retreat, bunkhouse, man cave, she shed, or anything else your vision allows. A pole barn, separately fenced pet yard, and a fenced setup for a kennel or chicken coop add even more function across the property. The home welcomes you with a modern covered entryway before opening into a space full of personality and custom detail. Soaring 10 ft and 12 ft ceilings, concrete flooring through the main living areas, and a brick wall running the length of the open-concept space create a striking mix of industrial and rustic style. Transom windows bring natural light across the brickwork, giving the home a bright, inviting feel while keeping its distinctive character front and center. The living room flows easily into the kitchen, with the dining area set just beyond for an easy connection between cooking, gathering, and everyday life. The kitchen features Silestone countertops, breakfast bar seating, a stainless steel apron sink, a 4 piece stainless steel appliance package, and plenty of room to enjoy the open layout without feeling separated from the rest of the home. Both bedrooms are generously sized and sit near two beautifully appointed full bathrooms. The owner’s retreat includes 2 walk-in closets leading into the ensuite bathroom, where dual sinks and a walk-in shower create a comfortable and peaceful private space. Outdoor living extends from the covered and screened back porch to nearly every corner of the property. Let the dogs enjoy their own fenced yard, head out to the garage spaces for projects or storage, gather at the “general store,” or stroll down to the private spring-fed pond with a fishing pier. The pond is fully contained within this property, creating your own private watering hole surrounded by open land and peaceful scenery. With room for animals, equipment, hobbies, gardening, gatherings, and future plans, this property offers the freedom and flexibility buyers hope to find on acreage. Fresh exterior paint, a 2026 AC, 2026 refrigerator, Kinetico water system, hard-wired security system, and the recently sealed driveway add meaningful updates to the property. All of this sits in an excellent Dade City location just minutes from I-75, giving you a private custom retreat without losing quick access to town, travel, and everyday conveniences. Call today to schedule your private showing and experience this unforgettable property in person!
Additional Information
- City
- Dade City
- Region
- Dade City/Richland
- Zip
- 33525
- Mo Subdivision
- Other
- Neighborhood
- Other
- Subdivision
- Acreage
- Area
- 1920
- Water Frontage
- Lake Front
- Community Extras
- No Deed Restriction
- Garage Spaces
- 4
- Property Description
- One Story
- Exterior Construction
- Block, Stucco
- Elementary School
- San Antonio-Po
- Middle School
- Pasco Middle-Po
- High School
- Pasco High-PO
- Located Near
- In County, Landscaped, Pasture, Paved, Zoned for Horses
- Pool Type
- No Pool
- Pets Allowed
- Yes
- Water Extras
- Fishing Pier
- Water Access
- Pond
- Water View
- Yes
- Water View
- Pond
- Property Style
- Single Family
- Total Acreage
- 5 to less than 10
- Special Sale Provision
- None
- Garage Description
- 4 Car Garage
- Additional Rooms
- Inside Utility
- Water Extras
- Yes
- Minimum Lease
- No Minimum
- Interior Features
- Ceiling Fans(s), Eat-in Kitchen, High Ceilings, Kitchen/Family Room Combo, Open Floorplan, Primary Bedroom Main Floor, Solid Wood Cabinets, Stone Counters, Walk-In Closet(s)
- Interior Layout
- Ceiling Fans(s), Eat-in Kitchen, High Ceilings, Kitchen/Family Room Combo, Open Floorplan, Primary Bedroom Main Floor, Solid Wood Cabinets, Stone Counters, Walk-In Closet(s)
- Flood Zone
- X, AE*
- Water Access
- Yes
- Financing Available
- Cash, Conventional, FHA, VA Loan
- Heated Square Feet
- 1920
- Acres
- 9.87
- Stories
- 1
- Exterior Features
- Dog Run, Fire Pit, Lighting, Other, Storage
- Fence Description
- Chain Link, Wire, Wood
- Parking Description
- Oversized, Tandem
- Floor Covering
- Carpet, Concrete, Tile
- Water Features
- Pond, Fishing Pier
- Other Structures
- Kennel/Dog Run, Other, Storage
- Pp Sqft
- 468.7
- Levels
- One
- Occupant Type
- Owner
- Subtype
- Single Family
- Roof
- Shingle
- Property Subtype
- Residential
- View
- Water
- Sewer
- Septic Tank
- Water Source
- Well
- Furnished
- Unfurnished
Listing courtesy of KING & ASSOCIATES REAL ESTATE LLC. 352-458-0291
Mortgage Calculator
StellarMLS is the source of this information via Internet Data Exchange Program. All listing information is deemed reliable but not guaranteed and should be independently verified through personal inspection by appropriate professionals. Listings displayed on this website may be subject to prior sale or removal from sale. Availability of any listing should always be independently verified. Listing information is provided for consumer personal, non-commercial use, solely to identify potential properties for potential purchase. All other use is strictly prohibited and may violate relevant federal and state law. Data last updated on