3288 Tucson Wind Place, Odessa, FL 33556
- $620,000
- 4
- BD
- 3
- BA
- 2,756
- SqFt















- List Price
- $620,000
- Price Change
- ▼ $15,000 1785216100
- Days on Market
- 38
- MLS#
- TB8522471
- Bedrooms
- 4
- Full Bathrooms
- 3
- Sq. Ft
- 2,756
- Lot Size
- 6,000
- Subtype
- Single Family
- County
- Pasco
- Community
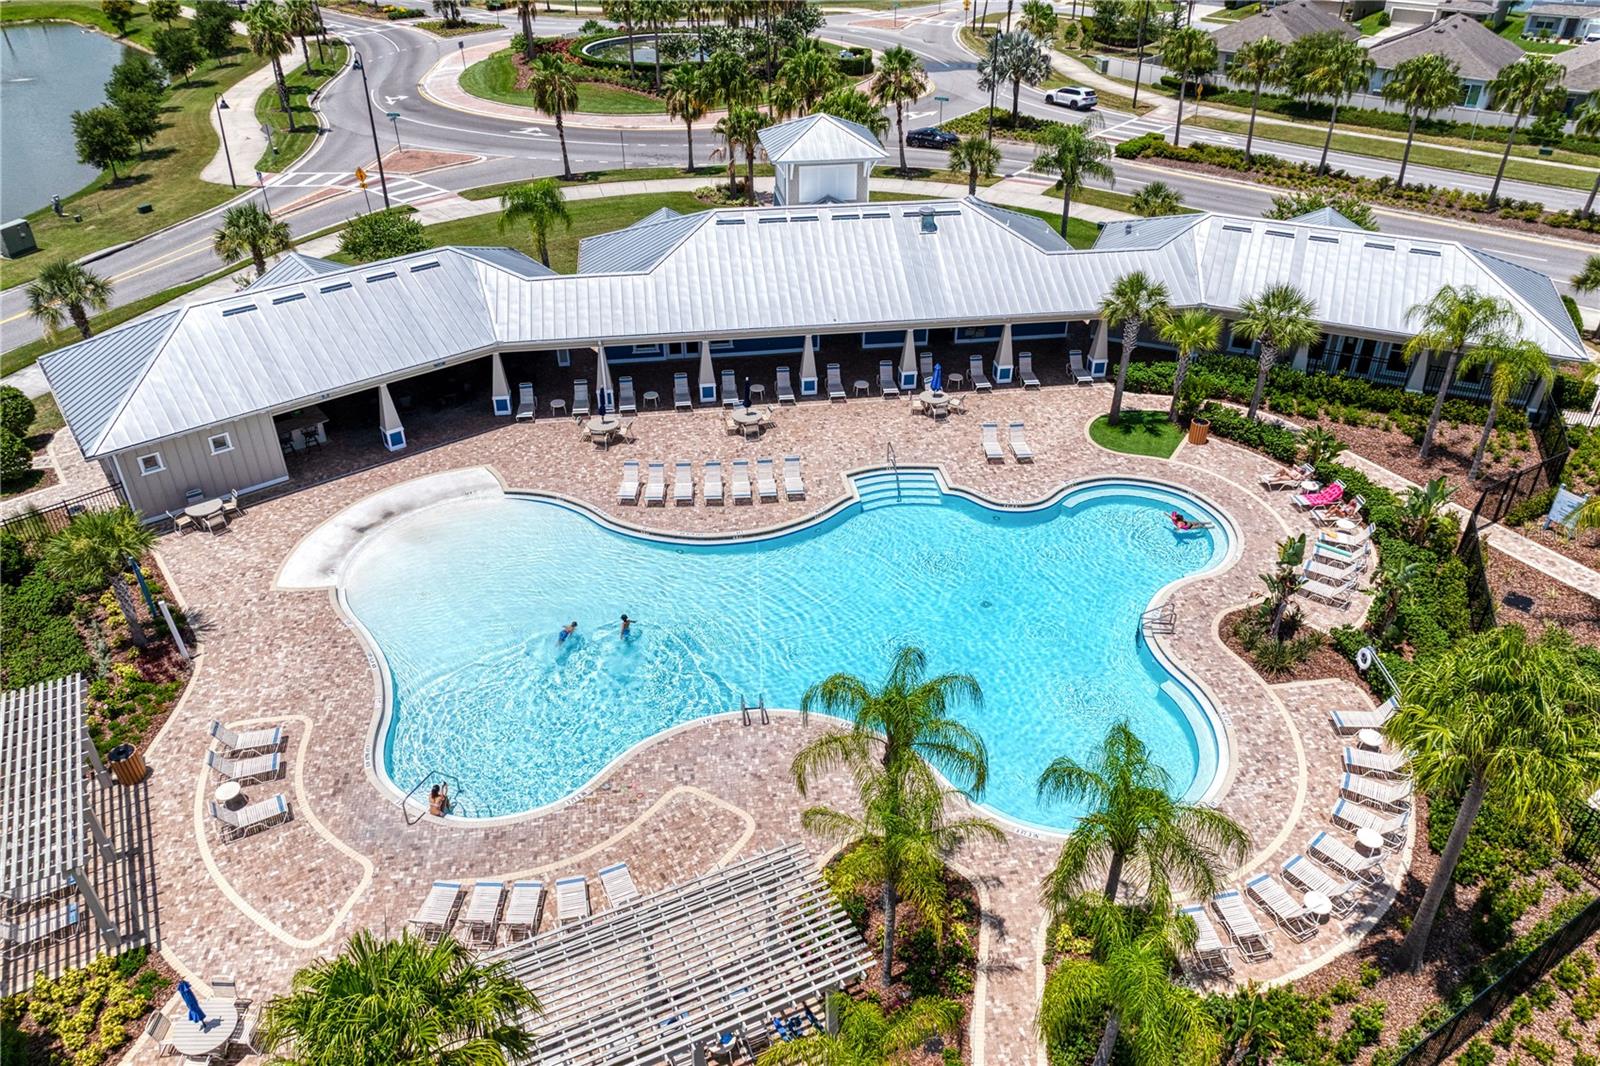
- Clubhouse, Community Mailbox, Deed Restrictions, Dog Park, Fitness Center, Park, Playground, Pool, Sidewalks, Tennis Court(s)
- Subdivision
- South Branch Preserve Ph 4a 4
- Year Built
- 2022
Property Description
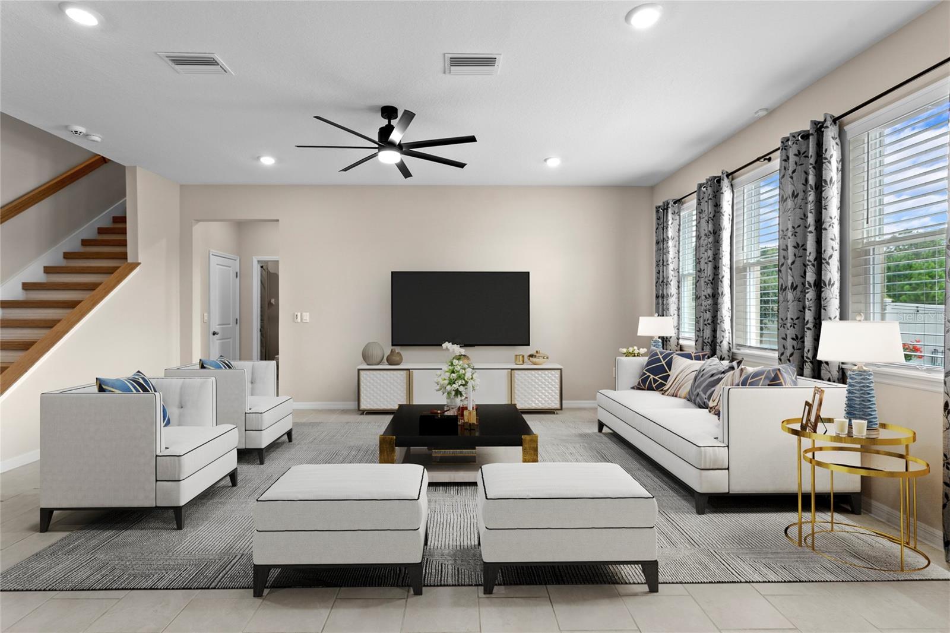
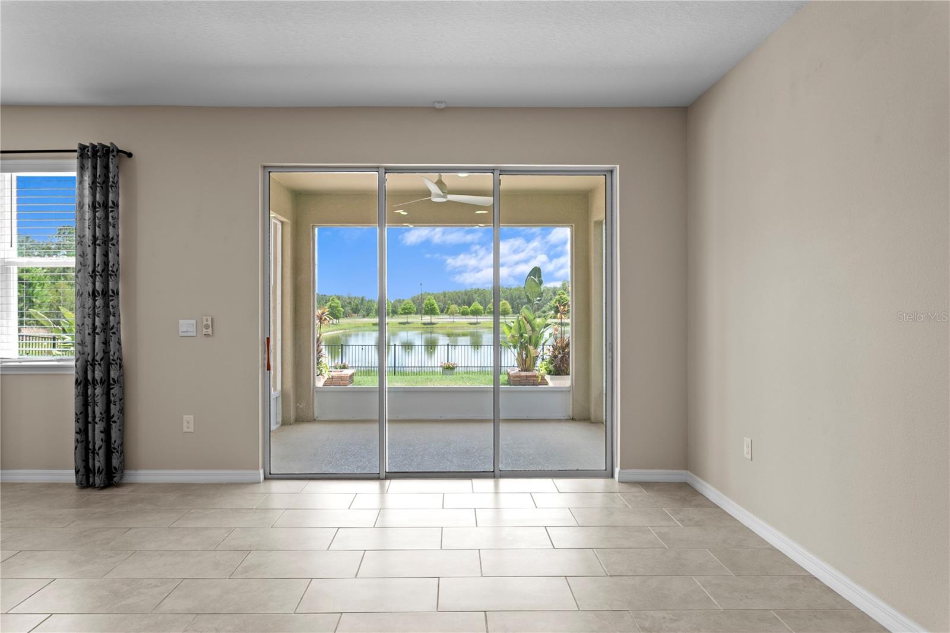
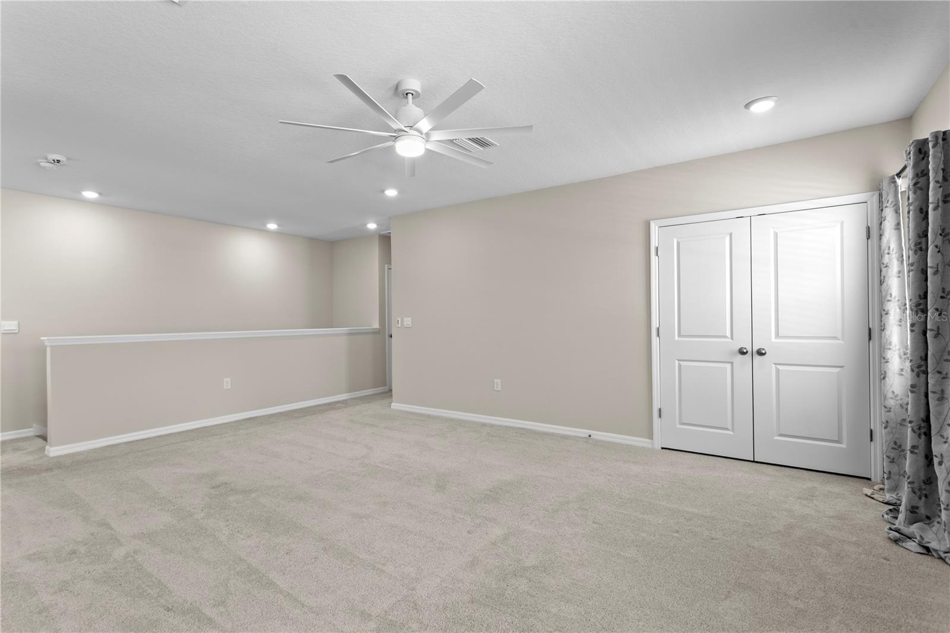
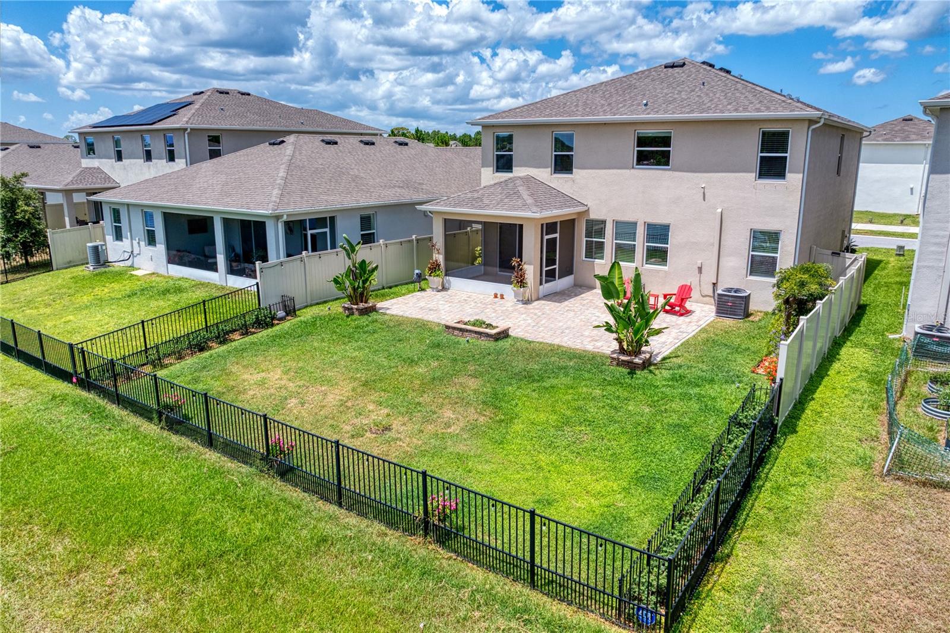
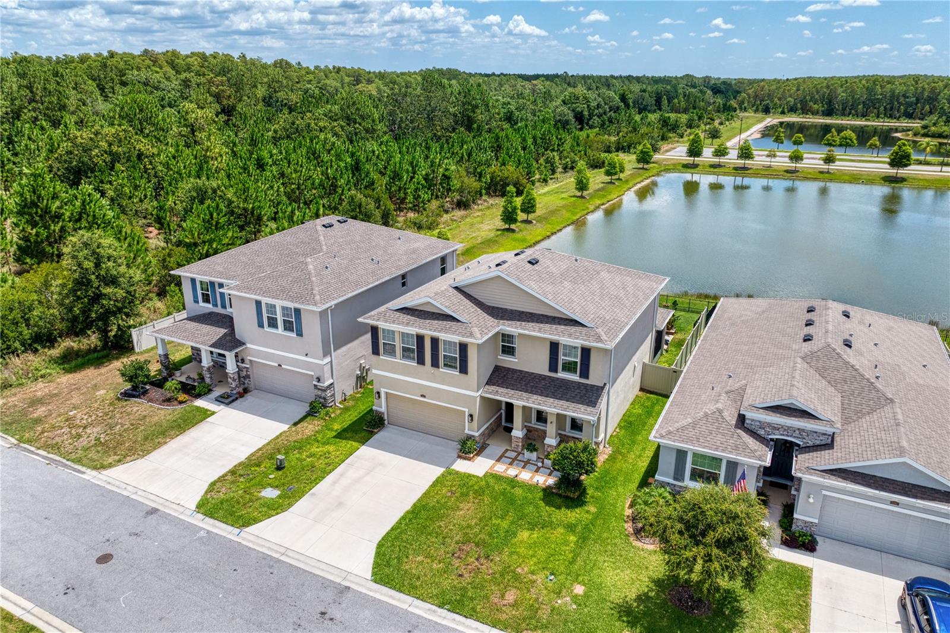
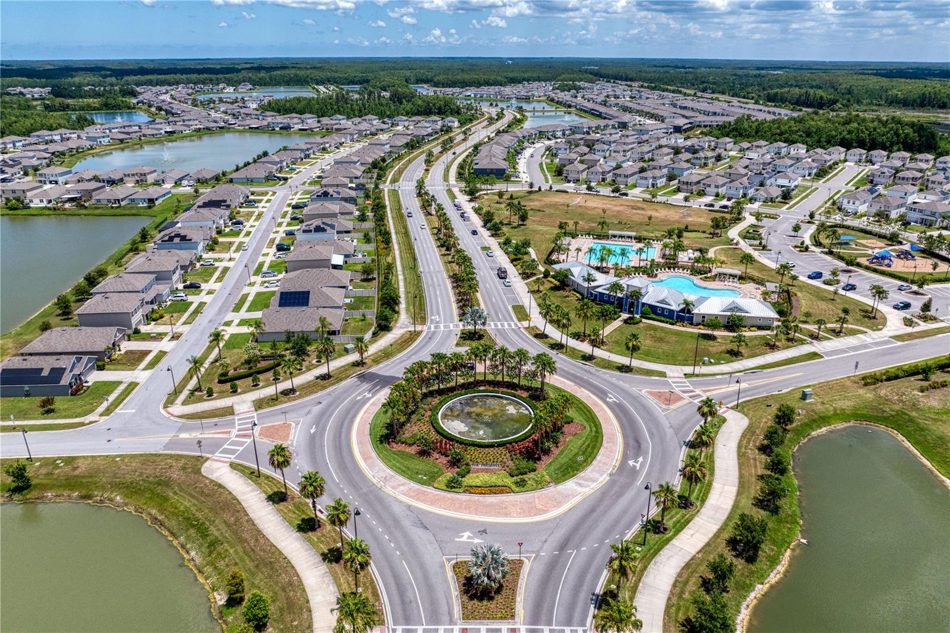
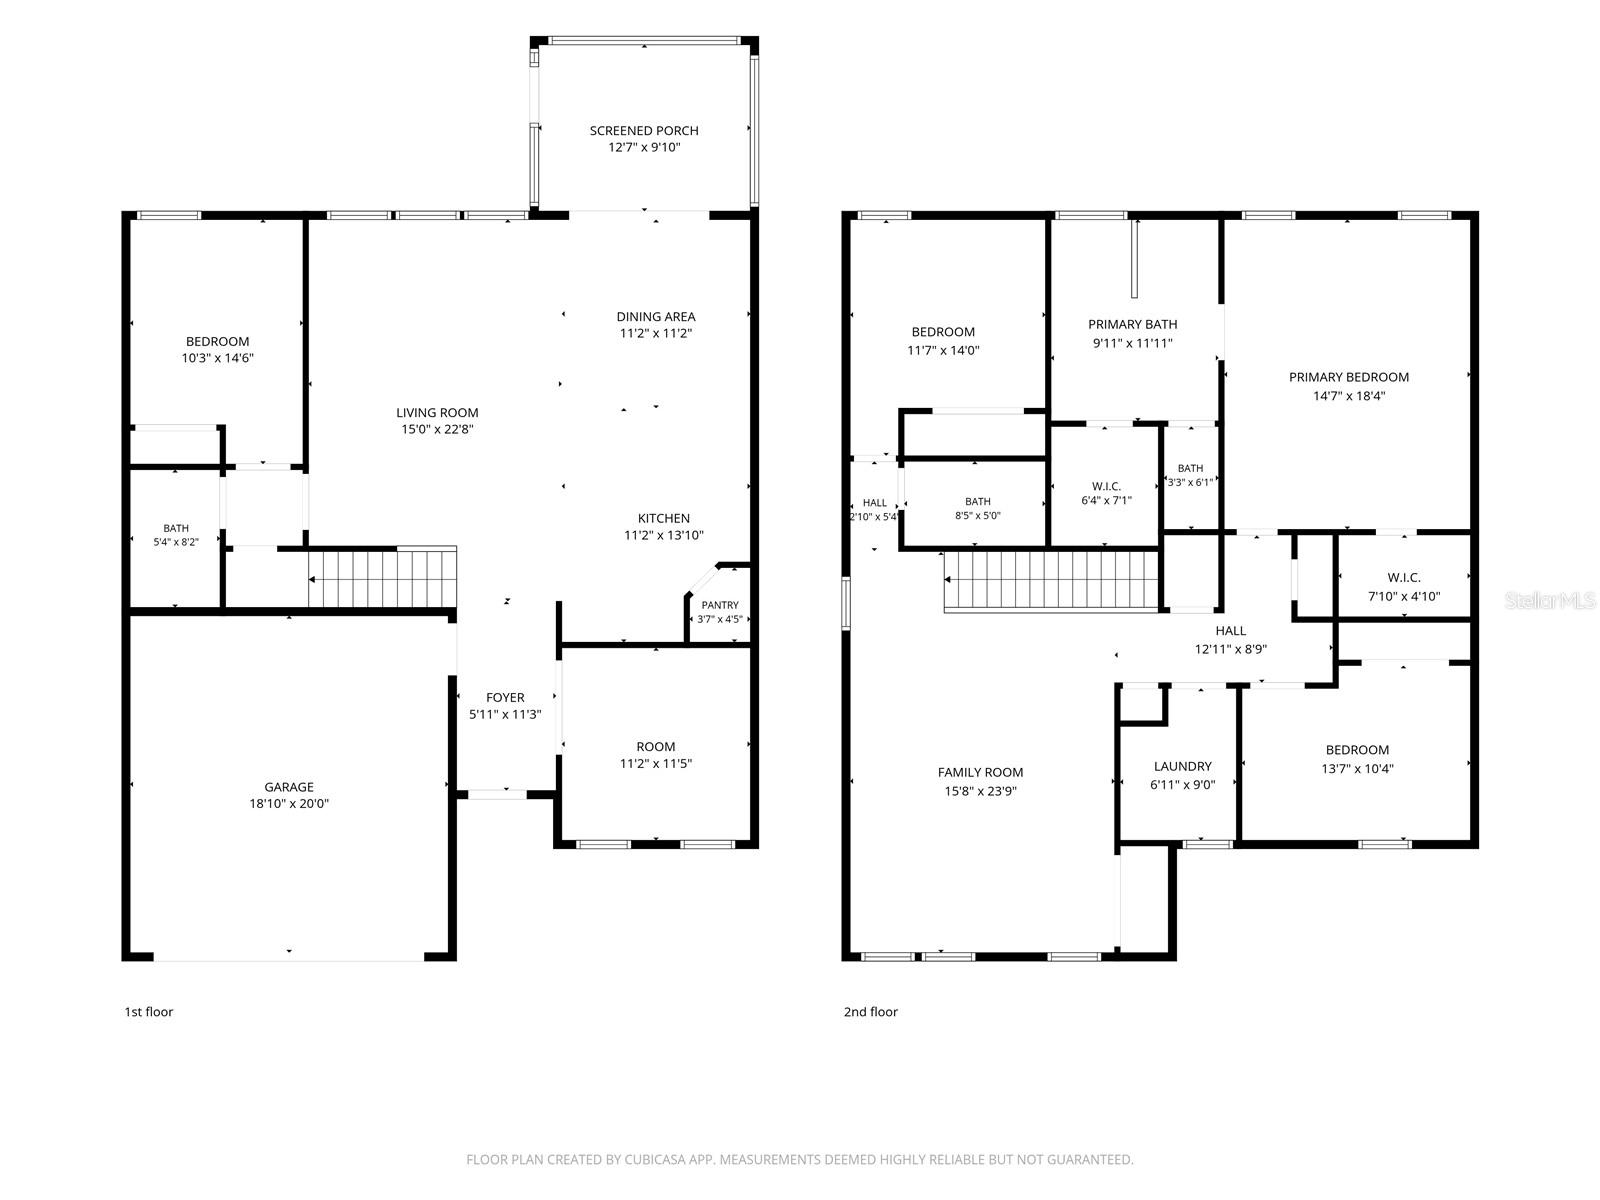
Virtually Staged. This 4 bedroom, 3 bathroom home on a cul-de-sac street in South Branch Preserve is situated on a landscaped lot overlooking two beautiful ponds and wooded area allowing for ultimate privacy. The 2,756 square foot open floor plan home has many upgrades, including a solid bamboo staircase with Italian porcelain kickplates. The open kitchen, living room and dining room have views of the pond with fountain out back. The kitchen has upgraded appliances and a large island with a quartz countertop. A bedroom, full bathroom and office are also found on the first floor. Upstairs there is a large family room/bonus room. The primary bedroom offers two walk-in closets and large bathroom with a separate tub and double vanity. Two additional bedrooms upstairs share a full bathroom, and the laundry room is conveniently located on the second floor. Enjoy the water views from the screened covered lanai which leads to a spacious paver patio and fully fenced yard space, including a garden trellis. South Branch Preserve has many community amenities including two pools, a clubhouse, tennis courts, a park and playground. Located in easy proximity to highways, shopping and restaurants.
Additional Information
- City
- Odessa
- Region
- Odessa
- Zip
- 33556
- Mo Subdivision
- Other
- Neighborhood
- Other
- Subdivision
- South Branch Preserve Ph 4a 4
- Area
- 2756
- Water Frontage
- Lake Front
- Community Extras
- Clubhouse, Community Mailbox, Deed Restrictions, Dog Park, Fitness Center, Park, Playground, Pool, Sidewalks, Tennis Court(s)
- Garage Spaces
- 2
- Property Description
- Two Story
- Exterior Construction
- Block, Stucco
- Elementary School
- Odessa Elementary
- Middle School
- Seven Springs Middle-Po
- High School
- J.W. Mitchell High-PO
- Located Near
- Cul-De-Sac, Landscaped, Sidewalk
- Architectural Style
- Florida
- Pool Type
- Community
- Pets Allowed
- Yes
- Water View
- Yes
- Water View
- Pond
- Property Style
- Single Family
- Total Acreage
- 0 to less than 1/4
- Special Sale Provision
- None
- Garage Description
- 2 Car Garage
- Property Condition
- Completed
- Additional Rooms
- Bonus Room, Den/Library/Office, Family Room
- Minimum Lease
- 7 Months
- Interior Features
- Ceiling Fans(s), Eat-in Kitchen, Kitchen/Family Room Combo, Open Floorplan, PrimaryBedroom Upstairs, Split Bedroom, Stone Counters, Thermostat, Walk-In Closet(s), Window Treatments
- Interior Layout
- Ceiling Fans(s), Eat-in Kitchen, Kitchen/Family Room Combo, Open Floorplan, PrimaryBedroom Upstairs, Split Bedroom, Stone Counters, Thermostat, Walk-In Closet(s), Window Treatments
- Community Features
- Clubhouse, Community Mailbox, Deed Restrictions, Dog Park, Fitness Center, Park, Playground, Pool, Sidewalks, Tennis Court(s)
- Flood Zone
- X
- Deed Restriction
- Yes
- CDD
- Yes
- Hoa Fee
- $275
- Monthly Hoa Amount
- 91
- Taxes
- $3,117
- Financing Available
- Cash, Conventional, VA Loan
- Heated Square Feet
- 2756
- Acres
- 0.14
- Stories
- 2
- Exterior Features
- Hurricane Shutters, Lighting, Sidewalk, Sliding Doors
- Community Pool
- Yes
- Fence Description
- Fenced, Vinyl
- Parking Description
- Driveway, Garage Door Opener, Off Street
- Floor Covering
- Carpet, Tile
- HOA Yes/No
- Yes
- HOA Comm/Assn
- Required
- Pp Sqft
- 224.96
- Levels
- Two
- Architectural Style
- Florida
- Occupant Type
- Vacant
- Subtype
- Single Family
- Roof
- Shingle
- Property Subtype
- Residential
- Pool
- Yes
- DPRYN
- Yes
- View
- Trees/Woods, Water
- Sewer
- Public Sewer
- Water Source
- Public
- Amenities
- Clubhouse, Fence Restrictions, Fitness Center, Park, Playground, Pool, Recreation Facilities, Tennis Court(s)
- Furnished
- Unfurnished
Listing courtesy of COLDWELL BANKER REALTY. 813-286-6563
Mortgage Calculator
StellarMLS is the source of this information via Internet Data Exchange Program. All listing information is deemed reliable but not guaranteed and should be independently verified through personal inspection by appropriate professionals. Listings displayed on this website may be subject to prior sale or removal from sale. Availability of any listing should always be independently verified. Listing information is provided for consumer personal, non-commercial use, solely to identify potential properties for potential purchase. All other use is strictly prohibited and may violate relevant federal and state law. Data last updated on