1110 Mclean Street, Dunedin, FL 34698
- $825,000
- 4
- BD
- 2
- BA
- 2,029
- SqFt











- List Price
- $825,000
- Price Change
- ▼ $34,900 1784252271
- Days on Market
- 35
- MLS#
- TB8522577
- Bedrooms
- 4
- Full Bathrooms
- 2
- Sq. Ft
- 2,029
- Lot Size
- 9,117
- Subtype
- Single Family
- County
- Pinellas
- Community
- No Deed Restriction
- Subdivision
- Pinehurst Highlands
- Year Built
- 1972
Property Description
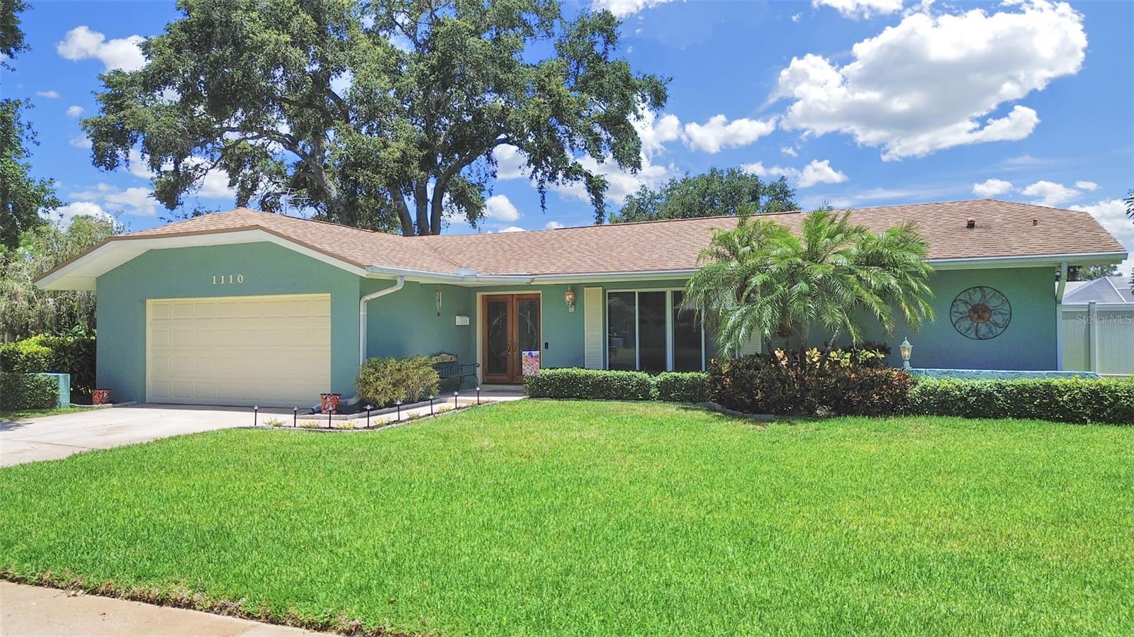
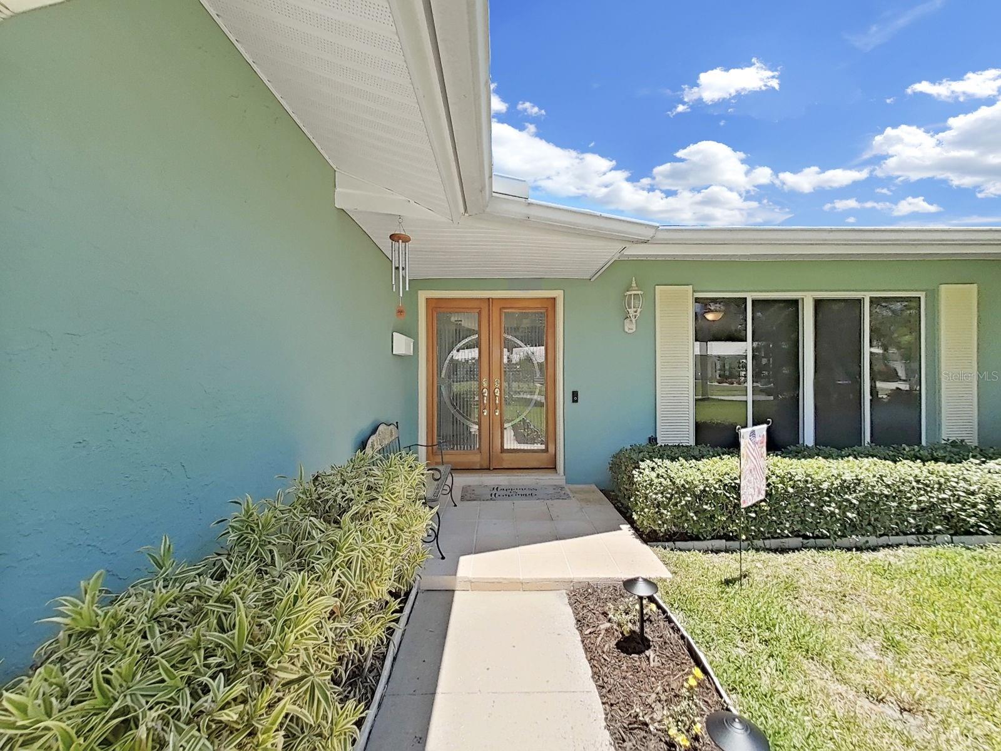
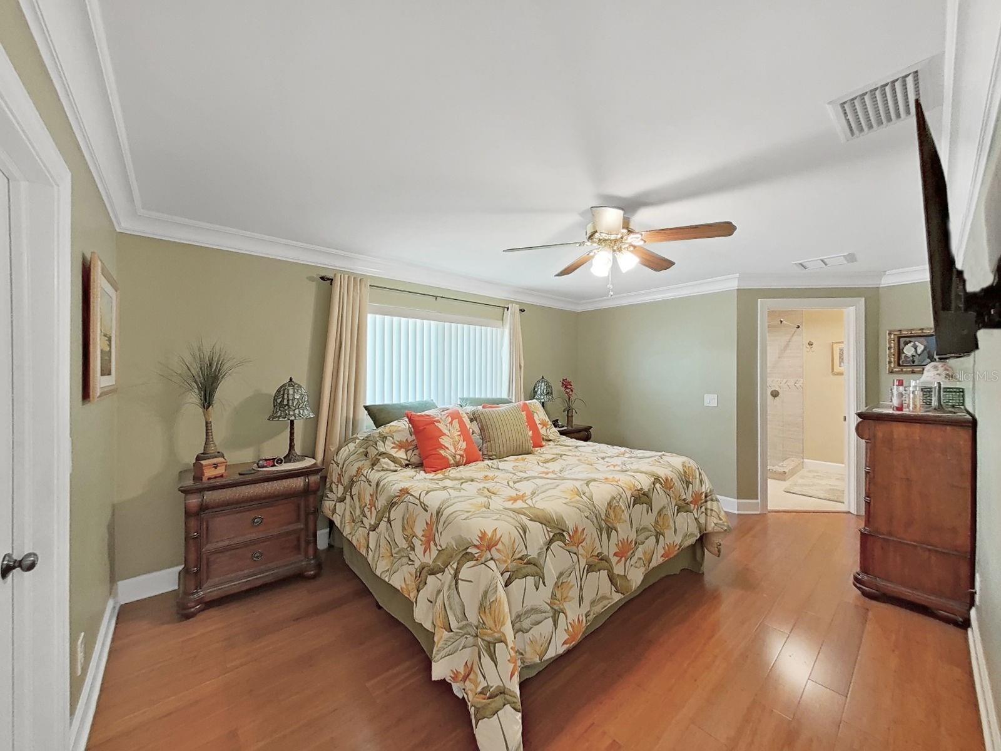
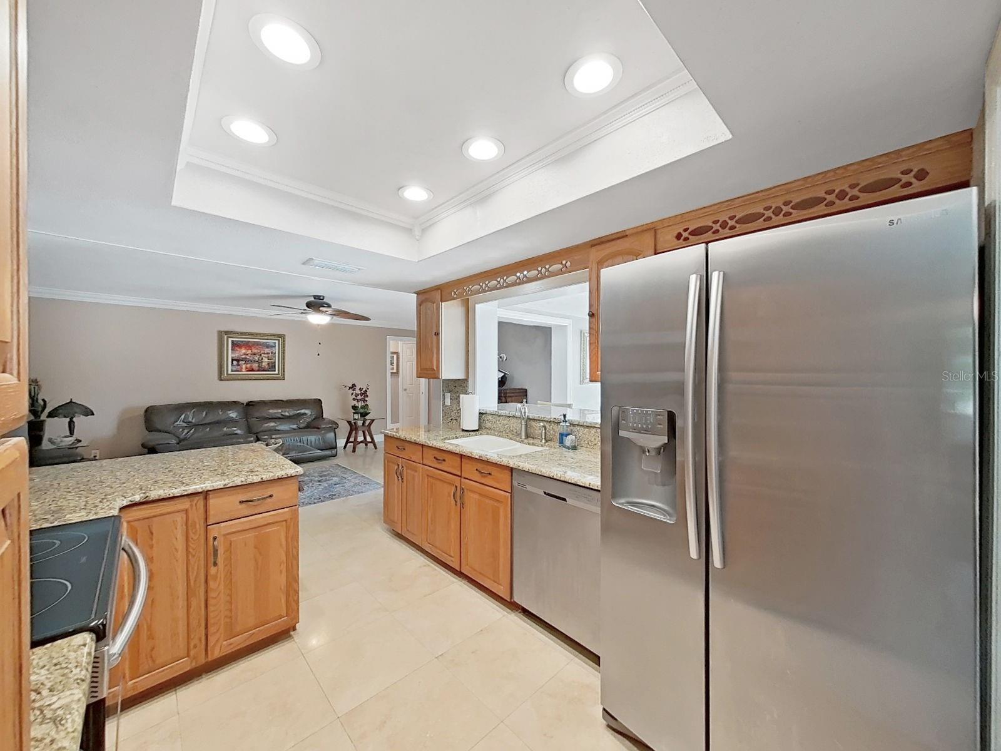
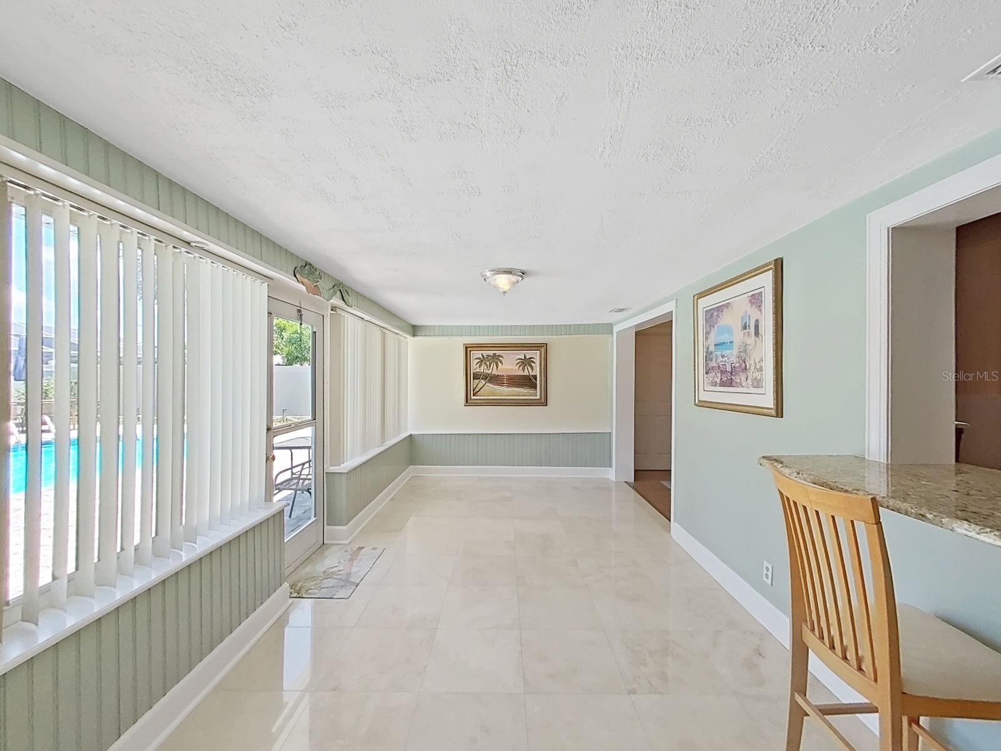
This stunning 4-bedroom pool home is located in one of Dunedin's most in-demand neighborhoods! Situated within the golf cart zone, you'll enjoy direct access to the lush, nearly 100-acre Hammock Park at the end of the street. NON FLOOD ZONE!! Conveniently located within golf cart distance to Schools, Downtown Dunedin, the Recreation Center, Aquatic Center, Splash Park, Dunedin Golf Club, Highlander Park, baseball fields, tennis and pickleball courts, the Public Library, TD Ballpark (home of Blue Jays Spring Training), and so much more! Inside, you'll find a spacious and inviting floor plan featuring a large living room, travertine and Bamboo hardwood flooring throughout, and a beautifully appointed kitchen with solid wood cabinetry and granite countertops. The private primary suite offers a stunning walk-in closet and a beautifully remodeled ensuite bathroom. Three additional generously sized guest bedrooms, an updated guest bath, a comfortable family room, and a dedicated dining area provide plenty of space for family and guests. Crown moldings, Chair rail and 4 inch base molding accentuate the already stunning home. Come see why listings in this neighborhood go FAST!
Additional Information
- City
- Dunedin
- Region
- Dunedin
- Zip
- 34698
- Neighborhood
- Other
- Subdivision
- Pinehurst Highlands
- Area
- 2029
- Community Extras
- No Deed Restriction
- Garage Spaces
- 2
- Property Description
- One Story
- Exterior Construction
- Block, Stucco
- Located Near
- City Limits, Landscaped, Near Golf Course, Near Public Transit, Sidewalk, Paved
- Pool Type
- Private
- Property Style
- Single Family
- Total Acreage
- 0 to less than 1/4
- Special Sale Provision
- None
- Garage Description
- 2 Car Garage
- Additional Rooms
- Family Room, Florida Room
- Minimum Lease
- 3 Months
- Interior Features
- Ceiling Fans(s), Chair Rail, Crown Molding, Eat-in Kitchen, Primary Bedroom Main Floor, Solid Wood Cabinets, Split Bedroom, Stone Counters, Walk-In Closet(s), Window Treatments
- Interior Layout
- Ceiling Fans(s), Chair Rail, Crown Molding, Eat-in Kitchen, Primary Bedroom Main Floor, Solid Wood Cabinets, Split Bedroom, Stone Counters, Walk-In Closet(s), Window Treatments
- Flood Zone
- X
- Financing Available
- Cash, Conventional, FHA
- Heated Square Feet
- 2029
- Acres
- 0.21
- Stories
- 1
- Exterior Features
- Lighting, Rain Gutters, Sidewalk
- Private Pool
- Yes
- Fence Description
- Vinyl
- Parking Description
- Garage Door Opener
- Floor Covering
- Bamboo, Travertine
- Pp Sqft
- 406.6
- Levels
- One
- Occupant Type
- Owner
- Subtype
- Single Family
- Roof
- Shingle
- Property Subtype
- Residential
- Pool
- Yes
- DPRYN
- Yes
- View
- Pool
- Sewer
- Public Sewer
- Water Source
- Public
- Furnished
- Unfurnished
Listing courtesy of CENTURY 21 INTEGRA. 727-784-6040
Mortgage Calculator
StellarMLS is the source of this information via Internet Data Exchange Program. All listing information is deemed reliable but not guaranteed and should be independently verified through personal inspection by appropriate professionals. Listings displayed on this website may be subject to prior sale or removal from sale. Availability of any listing should always be independently verified. Listing information is provided for consumer personal, non-commercial use, solely to identify potential properties for potential purchase. All other use is strictly prohibited and may violate relevant federal and state law. Data last updated on