4710 21st Street N, St Petersburg, FL 33714
- $900,000
- 7
- BD
- 5
- BA
- 3,814
- SqFt




- List Price
- $900,000
- Days on Market
- 16
- MLS#
- TB8522618
- Bedrooms
- 7
- Full Bathrooms
- 5
- Sq. Ft
- 3,814
- Lot Size
- 5,580
- Subtype
- Single Family
- County
- Pinellas
- Community
- No Deed Restriction
- Subdivision
- Harris School Add
- Year Built
- 2024
Property Description
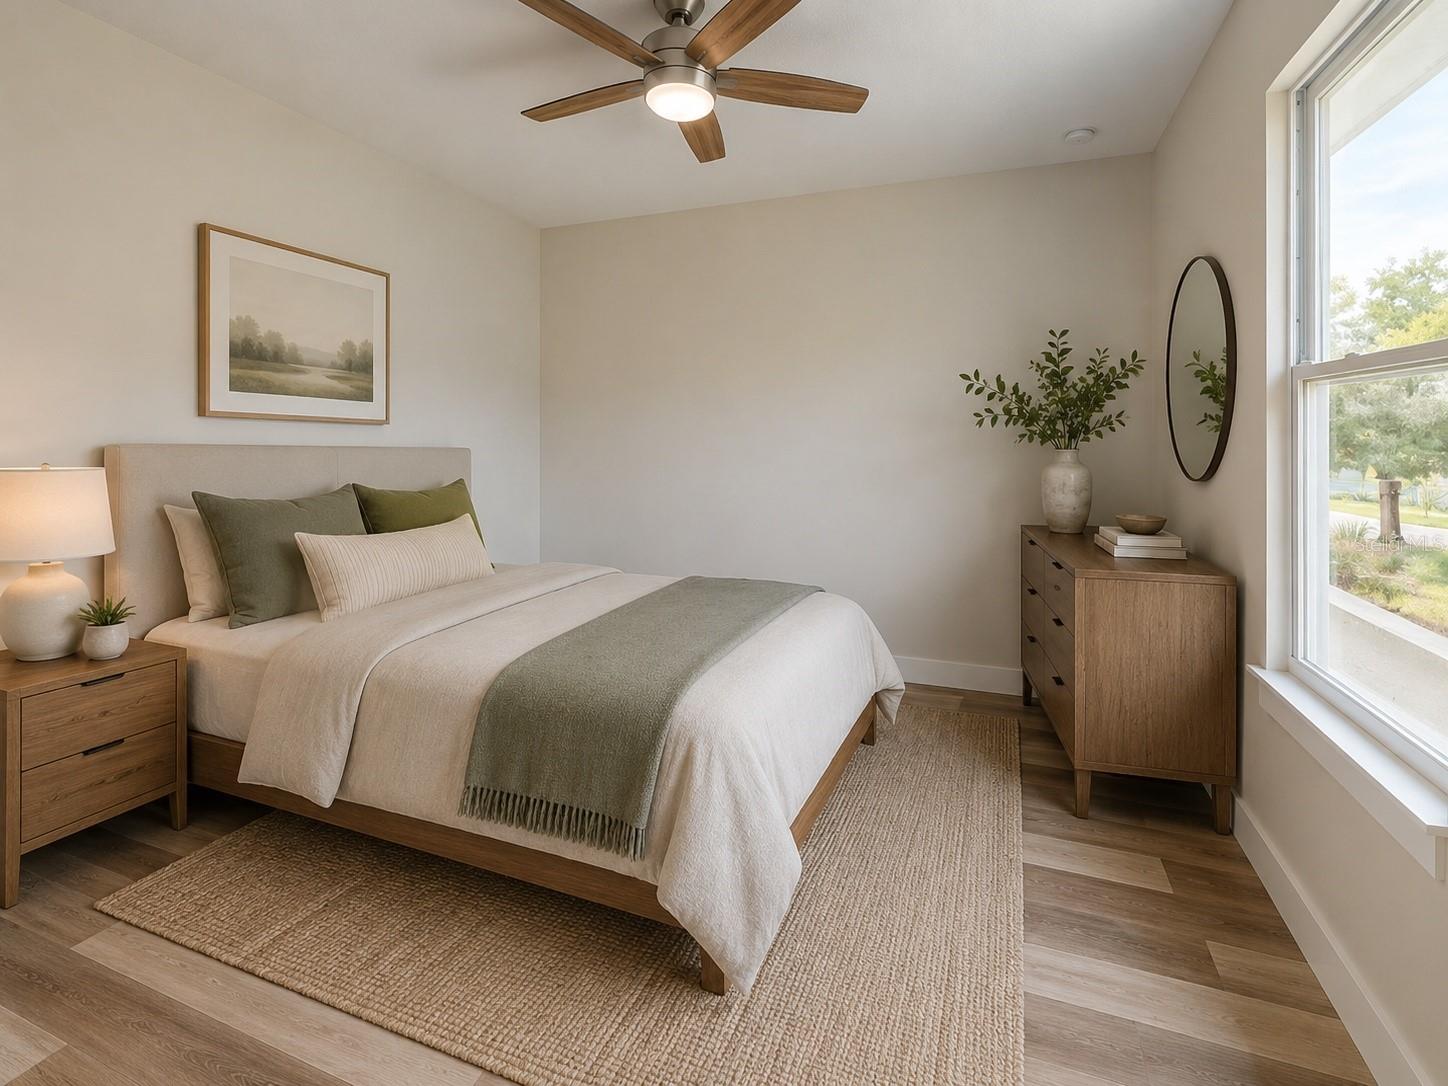
Virtually Staged. MOTIVATED SELLER offering a 2024 residence with an attached ADU in an unbeatable central location. The main house is currently tenant occupied with a reliable month to month tenant paying $3,800 monthly since 2024, while the ADU remains vacant and ready for an owner occupant or additional rental income. Being sold AS IS, this is a fantastic opportunity for investors looking to maximize their return. The main residence features a spacious and open floor plan with 5 bedrooms, 3 bathrooms, and a large loft perfect for a second living area or workspace. The oversized kitchen is designed for both function and style, flowing seamlessly into the main living and dining areas. The attached ADU offers incredible flexibility with 2 bedrooms, 2 bathrooms, a private office space, a full kitchen, a covered private balcony, and an attached 1 car garage. Whether used as a rental unit, multi-generational living space, or guest suite, the possibilities are endless. Centrally located with convenient access to local shops, dining, and entertainment, this property checks every box for an investor looking to add a income producing asset to their portfolio.
Additional Information
- City
- St Petersburg
- Region
- St Pete
- Zip
- 33714
- Mo Subdivision
- Other
- Neighborhood
- Harris Park
- Subdivision
- Harris School Add
- Area
- 3814
- Community Extras
- No Deed Restriction
- Garage Spaces
- 1
- Property Description
- Two Story
- Exterior Construction
- Stucco
- Located Near
- Sidewalk, Paved
- Architectural Style
- Elevated
- Pool Type
- No Pool
- Pets Allowed
- Yes
- Property Style
- Single Family
- Total Acreage
- 0 to less than 1/4
- Special Sale Provision
- None
- Garage Description
- 1 Car Garage
- Property Condition
- Completed
- Additional Rooms
- Interior In-Law Suite w/Private Entry, Loft
- Minimum Lease
- 1 Month
- Interior Features
- Ceiling Fans(s), Living Room/Dining Room Combo, Walk-In Closet(s)
- Interior Layout
- Ceiling Fans(s), Living Room/Dining Room Combo, Walk-In Closet(s)
- Flood Zone
- X
- Financing Available
- Cash, Conventional
- Heated Square Feet
- 3814
- Acres
- 0.13
- Exterior Features
- Other, Sliding Doors
- Floor Covering
- Other, Tile
- Pp Sqft
- 235.97
- Levels
- Two
- Architectural Style
- Elevated
- Occupant Type
- Tenant
- Subtype
- Single Family
- Roof
- Shingle
- Property Subtype
- Residential
- Sewer
- Public Sewer
- Water Source
- Public
- Furnished
- Unfurnished
Listing courtesy of KELLER WILLIAMS TAMPA CENTRAL. 813-865-0700
Mortgage Calculator
StellarMLS is the source of this information via Internet Data Exchange Program. All listing information is deemed reliable but not guaranteed and should be independently verified through personal inspection by appropriate professionals. Listings displayed on this website may be subject to prior sale or removal from sale. Availability of any listing should always be independently verified. Listing information is provided for consumer personal, non-commercial use, solely to identify potential properties for potential purchase. All other use is strictly prohibited and may violate relevant federal and state law. Data last updated on