1503 Lennox Road E Unit 1503, Palm Harbor, FL 34683
- $238,500
- 2
- BD
- 2
- BA
- 1,050
- SqFt




- List Price
- $238,500
- Year Built
- 1981
- Beds
- 2
- County
- Pinellas
- Subdivision
- Gleneagles I Condo
Property Description
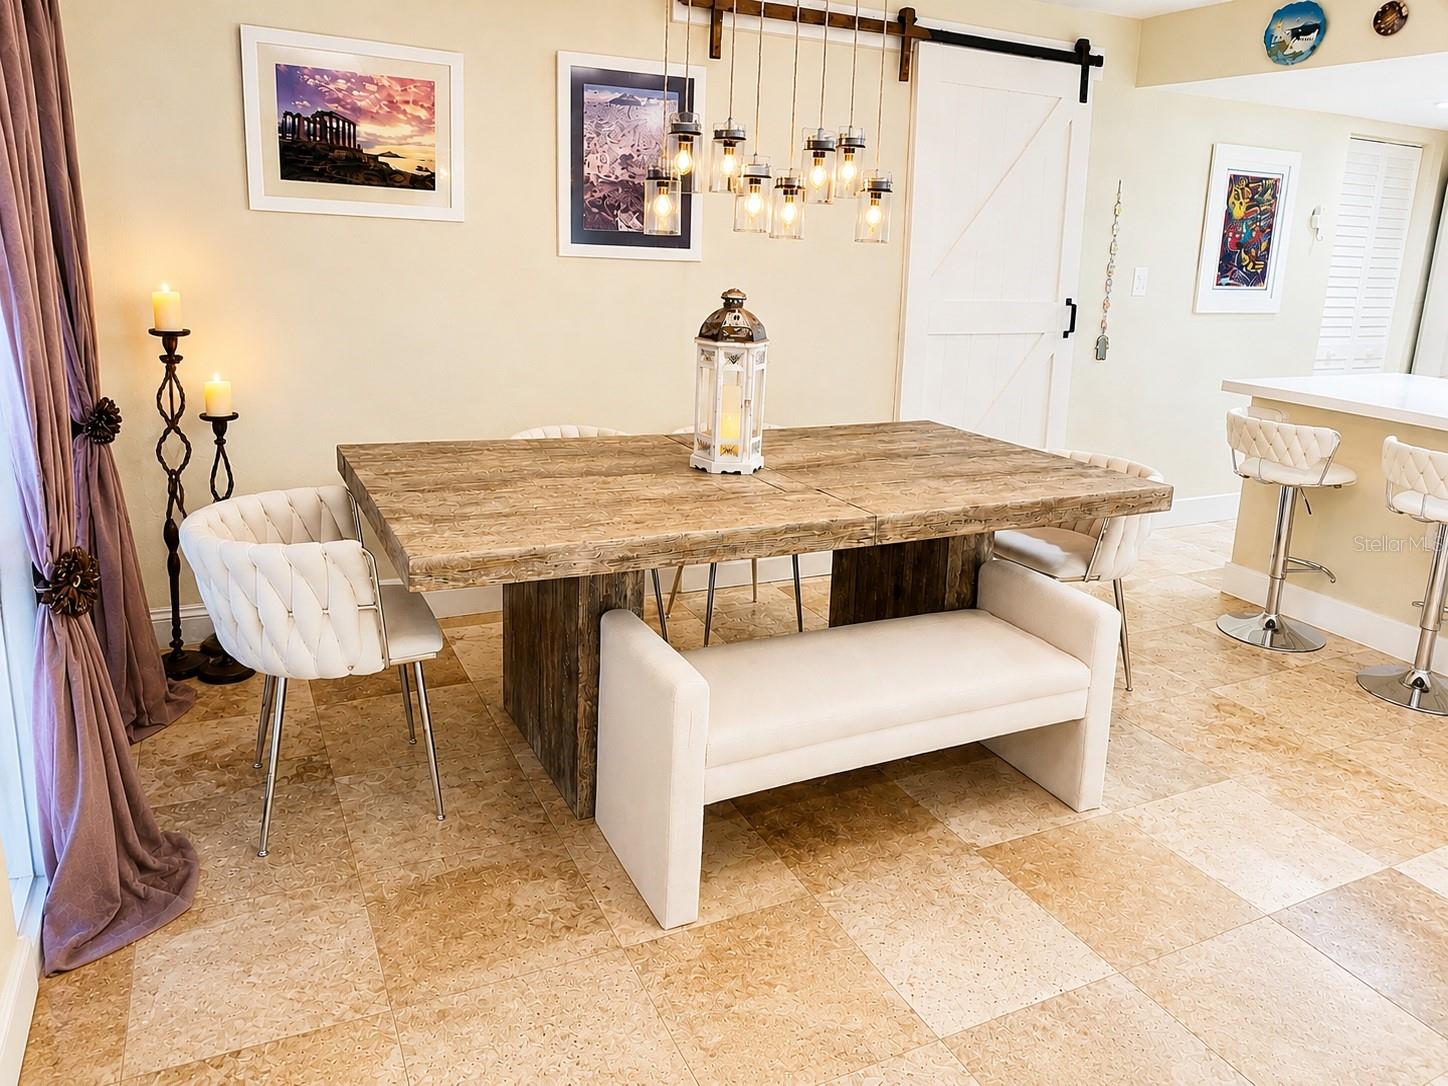
Virtually Staged. Enjoy the quiet, peaceful setting of this sought-after first-floor condo offering an inviting “cabin feel” and tasteful updates throughout. The interior features a remodeled kitchen with updated appliances, a separate laundry room off the kitchen with an oversized washer and dryer, a beautifully redone modern primary bath, and marble-look ceramic tile flooring throughout the home. Relax on the picturesque lanai overlooking lush landscaping, where the tranquil surroundings and nearby walking trails create the perfect backdrop for everyday living. Travertine flooring on both the front porch and rear lanai adds warmth and charm, while the convenience of a one-car carport located directly in front of the unit makes this beautifully maintained residence even more appealing.
Additional Information
- City
- Palm Harbor
- Region
- Palm Harbor
- Zip
- 34683
- Mo Subdivision
- Gleneagles
- Neighborhood
- Gleneagles
- Subdivision
- Gleneagles I Condo
- Area
- 1050
- Community Extras
- Clubhouse, Deed Restrictions, Pool
- Property Description
- One Story, Attached
- Exterior Construction
- Frame, Wood Siding
- Elementary School
- Sutherland Elementary-Pn
- Middle School
- Tarpon Springs Middle-Pn
- High School
- Tarpon Springs High-PN
- Pool Type
- Community
- Pets Allowed
- Yes
- Pet Max Weight
- 40
- Property Style
- Condo
- Special Sale Provision
- None
- Garage Description
- 1 Car Carport
- Additional Rooms
- Storage Rooms
- Minimum Lease
- No Minimum
- Interior Features
- Eat-in Kitchen, Living Room/Dining Room Combo, Split Bedroom, Walk-In Closet(s)
- Interior Layout
- Eat-in Kitchen, Living Room/Dining Room Combo, Split Bedroom, Walk-In Closet(s)
- Community Features
- Clubhouse, Deed Restrictions, Pool
- Flood Zone
- X
- Deed Restriction
- Yes
- Pet Size
- Small (16-35 Lbs.)
- Financing Available
- Conventional
- Condo Fee
- $579
- Heated Square Feet
- 1050
- Stories
- 1
- Exterior Features
- Lighting
- Community Pool
- Yes
- Floor Covering
- Ceramic Tile, Travertine
- HOA Fee Required
- Yes
- Floor Number
- 1
- Monthly Condo Fee
- 579
- Pp Sqft
- 227.14
- Levels
- One
- Occupant Type
- Owner
- Subtype
- Condo
- Roof
- Shingle
- Property Subtype
- Residential
- Pool
- Yes
- DPRYN
- Yes
- View
- Garden
- Sewer
- Public Sewer
- Water Source
- Public
- Furnished
- Negotiable
Listing courtesy of Y GROUP REALTY. 800-386-2830
Mortgage Calculator
StellarMLS is the source of this information via Internet Data Exchange Program. All listing information is deemed reliable but not guaranteed and should be independently verified through personal inspection by appropriate professionals. Listings displayed on this website may be subject to prior sale or removal from sale. Availability of any listing should always be independently verified. Listing information is provided for consumer personal, non-commercial use, solely to identify potential properties for potential purchase. All other use is strictly prohibited and may violate relevant federal and state law. Data last updated on