418 Pine Bluff Drive, Lutz, FL 33549
- $1,099,000
- 4
- BD
- 3
- BA
- 3,275
- SqFt





- List Price
- $1,099,000
- Price Change
- ▼ $51,000 1785374982
- Days on Market
- 40
- MLS#
- TB8522774
- Bedrooms
- 4
- Full Bathrooms
- 3
- Sq. Ft
- 3,275
- Lot Size
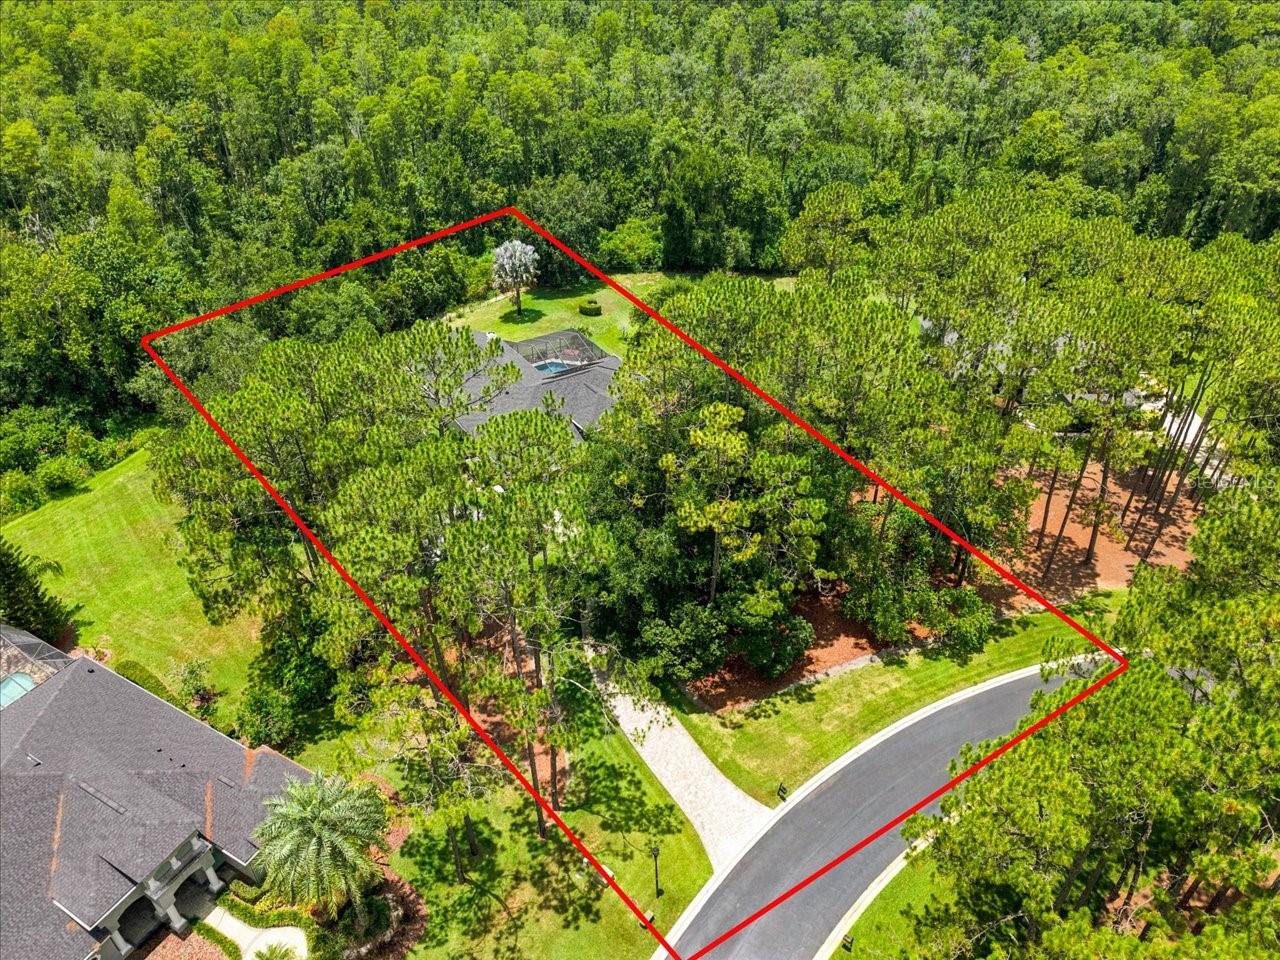
- 48,386
- Subtype
- Single Family
- County
- Hillsborough
- Community
- Deed Restrictions
- Subdivision
- Pine Crest Estates
- Year Built
- 2004
Property Description
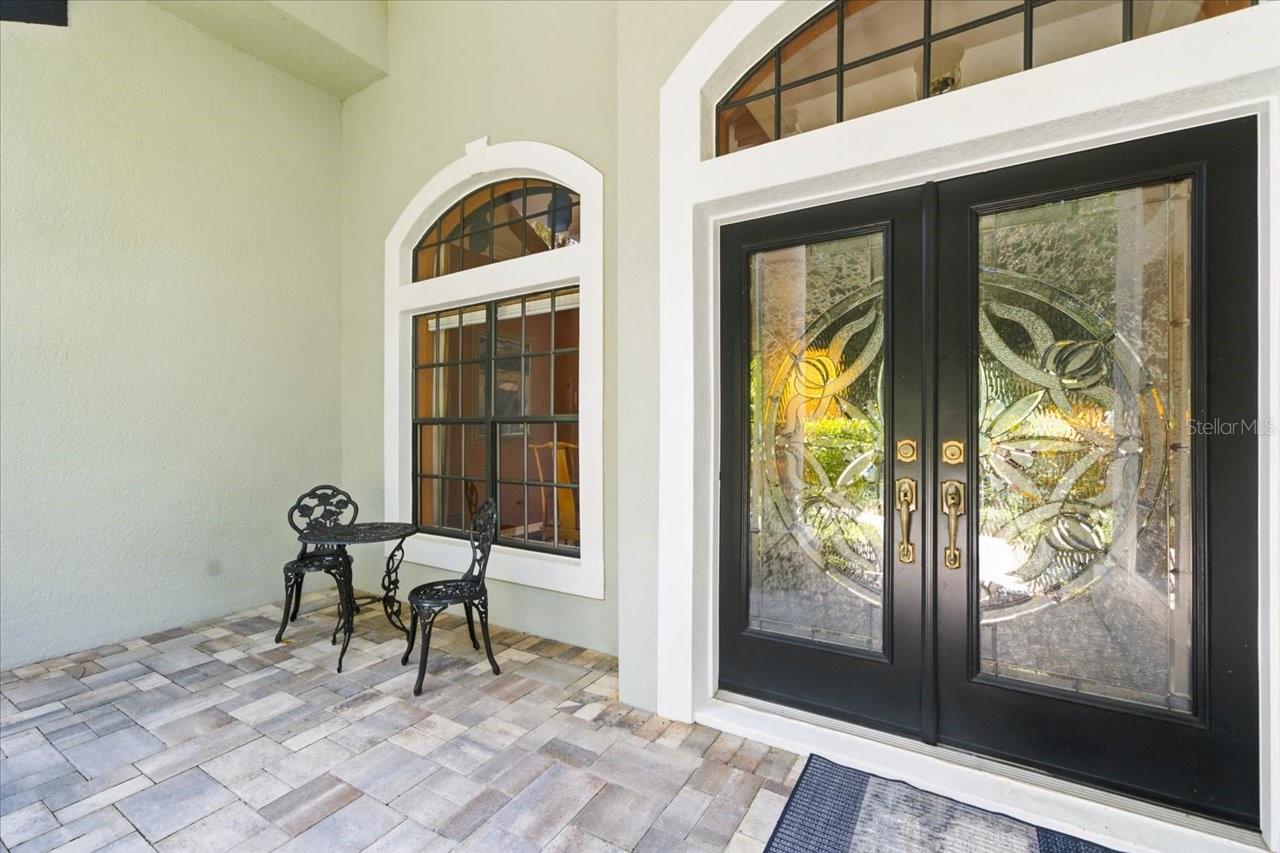
Welcome to your private retreat in one of Lutz's most desirable gated communities. Nestled on over an acre of beautifully maintained property and surrounded by serene conservation views, this exceptional 4-bedroom, 3-bath home with the perfect blend of luxury, privacy, and functionality. Designed for both everyday living and entertaining, the spacious floor plan features a dedicated office, a versatile bonus room, and generous living spaces filled with natural light. The beautifully updated kitchen serves as the heart of the home, showcasing modern finishes, quality cabinetry, and thoughtful design, while the renovated bathrooms have a fresh, elegant feel throughout. Step outside to your own backyard oasis, complete with a sparkling pool, expansive outdoor living areas, and peaceful conservation views that create a true sense of escape. Major updates provide peace of mind, including Anderson windows and sliding glass doors, a roof replaced just four years ago, newer water heater, re-screened pool enclosure, whole-house generator, and an electric vehicle charging station. Whole home Softener with Sulfa Odor Removal System and Sanitron Whole home Ultraviolet water purifier Combining acreage, privacy, extensive upgrades, and a sought-after gated community location, this remarkable property offers a rare opportunity to enjoy the best of Lutz living.
Additional Information
- City
- Lutz
- Region
- Lutz
- Zip
- 33549
- Mo Subdivision
- Lutz
- Neighborhood
- Lutz
- Subdivision
- Pine Crest Estates
- Area
- 3275
- Community Extras
- Deed Restrictions
- Garage Spaces
- 3
- Property Description
- One Story
- Exterior Construction
- Block, Stucco
- Elementary School
- Lutz-Hb
- Middle School
- Liberty-Hb
- High School
- Freedom-HB
- Located Near
- In County, Paved, Private
- Architectural Style
- Contemporary
- Pool Type
- Private
- Pets Allowed
- Yes
- Property Style
- Single Family
- Total Acreage
- 1 to less than 2
- Special Sale Provision
- None
- Garage Description
- 3 Car Garage
- Additional Rooms
- Breakfast Room Separate, Den/Library/Office, Family Room, Formal Dining Room Separate, Formal Living Room Separate, Inside Utility
- Interior Features
- Ceiling Fans(s), Crown Molding, High Ceilings, Kitchen/Family Room Combo, Living Room/Dining Room Combo, Primary Bedroom Main Floor, Solid Wood Cabinets, Split Bedroom, Stone Counters, Tray Ceiling(s), Walk-In Closet(s), Window Treatments
- Interior Layout
- Ceiling Fans(s), Crown Molding, High Ceilings, Kitchen/Family Room Combo, Living Room/Dining Room Combo, Primary Bedroom Main Floor, Solid Wood Cabinets, Split Bedroom, Stone Counters, Tray Ceiling(s), Walk-In Closet(s), Window Treatments
- Community Features
- Deed Restrictions
- Flood Zone
- X
- Deed Restriction
- Yes
- Hoa Fee
- $2,536
- Monthly Hoa Amount
- 211
- Financing Available
- Cash, Conventional
- Heated Square Feet
- 3275
- Acres
- 1.11
- Exterior Features
- Sliding Doors
- Private Pool
- Yes
- Parking Description
- Garage Door Opener
- Floor Covering
- Carpet, Ceramic Tile, Wood
- HOA Yes/No
- Yes
- HOA Comm/Assn
- Required
- Pp Sqft
- 335.57
- Levels
- One
- Architectural Style
- Contemporary
- Occupant Type
- Owner
- Subtype
- Single Family
- Roof
- Shingle
- Property Subtype
- Residential
- Pool
- Yes
- View
- Trees/Woods
- Sewer
- Septic Tank
- Water Source
- Well
- Amenities
- Gated
- Furnished
- Unfurnished
Listing courtesy of COLDWELL BANKER REALTY. 813-962-0631
Mortgage Calculator
StellarMLS is the source of this information via Internet Data Exchange Program. All listing information is deemed reliable but not guaranteed and should be independently verified through personal inspection by appropriate professionals. Listings displayed on this website may be subject to prior sale or removal from sale. Availability of any listing should always be independently verified. Listing information is provided for consumer personal, non-commercial use, solely to identify potential properties for potential purchase. All other use is strictly prohibited and may violate relevant federal and state law. Data last updated on