11514 Leland Groves Drive, Riverview, FL 33579
- $389,000
- 3
- BD
- 2
- BA
- 2,076
- SqFt






- List Price
- $389,000
- Price Change
- ▼ $21,000 1785949538
- Days on Market
- 23
- MLS#
- TB8522848
- Bedrooms
- 3
- Full Bathrooms
- 2
- Sq. Ft
- 2,076
- Lot Size
- 6,000
- Subtype
- Single Family
- County
- Hillsborough
- Community
- Clubhouse, Park, Playground, No Deed Restriction
- Subdivision
- Carlton Lakes Ph 1e-1
- Year Built
- 2019
Property Description
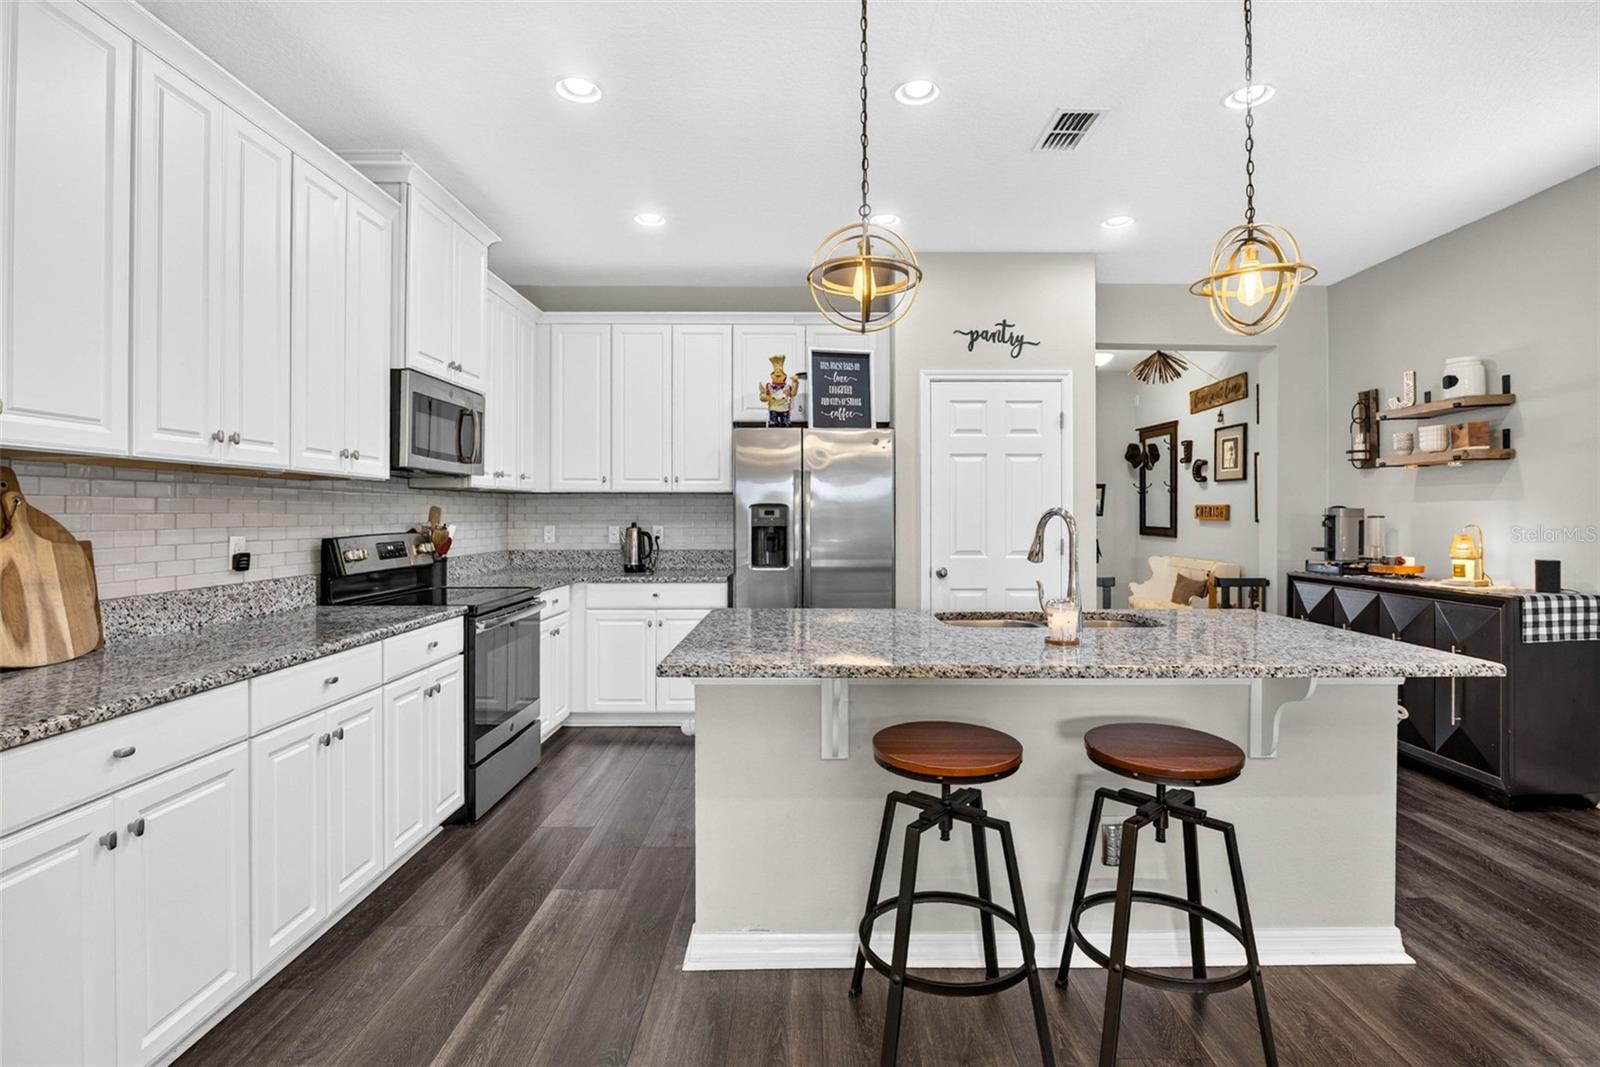
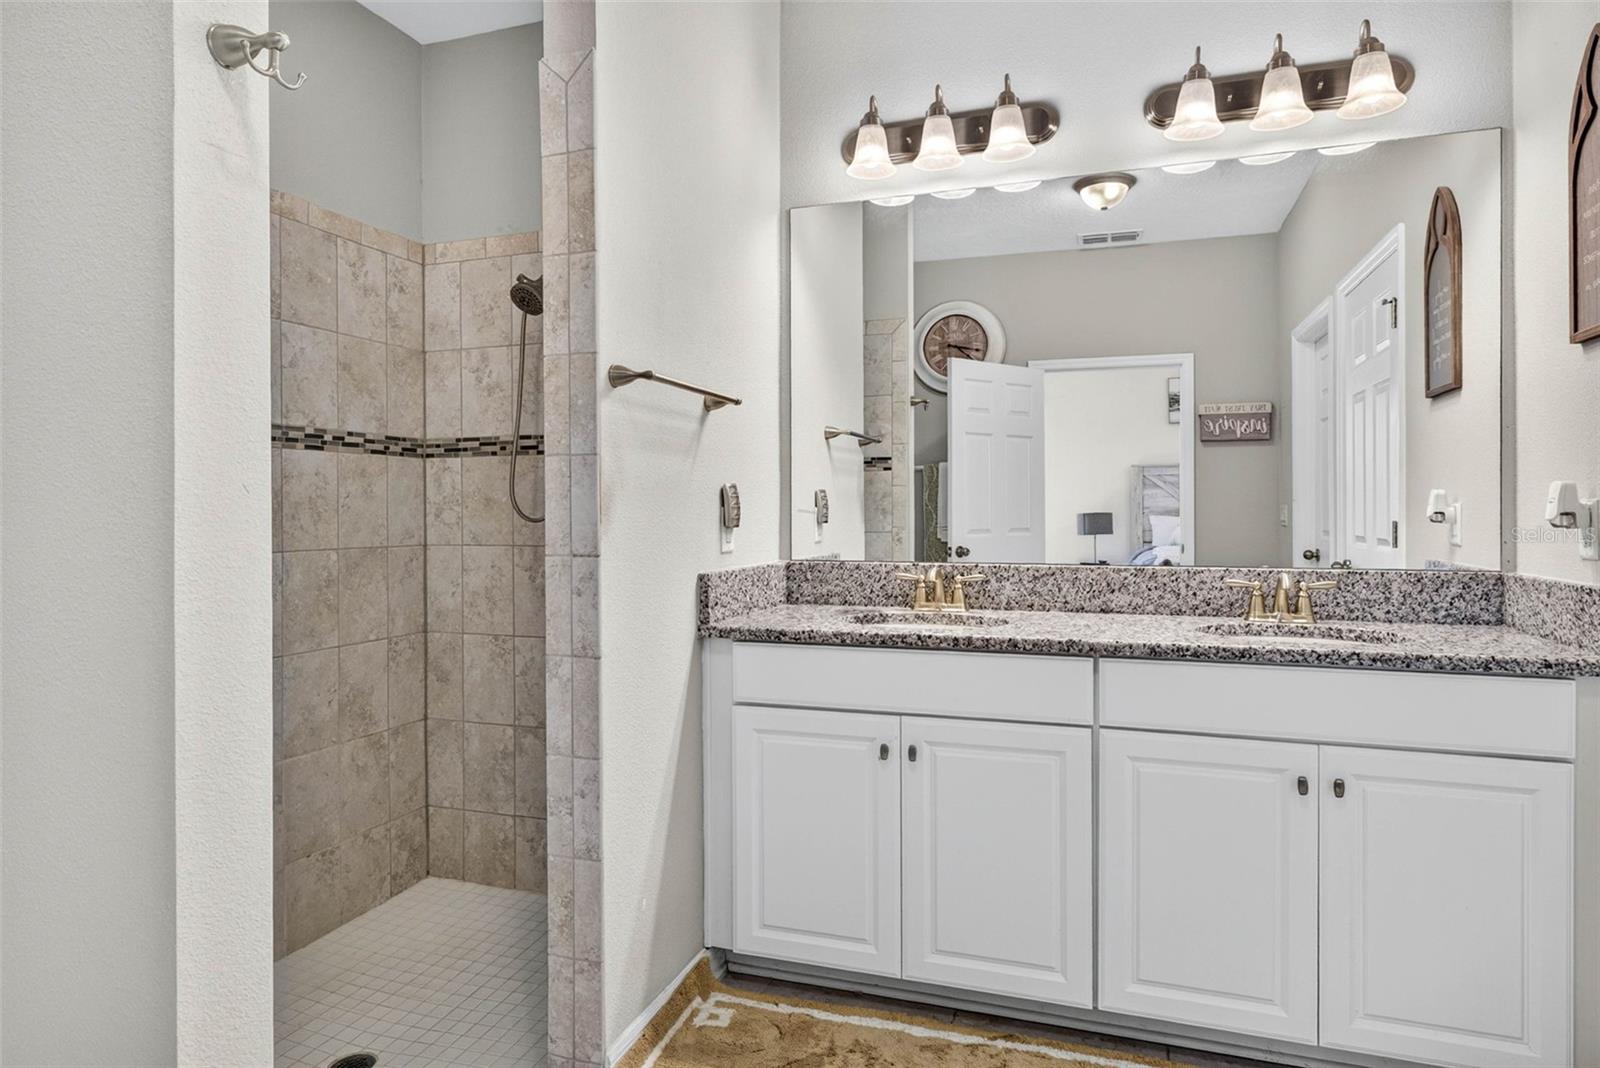
Seller says sell huge price reduction ! Welcome to this beautiful Southfork community solar-powered home in the highly sought-after South Fork Lakes community. Located in one of the area’s fastest-growing corridors close to shopping, dining, and major highways for an easy commute. Situated on a conservation lot with no backyard neighbors ever, this home greets you with two welcoming palm trees. This home makes a stunning first impression from the moment you arrive. Step inside to discover elegant living areas finished with tile floors and a thoughtful layout designed for both everyday comfort and effortless entertaining. The open kitchen is the heart of the home, featuring quartz countertops, a stylish backsplash, a custom-built pantry, an island with bar stool seating. The dining room and living room flow seamlessly from the kitchen, creating a bright and inviting space perfect for gatherings. The living room features sliding glass doors that open directly to the lanai, blending indoor and outdoor living beautifully. You’ll also find a flexible formal room with accent wall and fireplace, that can be used as a dining room, home office, or additional sitting area — giving you options to fit your lifestyle. The oversized primary suite offers a private retreat with a spacious bedroom, a large walk-in closet, and a roomy en-suite bath complete with dual sinks. Fresh neutral paint throughout add timeless style and warmth. Two generously sized secondary bedrooms ensure everyone has space to spread out comfortably. The spacious covered lanai offers plenty of room for both lounging and outdoor dining, creating the ideal space for entertaining or unwinding at the end of the day. This home comes with hurricane shutters for peace of mind, and this eco-friendly SOLAR home is designed for efficiency and major cost savings with the average electric bill under 15.00 a month. The solar lease will transfer to the new owner, making the transition seamless. Residents of South Fork Lakes enjoy resort-style amenities including a community pool, clubhouse with fitness center, and playground — all designed to complement the Florida lifestyle. With many A rated school options this home has everything a family needs to create a Florida lifestyle. Schedule your private showing today.
Additional Information
- City
- Riverview
- Region
- Riverview
- Zip
- 33579
- Neighborhood
- Other
- Subdivision
- Carlton Lakes Ph 1e-1
- Area
- 2076
- Community Extras
- Clubhouse, Park, Playground, No Deed Restriction
- Garage Spaces
- 2
- Property Description
- One Story
- Exterior Construction
- Block, Stucco
- Elementary School
- Summerfield Crossing Elementary
- Middle School
- Eisenhower-Hb
- High School
- Sumner High School
- Pool Type
- No Pool
- Pets Allowed
- Yes
- Property Style
- Single Family
- Total Acreage
- 0 to less than 1/4
- Special Sale Provision
- None
- Garage Description
- 2 Car Garage
- Property Condition
- Completed
- Additional Rooms
- Attic, Family Room, Florida Room, Inside Utility
- Minimum Lease
- No Minimum
- Interior Features
- Cathedral Ceiling(s), Ceiling Fans(s), High Ceilings, Kitchen/Family Room Combo, Open Floorplan, Solid Wood Cabinets, Split Bedroom, Stone Counters, Walk-In Closet(s), Window Treatments
- Interior Layout
- Cathedral Ceiling(s), Ceiling Fans(s), High Ceilings, Kitchen/Family Room Combo, Open Floorplan, Solid Wood Cabinets, Split Bedroom, Stone Counters, Walk-In Closet(s), Window Treatments
- Community Features
- Clubhouse, Park, Playground
- Flood Zone
- X
- CDD
- Yes
- Hoa Fee
- $132
- Monthly Hoa Amount
- 11
- Taxes
- $3,200
- Financing Available
- Cash, Conventional, FHA, VA Loan
- Heated Square Feet
- 2076
- Acres
- 0.14
- Stories
- 1
- Exterior Features
- Hurricane Shutters
- Floor Covering
- Carpet
- HOA Yes/No
- Yes
- HOA Comm/Assn
- Required
- Pp Sqft
- 187.38
- Levels
- One
- Occupant Type
- Owner
- Subtype
- Single Family
- Roof
- Shingle
- Property Subtype
- Residential
- DPRYN
- Yes
- View
- Trees/Woods
- Sewer
- Public Sewer
- Water Source
- Public
- Amenities
- Park, Pickleball Court(s), Playground, Pool
- Furnished
- Unfurnished
- Green Energy Generation
- Solar
Listing courtesy of ACE REALTY & AUCTION LLC. 813-567-7198
Mortgage Calculator
StellarMLS is the source of this information via Internet Data Exchange Program. All listing information is deemed reliable but not guaranteed and should be independently verified through personal inspection by appropriate professionals. Listings displayed on this website may be subject to prior sale or removal from sale. Availability of any listing should always be independently verified. Listing information is provided for consumer personal, non-commercial use, solely to identify potential properties for potential purchase. All other use is strictly prohibited and may violate relevant federal and state law. Data last updated on