1926 Meadowridge Drive, Valrico, FL 33596
- $384,990
- 4
- BD
- 2
- BA
- 2,287
- SqFt






- List Price
- $384,990
- Days on Market
- 33
- MLS#
- TB8523139
- Bedrooms
- 4
- Full Bathrooms
- 2
- Sq. Ft
- 2,287
- Lot Size
- 16,125
- Subtype
- Single Family
- County
- Hillsborough
- Community
- No Deed Restriction
- Subdivision
- Van Sant Sub
- Year Built
- 1983
Property Description
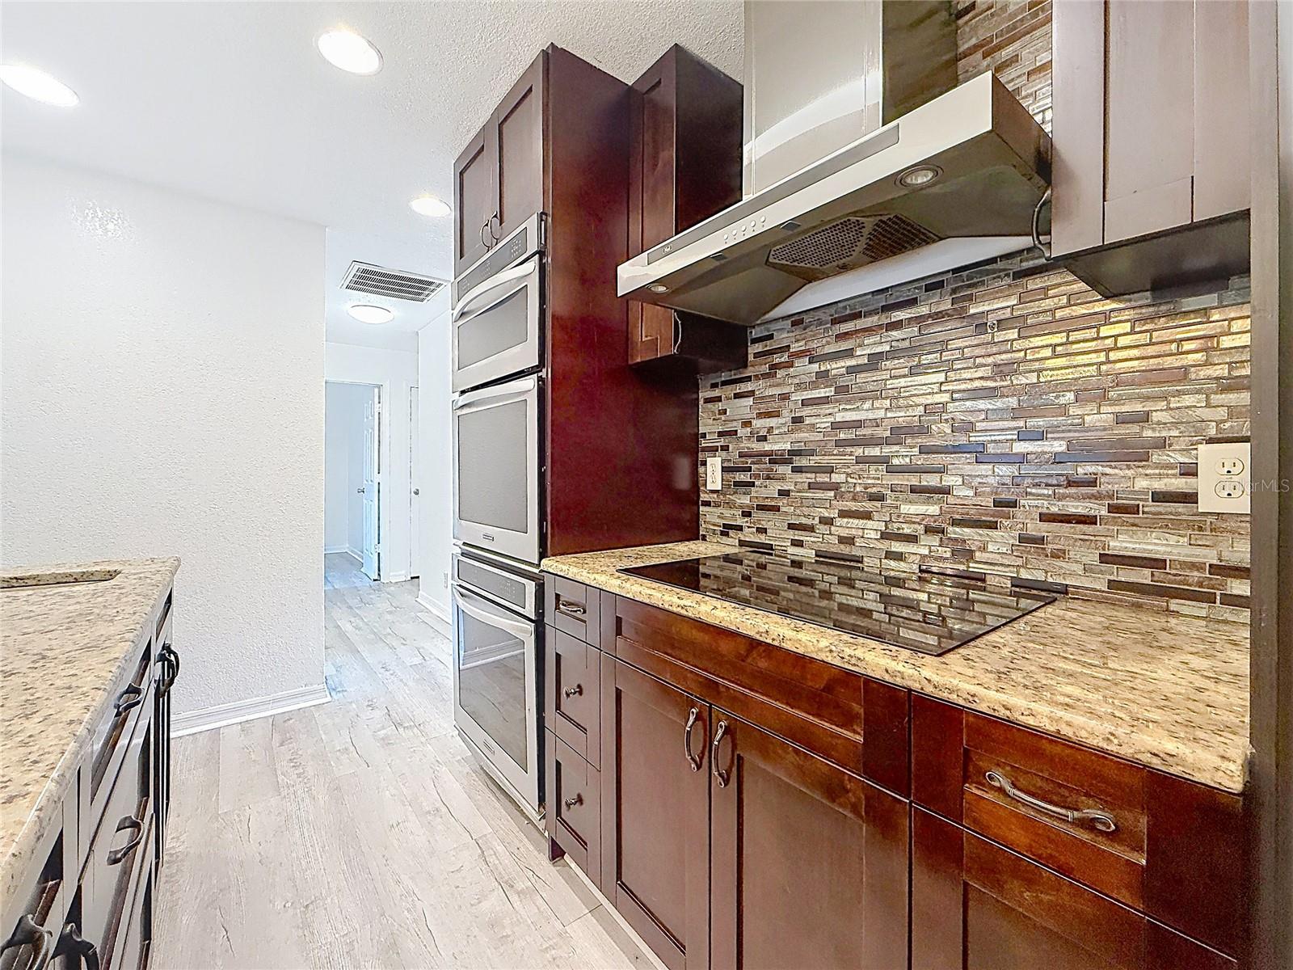
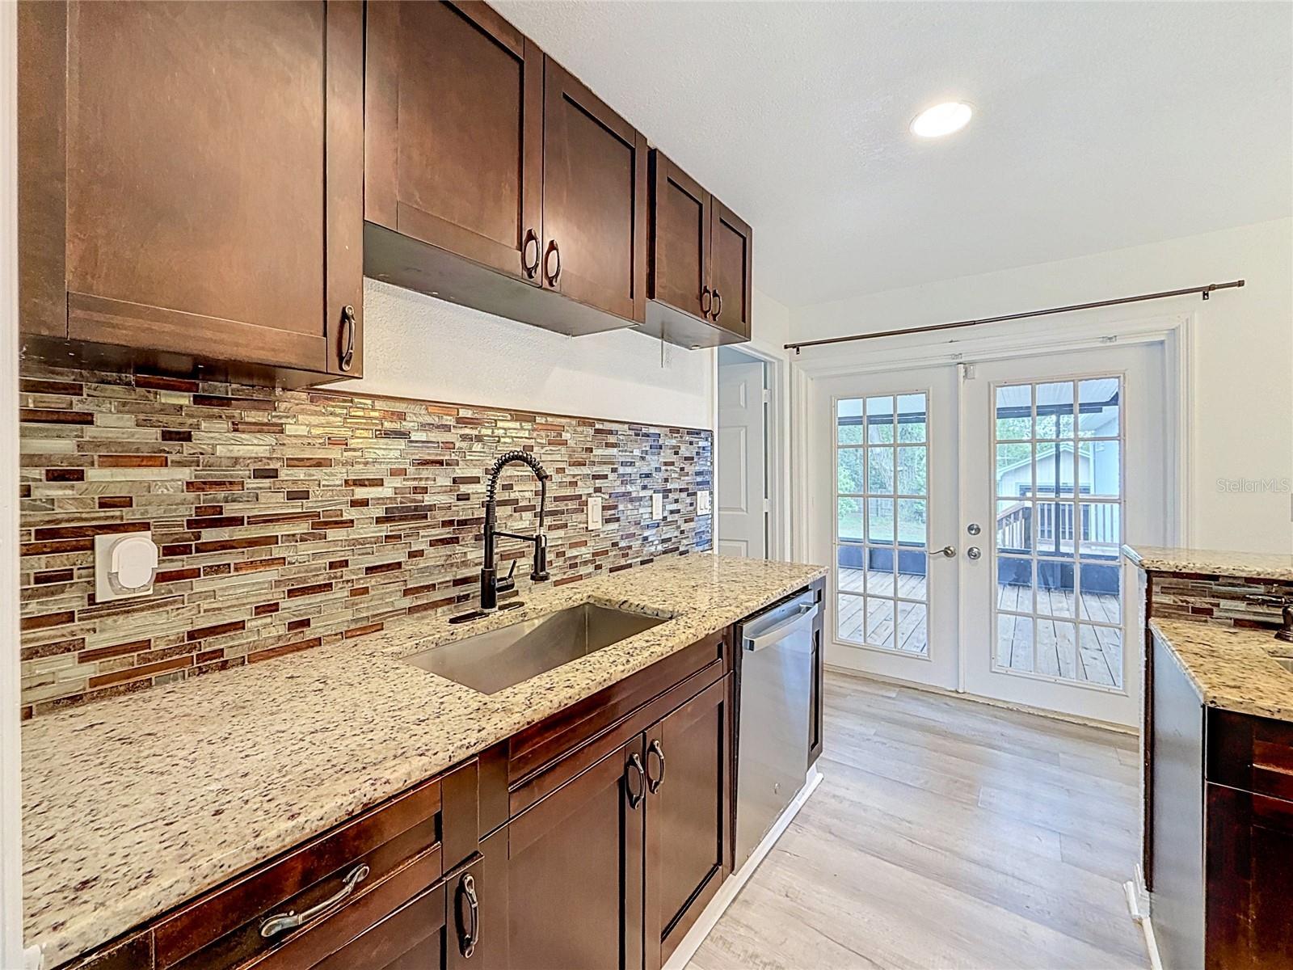
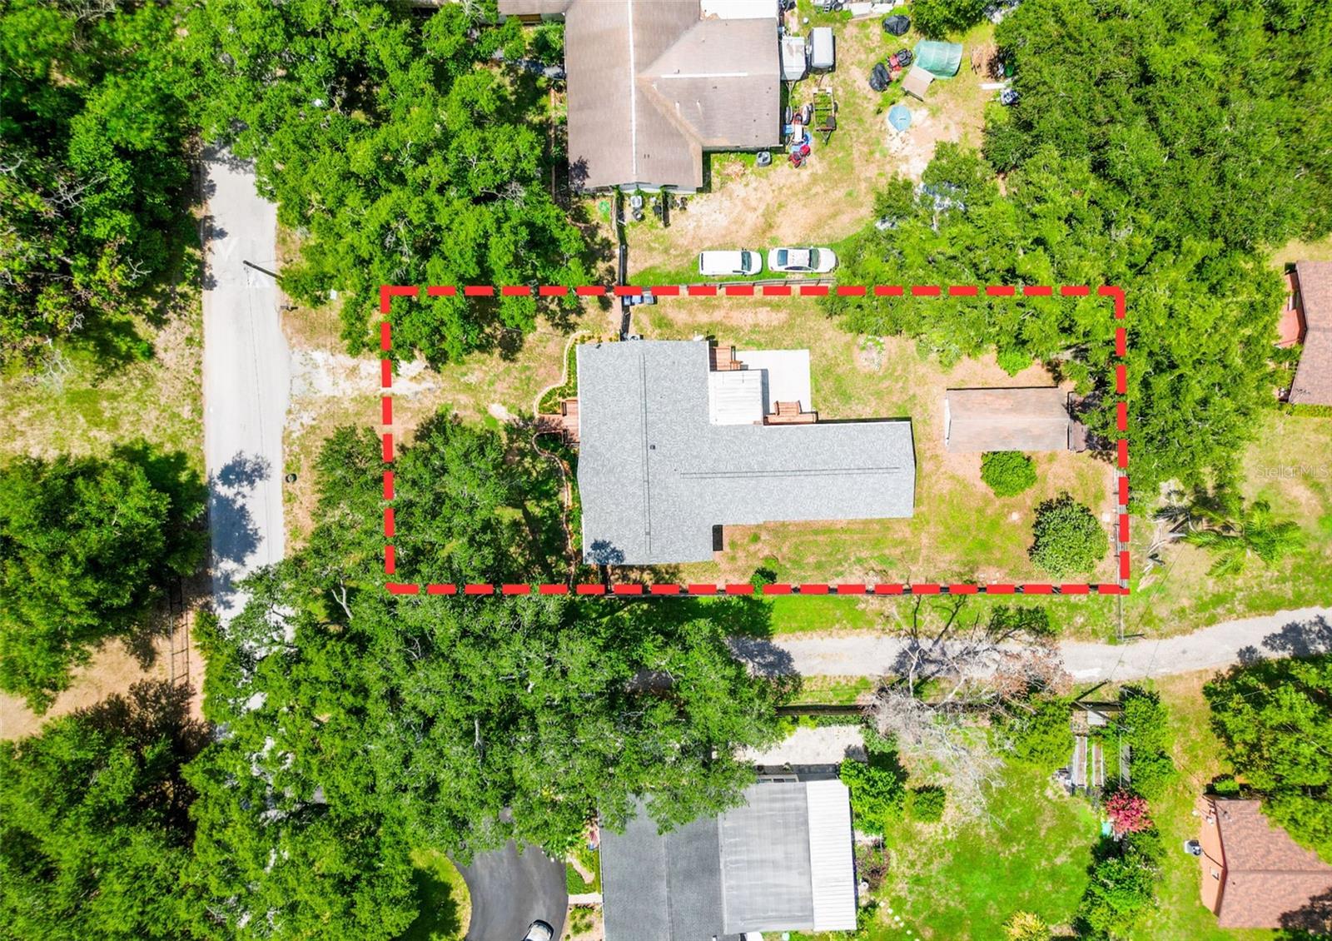
Virtually Staged. **Motivated seller offering buyer concessions with acceptable terms.** Welcome to this lovely 4-bedroom, 2-bath home offering 2,287 sq. ft. of living space on a spacious 0.37-acre lot with **NO HOA** and **NO CDD!** Located in a highly sought after school district, this home features **two huge primary suites walk-in closets** Enjoy a modern kitchen featuring a cooktop, double built-in wall ovens, built-in microwave, range hood, and brand-new refrigerator. A new roof (2025) adds peace of mind, and the seller will be installing new 2¼" faux wood blinds on all major windows throughout the home are being installed. Seller will consider installation of a proposed 30-foot half-circle radius driveway, subject to permitting and approval requirements, for an additional cost of **$15,000**. The property may also be purchased without the driveway improvement. The oversized primary suite features dual walk-in closets, a spacious en-suite bath, and French doors leading to a private deck. Outside, you'll find a detached garage/workshop, storage shed, and plenty of room for your boat, RV, trailer, and other toys. An access road along the side of the property may allow for a future double gate with the neighboring owner's permission. Conveniently located in the heart of Valrico, just minutes from shopping, dining, parks, schools, and major roadways. This move-in-ready home offers the perfect combination of space, privacy, and convenience.
Additional Information
- City
- Valrico
- Region
- Valrico
- Zip
- 33596
- Neighborhood
- Other
- Subdivision
- Van Sant Sub
- Area
- 2287
- Community Extras
- No Deed Restriction
- Garage Spaces
- 1
- Property Description
- One Story
- Exterior Construction
- Frame
- Elementary School
- Brooker-Hb
- Middle School
- Burns-Hb
- High School
- Bloomingdale-HB
- Located Near
- Private, Paved
- Pool Type
- No Pool
- Pets Allowed
- Yes
- Property Style
- Single Family
- Total Acreage
- 1/4 to less than 1/2
- Special Sale Provision
- None
- Garage Description
- 1 Car Garage
- Minimum Lease
- 1-7 Days
- Interior Features
- Accessibility Features, Ceiling Fans(s), Kitchen/Family Room Combo, Living Room/Dining Room Combo, Open Floorplan, Primary Bedroom Main Floor, Solid Surface Counters, Solid Wood Cabinets, Stone Counters, Thermostat
- Interior Layout
- Accessibility Features, Ceiling Fans(s), Kitchen/Family Room Combo, Living Room/Dining Room Combo, Open Floorplan, Primary Bedroom Main Floor, Solid Surface Counters, Solid Wood Cabinets, Stone Counters, Thermostat
- Flood Zone
- X
- Heated Square Feet
- 2287
- Acres
- 0.37
- Stories
- 1
- Exterior Features
- French Doors, Lighting, Rain Gutters, Storage
- Fence Description
- Fenced, Wood
- Floor Covering
- Laminate, Tile
- Other Structures
- Shed(s), Workshop
- Pp Sqft
- 168.34
- Levels
- One
- Occupant Type
- Vacant
- Subtype
- Single Family
- Roof
- Shingle
- Property Subtype
- Residential
- DPRYN
- Yes
- Sewer
- Public Sewer
- Water Source
- Public
- Furnished
- Turnkey
Listing courtesy of LIFESTYLE INTERNATIONAL REALTY. 305-809-8085
Mortgage Calculator
StellarMLS is the source of this information via Internet Data Exchange Program. All listing information is deemed reliable but not guaranteed and should be independently verified through personal inspection by appropriate professionals. Listings displayed on this website may be subject to prior sale or removal from sale. Availability of any listing should always be independently verified. Listing information is provided for consumer personal, non-commercial use, solely to identify potential properties for potential purchase. All other use is strictly prohibited and may violate relevant federal and state law. Data last updated on