4727 Freccia Loop, Zephyrhills, FL 33543
- $857,000
- 3
- BD
- 3
- BA
- 3,087
- SqFt








- List Price
- $857,000
- Price Change
- ▼ $2,000 1784752887
- Days on Market
- 35
- MLS#
- TB8523255
- Bedrooms
- 3
- Full Bathrooms
- 3
- Sq. Ft
- 3,087
- Lot Size
- 9,330
- Subtype
- Single Family
- County
- Pasco
- Community
- Clubhouse, Deed Restrictions, Dog Park, Fitness Center, Gated Community - No Guard, Golf Carts OK, Irrigation-Reclaimed Water, Park, Pool, Sidewalks, Tennis Court(s), Street Lights, Security
- Subdivision
- Esplanade/Wiregrass Ranch Ph
- Year Built
- 2024
Property Description
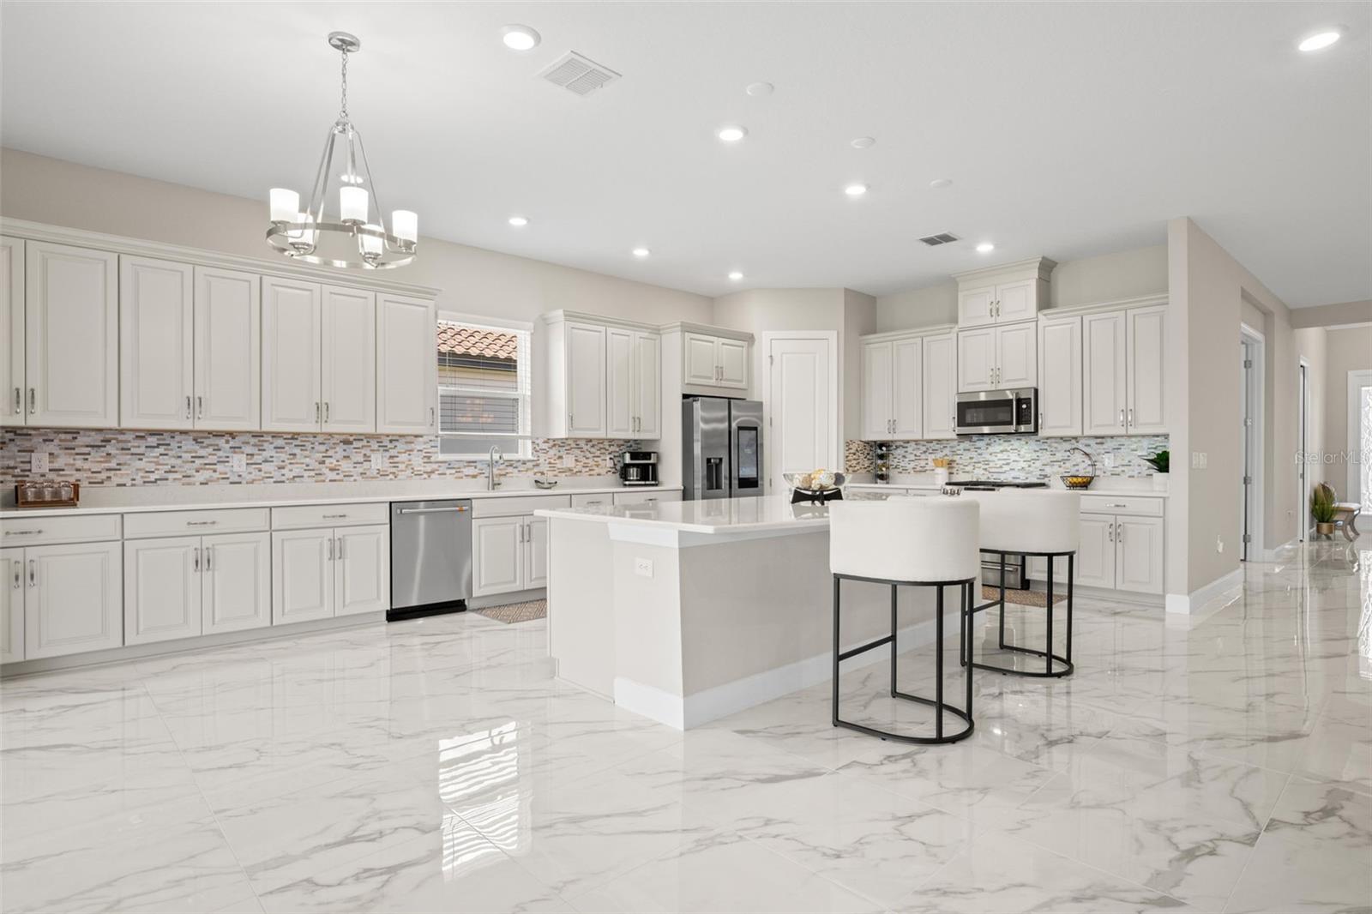
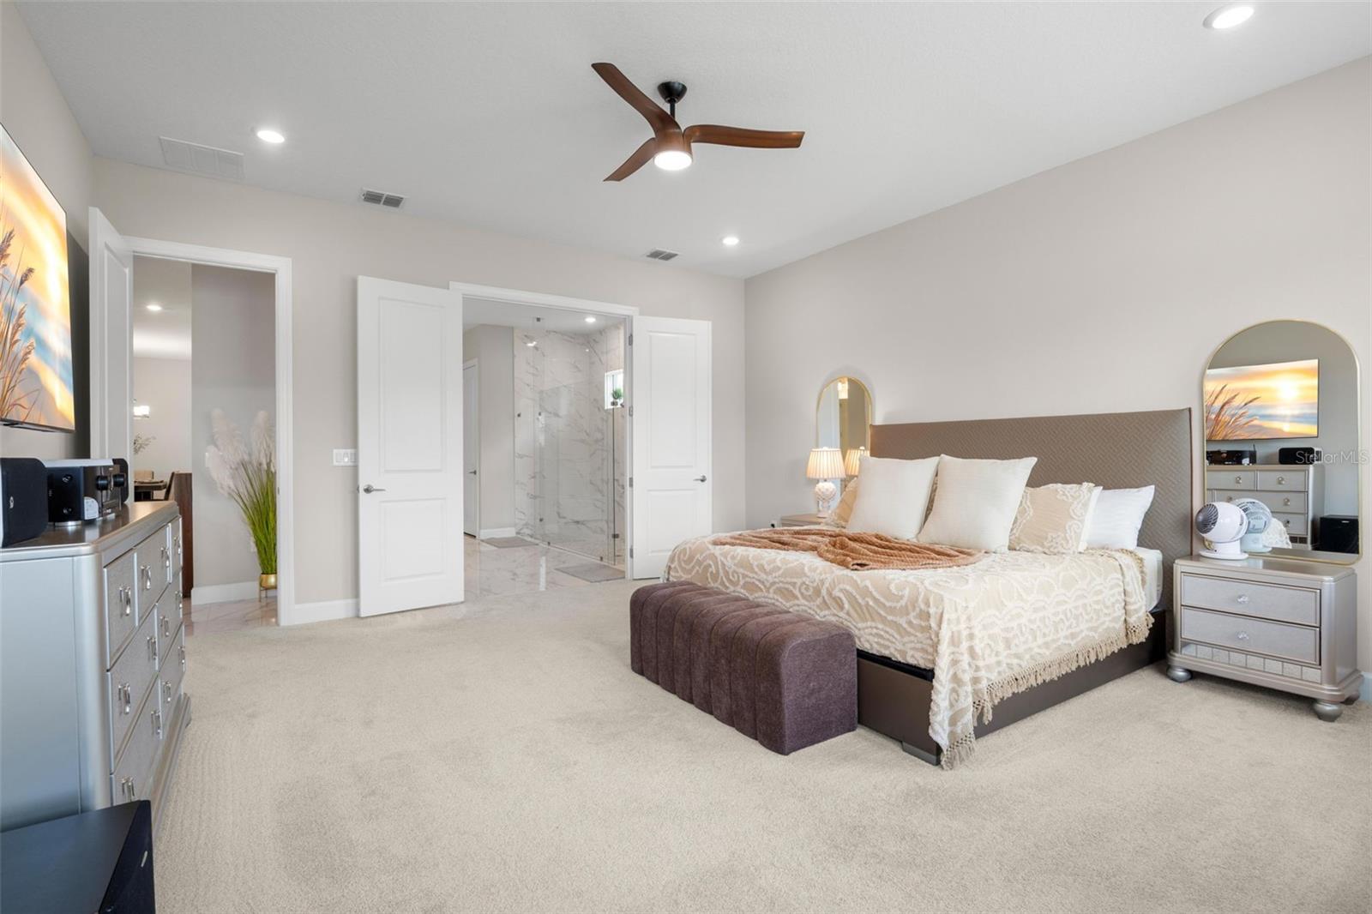
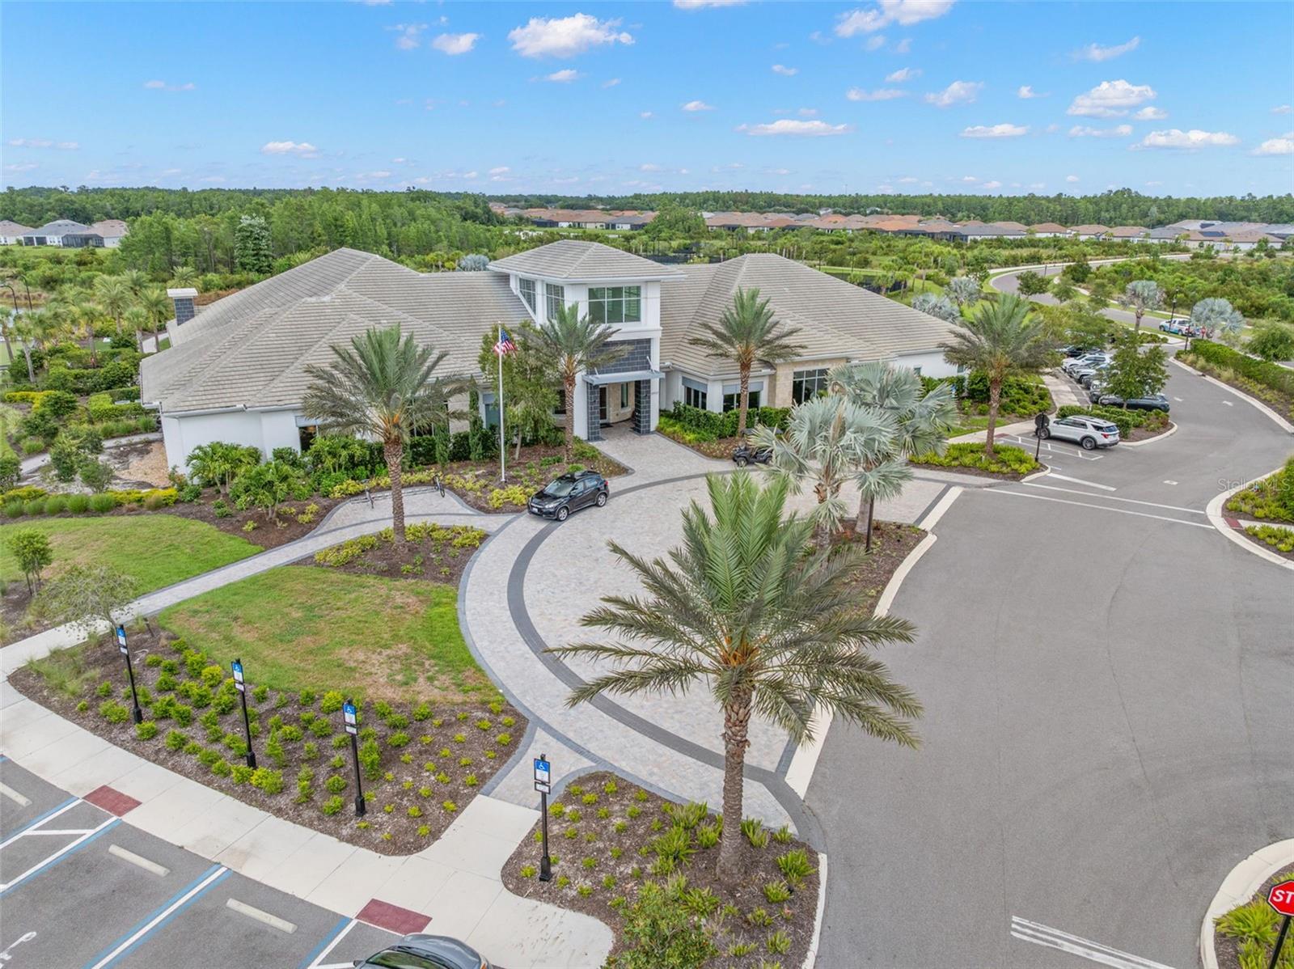
**One of the final opportunities to own the highly sought-after Pallazio floor plan in Esplanade at Wiregrass Ranch, one of Tampa Bay's premier gated 55+ resort-style communities. According to information provided by the builder at the time of listing, only a limited number of Pallazio homes remain planned within the community. Seller states this home features more than $120,000 in owner-selected upgrades and improvements, offering approximately 3,087 square feet with 3 bedrooms, 3 full baths, and a versatile private bonus room ideal as a home office, den, library, fitness room, hobby room, or guest retreat.** Perfectly positioned on a quiet interior homesite, this impeccably maintained residence combines luxury, privacy, and resort-style living. From the moment you enter, soaring vaulted ceilings, upgraded genuine marble flooring, premium upgraded soft-close cabinetry, quartz countertops, and designer finishes create an elegant yet inviting atmosphere. The gourmet kitchen overlooks the spacious great room and dining area, creating the perfect setting for entertaining and everyday living. The luxurious owner's suite features dual vanities, an oversized walk-in closet, and an extended spa-inspired walk-in shower. An oversized laundry room provides abundant storage and workspace, while the flexible bonus room adapts to your lifestyle. Pocketing sliding glass doors open to one of the home's signature builder upgrades—an oversized extended covered lanai pre-plumbed with water for a future outdoor kitchen. Overlooking an expansive backyard, this exceptional outdoor living space is perfect for relaxing or entertaining year-round. An irrigation system adds convenience and helps maintain the beautifully landscaped grounds. Additional highlights include an oversized garage with generous space for vehicles, golf carts, storage, and hobbies, along with numerous premium builder options and owner-selected enhancements that distinguish this home from a standard builder package. Esplanade offers a true resort lifestyle with a spectacular pool and private cabanas, elegant clubhouse, state-of-the-art fitness center, tennis and pickleball courts, walking trails, wellness programs, spa-inspired amenities, firepit gathering areas, and an active social calendar. Conveniently located near The Shops at Wiregrass, Tampa Premium Outlets, championship golf, AdventHealth Wesley Chapel, exceptional dining, and I-75, this remarkable home also provides easy access to Florida's Gulf Coast beaches and Orlando's world-famous attractions. Whether you're relocating, simplifying your lifestyle, or beginning a new chapter, this extensively upgraded Pallazio offers a rare combination of luxury, location, and move-in-ready convenience in one of Tampa Bay's most desirable active-adult communities. Schedule your private showing today.
Additional Information
- City
- Zephyrhills
- Region
- Zephyrhills/Wesley Chapel
- Zip
- 33543
- Neighborhood
- Other
- Subdivision
- Esplanade/Wiregrass Ranch Ph
- Area
- 3087
- Community Extras
- Clubhouse, Deed Restrictions, Dog Park, Fitness Center, Gated Community - No Guard, Golf Carts OK, Irrigation-Reclaimed Water, Park, Pool, Sidewalks, Tennis Court(s), Street Lights, Security
- Garage Spaces
- 2
- Property Description
- One Story
- Exterior Construction
- Block, Concrete, Stucco
- Elementary School
- Wiregrass Elementary
- Middle School
- John Long Middle-Po
- High School
- Wiregrass Ranch High-PO
- Located Near
- Landscaped
- Architectural Style
- Contemporary
- Pool Type
- Community
- Pets Allowed
- Yes
- Housing for Older Persons
- Yes
- Property Style
- Single Family
- Total Acreage
- 0 to less than 1/4
- Special Sale Provision
- None
- Garage Description
- 2 Car Garage
- Additional Rooms
- Bonus Room, Den/Library/Office
- Minimum Lease
- No Minimum
- Interior Features
- Dry Bar, Eat-in Kitchen, Elevator, High Ceilings, Kitchen/Family Room Combo, Open Floorplan, Smart Home, Solid Surface Counters, Thermostat
- Interior Layout
- Dry Bar, Eat-in Kitchen, Elevator, High Ceilings, Kitchen/Family Room Combo, Open Floorplan, Smart Home, Solid Surface Counters, Thermostat
- Community Features
- Clubhouse, Deed Restrictions, Dog Park, Fitness Center, Gated Community - No Guard, Golf Carts OK, Irrigation-Reclaimed Water, Park, Pool, Sidewalks, Tennis Court(s), Street Lights
- Flood Zone
- X
- Deed Restriction
- Yes
- CDD
- Yes
- Pet Size
- Extra Large (101+ Lbs.)
- 55+ Housing
- Yes
- 55+ Only
- Yes
- Hoa Fee
- $1,700
- Monthly Hoa Amount
- 566
- Taxes
- $3,316
- Financing Available
- Cash, Conventional, FHA, VA Loan
- Heated Square Feet
- 3087
- Acres
- 0.21
- Exterior Features
- Lighting, Private Mailbox, Rain Gutters, Sidewalk, Sliding Doors
- Community Pool
- Yes
- Parking Description
- Covered, Driveway
- Floor Covering
- Brick, Marble
- HOA Yes/No
- Yes
- HOA Comm/Assn
- Required
- Pp Sqft
- 277.62
- Levels
- One
- Architectural Style
- Contemporary
- Occupant Type
- Owner
- Subtype
- Single Family
- Builder Name
- Taylor Morrison
- Roof
- Concrete, Tile
- Property Subtype
- Residential
- Pool
- Yes
- Sewer
- Public Sewer
- Water Source
- Public
- Amenities
- Cable TV, Clubhouse, Fitness Center, Gated, Lobby Key Required, Optional Additional Fees, Pickleball Court(s), Playground, Pool, Recreation Facilities, Security, Spa/Hot Tub, Tennis Court(s), Trail(s), Wheelchair Access
- Furnished
- Unfurnished
Listing courtesy of THE SOMERDAY GROUP PL. 813-520-9123
Mortgage Calculator
StellarMLS is the source of this information via Internet Data Exchange Program. All listing information is deemed reliable but not guaranteed and should be independently verified through personal inspection by appropriate professionals. Listings displayed on this website may be subject to prior sale or removal from sale. Availability of any listing should always be independently verified. Listing information is provided for consumer personal, non-commercial use, solely to identify potential properties for potential purchase. All other use is strictly prohibited and may violate relevant federal and state law. Data last updated on