6018 Laktree Lane Unit E, Tampa, FL 33617
- $220,000
- 3
- BD
- 2
- BA
- 1,118
- SqFt




- List Price
- $220,000
- Year Built
- 1986
- Beds
- 3
- County
- Hillsborough
- Subdivision
- Raintree Village Condo N
Property Description
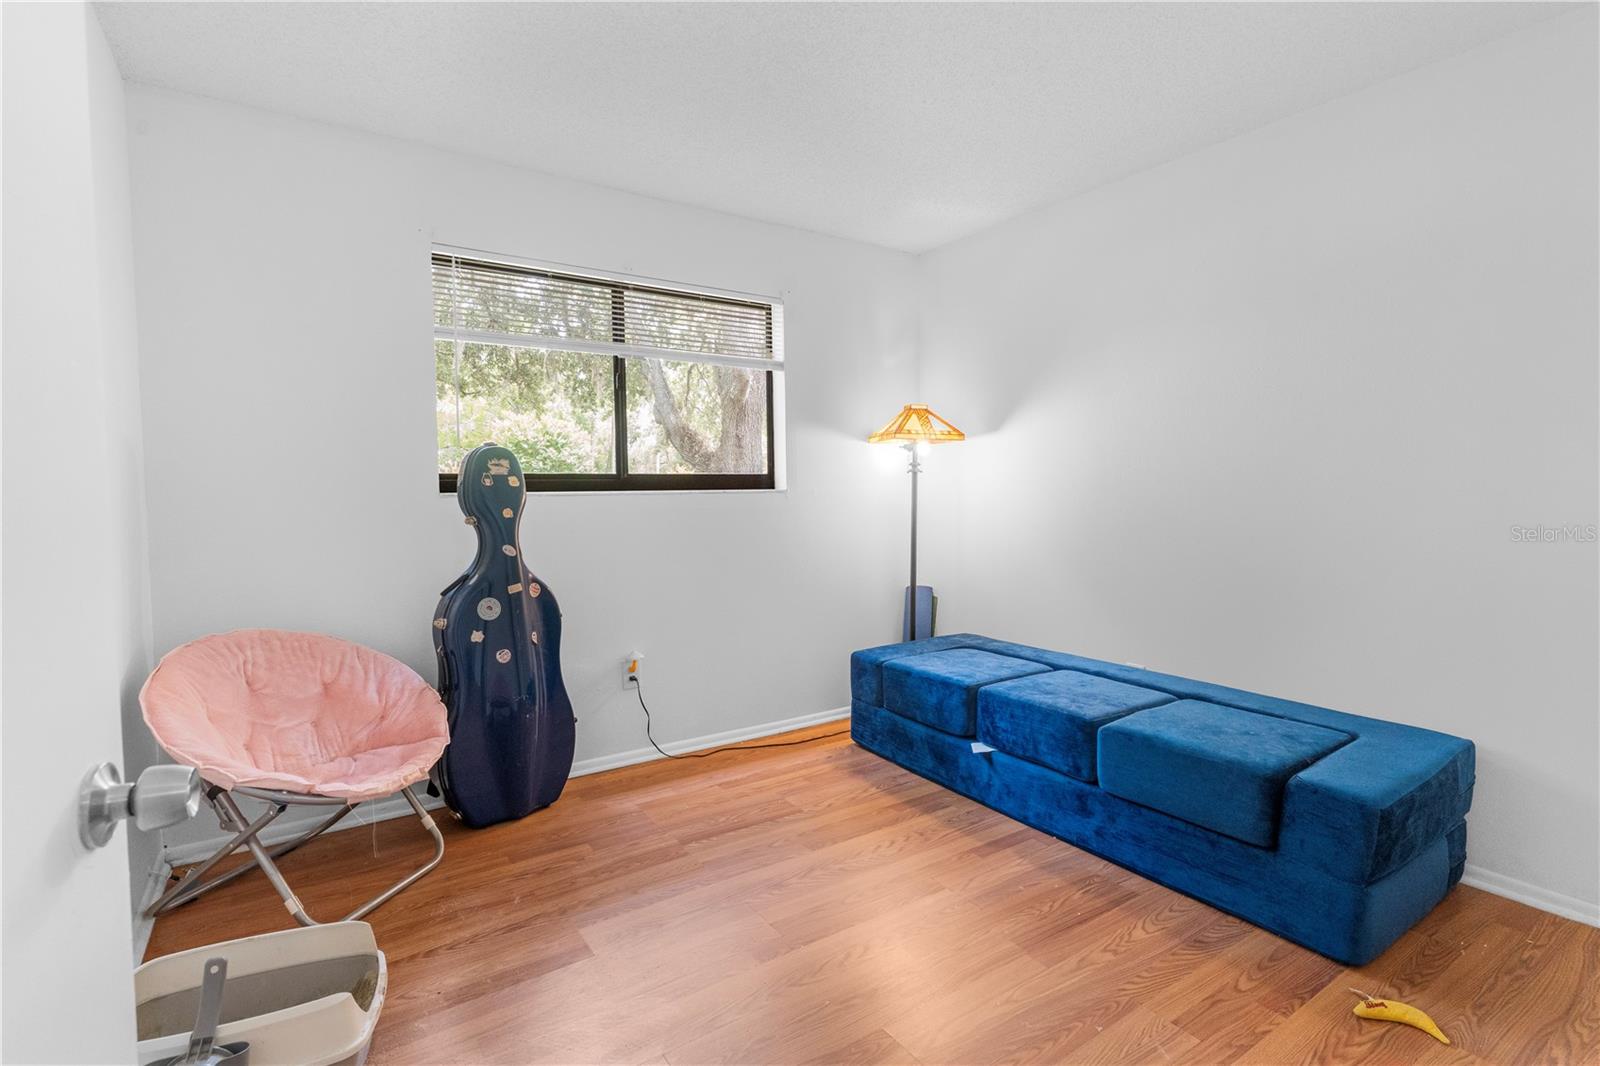
The largest floor plan in Raintree Village, and it's on the first floor. This 3-bedroom, 2-bath condo offers more space than nearly anything else in the community: a true primary suite, a dedicated guest room, and a third bedroom ready for your home office or gym. Laminate flooring runs throughout, and a screened porch gives you a private outdoor escape right off the main living area. Your reserved parking spot sits directly in front of the unit. The community wraps around a scenic lake with walking trails, a pool, tennis courts, a clubhouse, and a picnic island connected by a pedestrian bridge. HOA covers internet, water, trash, and exterior maintenance. Minutes from USF, Moffitt Cancer Center, and Haley VA Hospital, with quick access to I-75, I-275, Tampa International, Busch Gardens, Ybor City, and Downtown Tampa. Schedule your showing today.
Additional Information
- City
- Tampa
- Region
- Tampa / Temple Terrace
- Zip
- 33617
- Neighborhood
- Other
- Subdivision
- Raintree Village Condo N
- Area
- 1118
- Community Extras
- Clubhouse, Pool, Racquetball, Tennis Court(s), No Deed Restriction
- Property Description
- One Story
- Exterior Construction
- Block
- Pool Type
- Community
- Pets Allowed
- Yes
- Property Style
- Condo
- Total Acreage
- Non-Applicable
- Special Sale Provision
- None
- Minimum Lease
- 8-12 Months
- Interior Features
- Ceiling Fans(s), Thermostat, Walk-In Closet(s)
- Interior Layout
- Ceiling Fans(s), Thermostat, Walk-In Closet(s)
- Community Features
- Clubhouse, Pool, Racquetball, Tennis Court(s)
- Flood Zone
- X
- Hoa Fee
- $550
- Monthly Hoa Amount
- 550
- Financing Available
- Cash, Conventional, FHA
- Heated Square Feet
- 1118
- Stories
- 1
- Exterior Features
- Balcony
- Community Pool
- Yes
- Floor Covering
- Laminate
- HOA Fee Required
- Yes
- HOA Yes/No
- Yes
- HOA Comm/Assn
- Required
- Floor Number
- 1
- Pp Sqft
- 196.78
- Levels
- One
- Occupant Type
- Tenant
- Subtype
- Condo
- Roof
- Shingle
- Property Subtype
- Residential
- Pool
- Yes
- DPRYN
- Yes
- Sewer
- Public Sewer
- Water Source
- Public
- Furnished
- Unfurnished
Listing courtesy of AVENUE HOMES LLC. 813-504-0157
Mortgage Calculator
StellarMLS is the source of this information via Internet Data Exchange Program. All listing information is deemed reliable but not guaranteed and should be independently verified through personal inspection by appropriate professionals. Listings displayed on this website may be subject to prior sale or removal from sale. Availability of any listing should always be independently verified. Listing information is provided for consumer personal, non-commercial use, solely to identify potential properties for potential purchase. All other use is strictly prohibited and may violate relevant federal and state law. Data last updated on