634 Kingswood Court, Waterlefe, FL 34212
- $449,990
- 3
- BD
- 2
- BA
- 2,127
- SqFt




- List Price
- $449,990
- Price Change
- ▼ $25,000 1785961789
- Days on Market
- 41
- MLS#
- TB8523352
- Bedrooms
- 3
- Full Bathrooms
- 2
- Sq. Ft
- 2,127
- Lot Size
- 5,728
- Subtype
- Single Family
- County
- Manatee
- Community
- Sidewalks, No Deed Restriction
- Subdivision
- Eastlyn
- Year Built
- 2026
Property Description
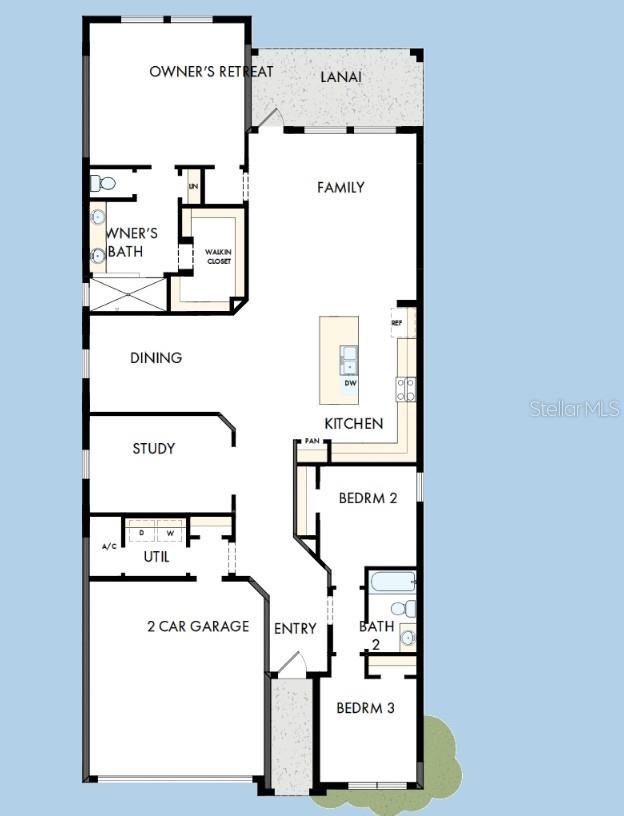
Move in ready. The Sanborn is a single-story move-in ready home in Eastlyn, offering 2,127sqft of smartly designed. Step inside and feel it immediately the open-concept kitchen, dining, and family room flow together in a way that makes the home feel expansive and easy to live in. The gourmet kitchen anchors the space with quartz countertops, a large walk-in pantry, and all appliances and blinds included, so you're ready to settle in from day one without a single errand to run. The owner's retreat offers a private, peaceful escape with a spa-inspired super shower and a spacious walk-in closet all on the main floor, exactly where you want it. Two additional bedrooms and a full bath round out this thoughtfully proportioned 3-bedroom, 2-bath layout that works effortlessly for couples, downsizers, families, and everyone in between. Step outside through the family room to a covered lanai and into a fully fenced backyard your own private slice of Florida living, perfect for morning coffee, evening entertaining. It's backed by David Weekley’s industry-leading 1-2-10 warranty for long-term peace of mind. Nestled in the no-CDD, low-HOA community of Eastlyn and zoned for Gene Witt Elementary, with quick access to I-75 and an easy drive to Sarasota, St. Pete, and Tampa.
Additional Information
- City
- Waterlefe
- Region
- Bradenton
- Zip
- 34212
- Neighborhood
- Other
- Subdivision
- Eastlyn
- Area
- 2127
- Community Extras
- Sidewalks, No Deed Restriction
- Garage Spaces
- 2
- Property Description
- One Story
- Exterior Construction
- Block, Concrete, Stucco
- Elementary School
- Gene Witt Elementary
- Middle School
- Carlos E. Haile Middle
- High School
- Parrish Community High
- Located Near
- Landscaped, Sidewalk, Paved
- Architectural Style
- Florida
- Pool Type
- No Pool
- Pets Allowed
- Yes
- Property Style
- Single Family
- Total Acreage
- 0 to less than 1/4
- Special Sale Provision
- None
- Garage Description
- 2 Car Garage
- Property Condition
- Completed
- Additional Rooms
- Den/Library/Office
- Minimum Lease
- 7 Months
- Interior Features
- Kitchen/Family Room Combo, Open Floorplan, Pest Guard System, Primary Bedroom Main Floor, Solid Surface Counters, Split Bedroom, Thermostat, Walk-In Closet(s), Window Treatments
- Interior Layout
- Kitchen/Family Room Combo, Open Floorplan, Pest Guard System, Primary Bedroom Main Floor, Solid Surface Counters, Split Bedroom, Thermostat, Walk-In Closet(s), Window Treatments
- Community Features
- Sidewalks
- Flood Zone
- X
- New Construction
- Yes
- Hoa Fee
- $364
- Monthly Hoa Amount
- 121
- Financing Available
- Cash, Conventional, FHA, VA Loan
- Heated Square Feet
- 2127
- Acres
- 0.13
- Exterior Features
- Rain Gutters
- Fence Description
- Vinyl
- Floor Covering
- Carpet, Ceramic Tile, Laminate
- HOA Fee Required
- Yes
- HOA Yes/No
- Yes
- HOA Comm/Assn
- Required
- Pp Sqft
- 211.56
- Levels
- One
- Architectural Style
- Florida
- Occupant Type
- Vacant
- Subtype
- Single Family
- Builder Name
- David Weekley Homes
- Roof
- Shingle
- Property Subtype
- Residential
- DPRYN
- Yes
- Sewer
- Public Sewer
- Water Source
- Public
- Furnished
- Unfurnished
Listing courtesy of WEEKLEY HOMES REALTY COMPANY. rstpierre@dwhomes.com
Mortgage Calculator
StellarMLS is the source of this information via Internet Data Exchange Program. All listing information is deemed reliable but not guaranteed and should be independently verified through personal inspection by appropriate professionals. Listings displayed on this website may be subject to prior sale or removal from sale. Availability of any listing should always be independently verified. Listing information is provided for consumer personal, non-commercial use, solely to identify potential properties for potential purchase. All other use is strictly prohibited and may violate relevant federal and state law. Data last updated on