316 E Frances Avenue, Tampa, FL 33602
- $525,000
- 2
- BD
- 2
- BA
- 1,425
- SqFt







- List Price
- $525,000
- Days on Market
- 36
- MLS#
- TB8523366
- Bedrooms
- 2
- Full Bathrooms
- 2
- Sq. Ft
- 1,425
- Lot Size
- 4,320
- Subtype
- Single Family
- County
- Hillsborough
- Community
- No Deed Restriction
- Subdivision
- Richards Sub
- Year Built
- 1904
Property Description
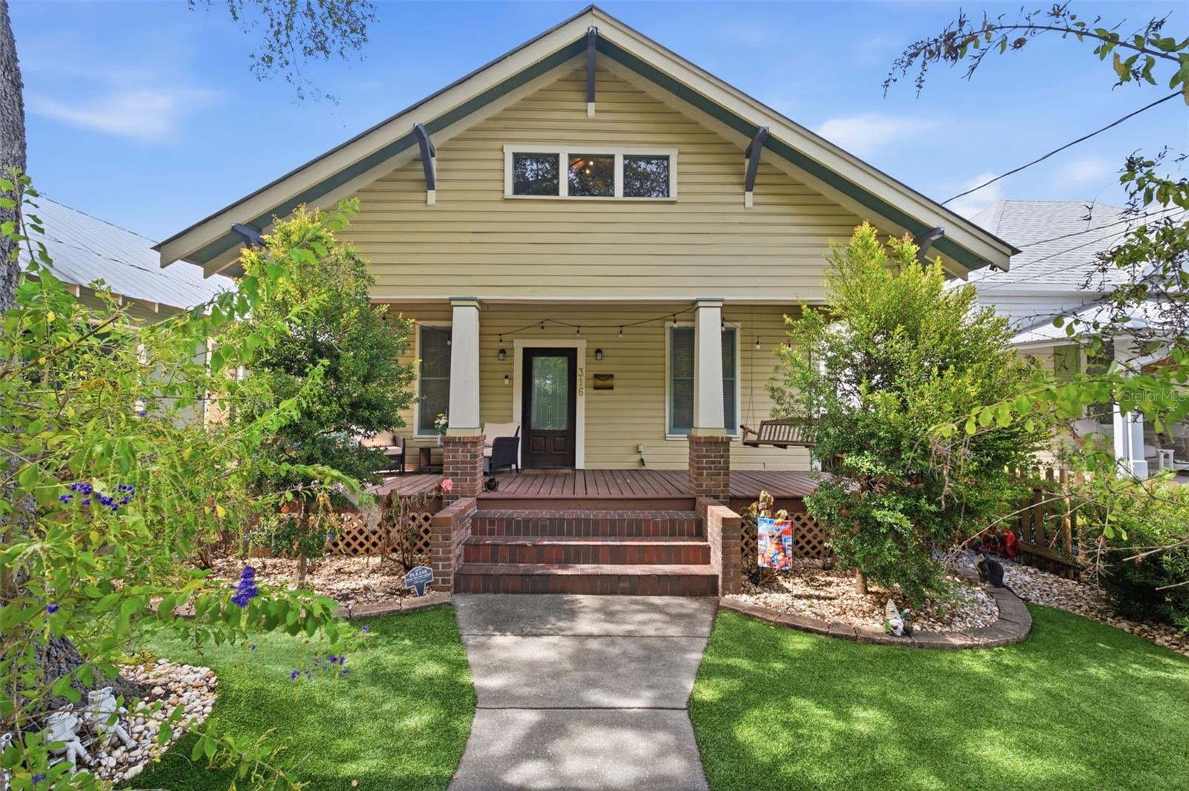
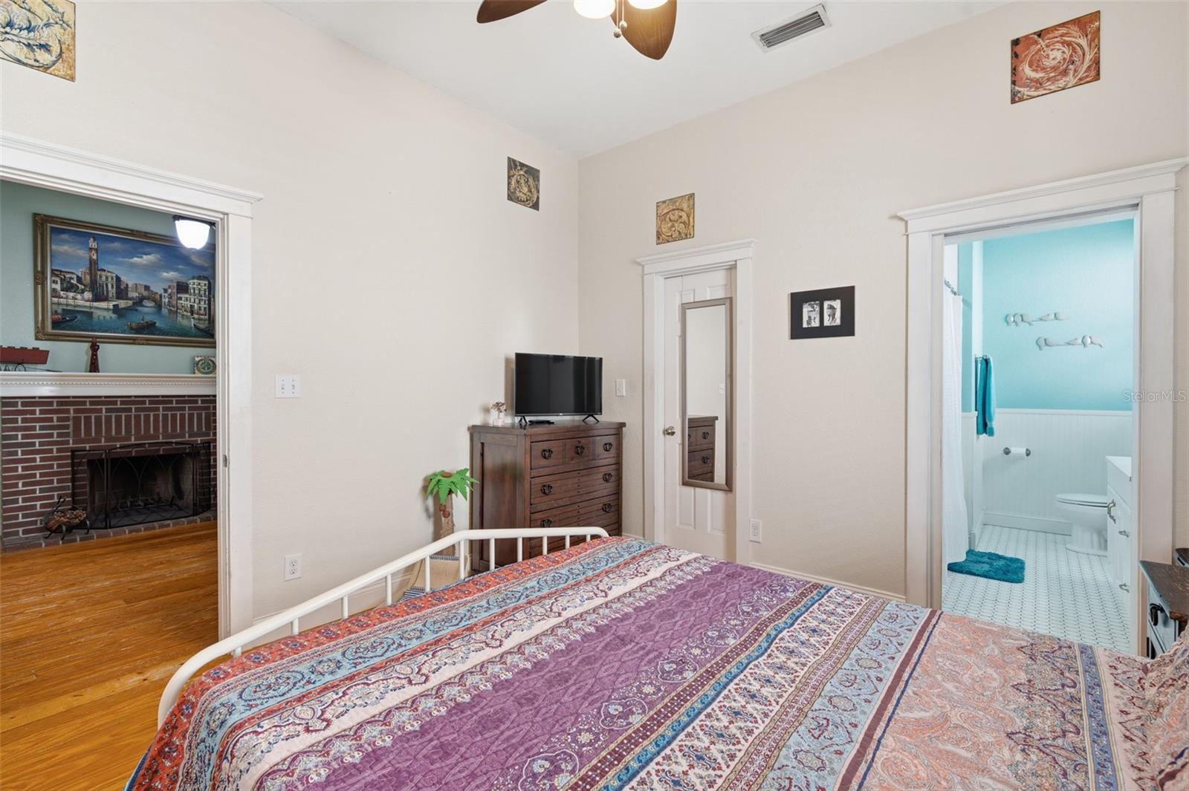
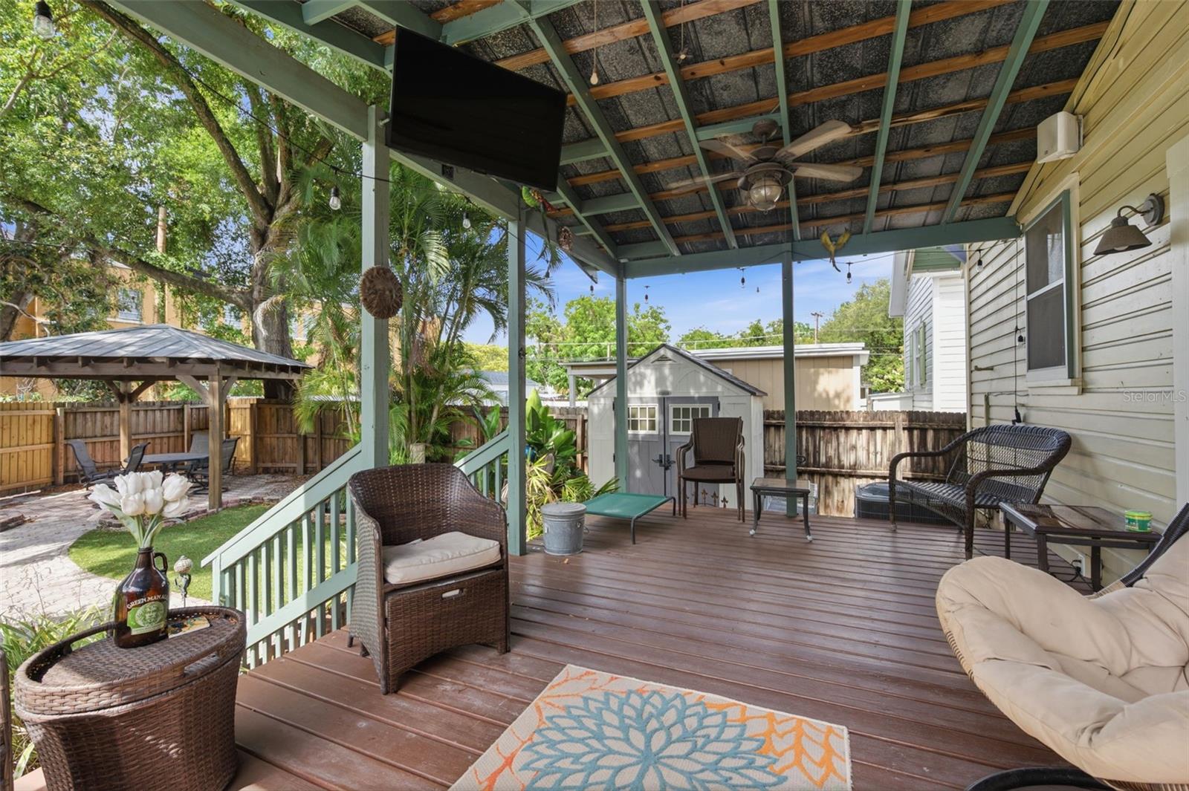
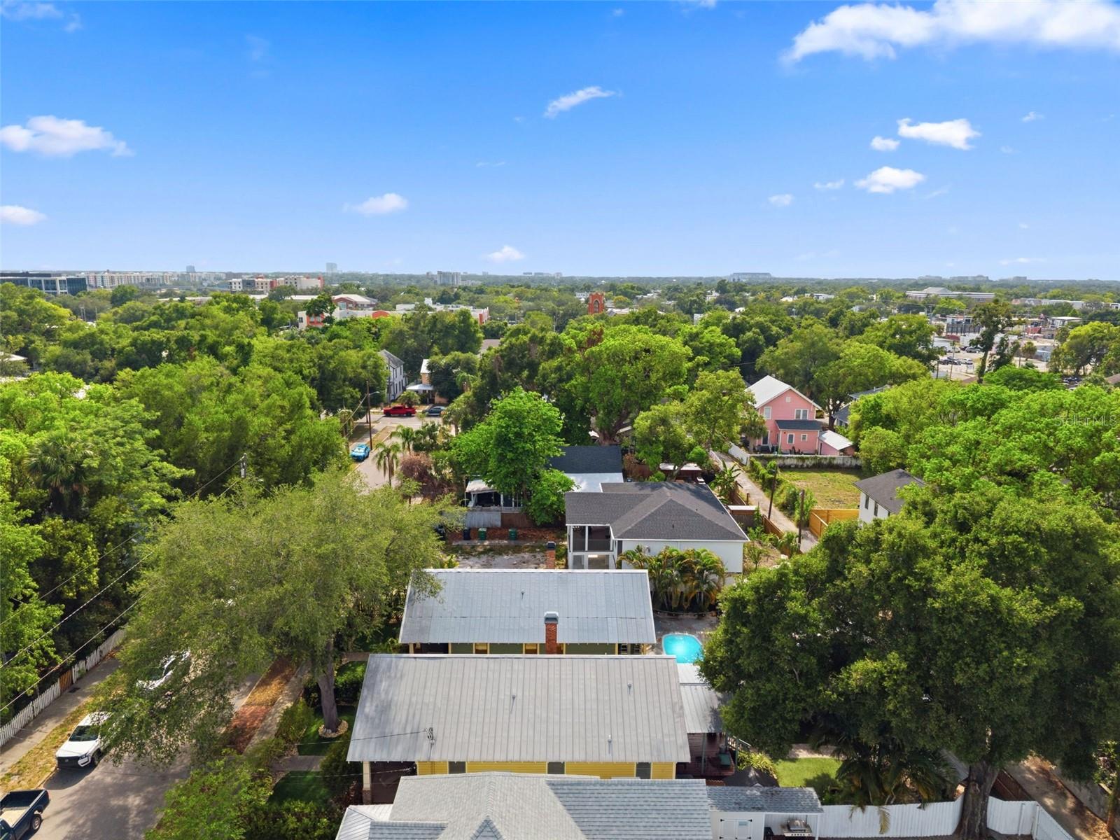
Exceptional opportunity to own a character-filled bungalow in the heart of Tampa Heights, where historic charm meets comfort. This home offers 2 bedrooms and 2 bathrooms, with a spiral staircase leading to a flexible upper-level retreat ideal as a 3rd bedroom, private office, art studio, or dedicated getaway for children and teens. The home has beautiful arched doorways with impressive ceiling heights, hardwood flooring, a welcoming fireplace, and updated kitchen —ideal for both daily living and hosting guests. The outdoor space is designed for enjoyment and ease, featuring artificial turf, drip irrigation, and a comfortably sized backyard with a deck off the house, pergola sitting area with multiple areas to relax and unwind. Alley access leads to a dedicated rear parking pad, a highly coveted amenity in this sought-after neighborhood. For buyers looking to create a family compound or enjoy close proximity to loved ones, the neighboring property at 314 E. Frances Avenue is also available for purchase. Located just moments from Downtown Tampa, the Riverwalk, acclaimed dining, entertainment, and local hotspots, this distinctive property offers the perfect balance of neighborhood charm and urban convenience.
Additional Information
- City
- Tampa
- Region
- Tampa
- Zip
- 33602
- Mo Subdivision
- Northeast Tampa, Tampa Heights
- Neighborhood
- Northeast Tampa, Tampa Heights
- Subdivision
- Richards Sub
- Area
- 1425
- Community Extras
- No Deed Restriction
- Property Description
- Two Story
- Exterior Construction
- Wood Siding
- Pool Type
- No Pool
- Property Style
- Single Family
- Total Acreage
- 0 to less than 1/4
- Special Sale Provision
- None
- Minimum Lease
- No Minimum
- Interior Features
- Walk-In Closet(s)
- Interior Layout
- Walk-In Closet(s)
- Flood Zone
- X
- Financing Available
- Cash, Conventional
- Heated Square Feet
- 1425
- Acres
- 0.10
- Exterior Features
- Private Yard
- Fence Description
- Fenced
- Floor Covering
- Tile, Wood
- Pp Sqft
- 368.42
- Levels
- Two
- Occupant Type
- Owner
- Subtype
- Single Family
- Roof
- Metal
- Property Subtype
- Residential
- DPRYN
- Yes
- Sewer
- Public Sewer
- Water Source
- Public
- Furnished
- Unfurnished
Listing courtesy of CENTURY 21 RE CHAMPIONS. 727-398-2774
Mortgage Calculator
StellarMLS is the source of this information via Internet Data Exchange Program. All listing information is deemed reliable but not guaranteed and should be independently verified through personal inspection by appropriate professionals. Listings displayed on this website may be subject to prior sale or removal from sale. Availability of any listing should always be independently verified. Listing information is provided for consumer personal, non-commercial use, solely to identify potential properties for potential purchase. All other use is strictly prohibited and may violate relevant federal and state law. Data last updated on