32630 Neroli Street, Zephyrhills, FL 33543
- $639,900
- 2
- BD
- 3
- BA
- 2,276
- SqFt


- List Price
- $639,900
- Days on Market
- 39
- MLS#
- TB8523374
- Bedrooms
- 2
- Full Bathrooms
- 2
- Half Bathrooms
- 1
- Sq. Ft
- 2,276
- Lot Size
- 7,038
- Subtype
- Single Family
- County
- Pasco
- Community
- No Deed Restriction
- Subdivision
- Valencia Ridge
- Year Built
- 2026
Property Description
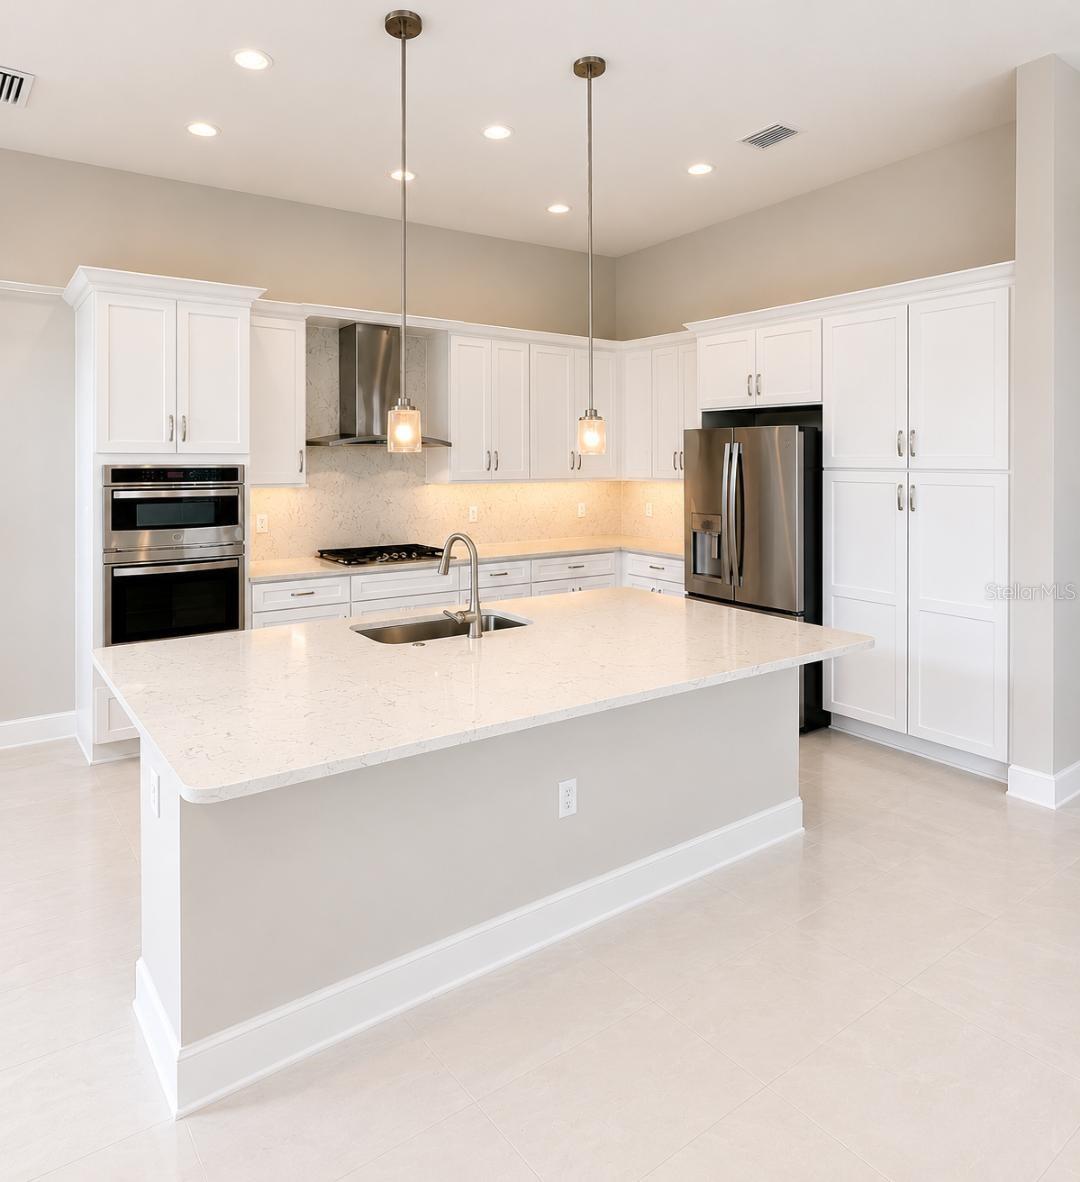
NEW Isabella Floorplan | Move-In Ready | Exceptional Value Welcome to the all-new Isabella floorplan, at Wesley Chapel’s premier 55+ Active Community, Valencia Ridge. Offering 2,276 square feet of thoughtfully designed living space in a beautiful private homesite setting at 32630 Neroli St., Wesley Chapel, FL 33543. Priced at $639,900, this home presents an incredible opportunity with over $21,000 in savings, including lender incentives and designer upgrades. From the moment you enter, you'll be captivated by the grand foyer featuring soaring 13-foot ceilings, leading into an expansive open-concept living area highlighted by 12-foot ceilings and abundant natural light. Elegant transom windows throughout the main living space and primary suite enhance the home's airy feel, creating a bright and inviting atmosphere perfect for both everyday living and entertaining. This stunning residence offers 2 bedrooms, 2.5 bathrooms, a private den, and a 2-car garage, all situated on a desirable homesite with a private berm view and lush landscaping. The gourmet kitchen is a true showpiece, featuring upgraded GE Profile appliances, including a counter-depth refrigerator, built-in gas cooktop, oven/microwave combination, chimney-style hood, and dishwasher. Designer finishes abound with a spacious cabinet pantry, Level 3 Preston Bright soft-close cabinetry, luxurious Carrara Mist quartz countertops, and a seamless quartz backsplash extending up the kitchen walls for a sleek, modern look. Throughout the home, you'll find upgraded 24" x 24" Tranquility Coast rectified tile in Sandcastle in all main living areas, bathrooms, and the den, complemented by upgraded carpeting in both bedrooms. The primary suite serves as a private retreat with impressive 12-foot ceilings and abundant natural light. Additional upgrades include a striking glass front entry door, upgraded HVAC system, water system pre-plumbing, and laundry room sink pre-plumbing for future convenience. As an added bonus, this home includes all appliances, FREE blinds, a lighting package, and upgraded interior paint in the popular Drift of Mist color palette. Originally priced at $661,862, this home is now offered at a discounted price of $639,900, when financing through GL Financial and closing with Nova Title, or when purchasing with cash and using Nova Title. Don't miss your chance to own this beautifully upgraded, newly designed Isabella floorplan in one of Wesley Chapel's most desirable communities. Schedule your private tour today! HOA is $349/month and will be going up to $525/month once all amenities and services are in place. Current HOA includes lawn care/landscaping maintenance, irrigation, gated entry, in-home alarm system monitoring, maintenance of common areas, and Full Time Social/Lifestyle Director Racquet Club is officially open – offering Pickleball, Tennis & Bocce with a Pro Shop & Instructors! Temp Community Center Houses are open and equipped with a full gym and a space for social activities, events, and clubs! Full time Lifestyle Director coordinates events & socials each month. 29,000 SQ FT Clubhouse is well underway with an estimated completion date of early 2027.
Additional Information
- City
- Zephyrhills
- Region
- Zephyrhills/Wesley Chapel
- Zip
- 33543
- Neighborhood
- Other
- Subdivision
- Valencia Ridge
- Area
- 2276
- Community Extras
- No Deed Restriction
- Garage Spaces
- 2
- Property Description
- One Story
- Exterior Construction
- Block
- Pool Type
- No Pool
- Pets Allowed
- Yes
- Housing for Older Persons
- Yes
- Property Style
- Single Family
- Total Acreage
- 0 to less than 1/4
- Special Sale Provision
- None
- Garage Description
- 2 Car Garage
- Property Condition
- Completed
- Minimum Lease
- 7 Months
- Interior Features
- High Ceilings, Kitchen/Family Room Combo, Solid Surface Counters, Walk-In Closet(s)
- Interior Layout
- High Ceilings, Kitchen/Family Room Combo, Solid Surface Counters, Walk-In Closet(s)
- Flood Zone
- x
- CDD
- Yes
- 55+ Housing
- Yes
- New Construction
- Yes
- 55+ Only
- Yes
- Hoa Fee
- $349
- Monthly Hoa Amount
- 349
- Taxes
- $1,932
- Financing Available
- Cash, Conventional
- Heated Square Feet
- 2276
- Acres
- 0.16
- Exterior Features
- Lighting, Sidewalk
- Floor Covering
- Carpet, Tile
- HOA Fee Required
- Yes
- HOA Yes/No
- Yes
- HOA Comm/Assn
- Required
- Pp Sqft
- 281.15
- Levels
- One
- Occupant Type
- Vacant
- Subtype
- Single Family
- Roof
- Tile
- Property Subtype
- Residential
- DPRYN
- Yes
- Sewer
- Public Sewer
- Water Source
- None
- Furnished
- Unfurnished
Listing courtesy of COOPER & ASSOCIATES REALTY,INC. 813-925-3900
Mortgage Calculator
StellarMLS is the source of this information via Internet Data Exchange Program. All listing information is deemed reliable but not guaranteed and should be independently verified through personal inspection by appropriate professionals. Listings displayed on this website may be subject to prior sale or removal from sale. Availability of any listing should always be independently verified. Listing information is provided for consumer personal, non-commercial use, solely to identify potential properties for potential purchase. All other use is strictly prohibited and may violate relevant federal and state law. Data last updated on