708 Warren Road, Lutz, FL 33548
- $995,000
- 5
- BD
- 3
- BA
- 3,889
- SqFt








- List Price
- $995,000
- Days on Market
- 21
- MLS#
- TB8523396
- Bedrooms
- 5
- Full Bathrooms
- 3
- Sq. Ft
- 3,889
- Lot Size
- 21,000
- Subtype
- Single Family
- County
- Hillsborough
- Community
- No Deed Restriction
- Subdivision
- Brant Shores
- Year Built
- 1985
Property Description
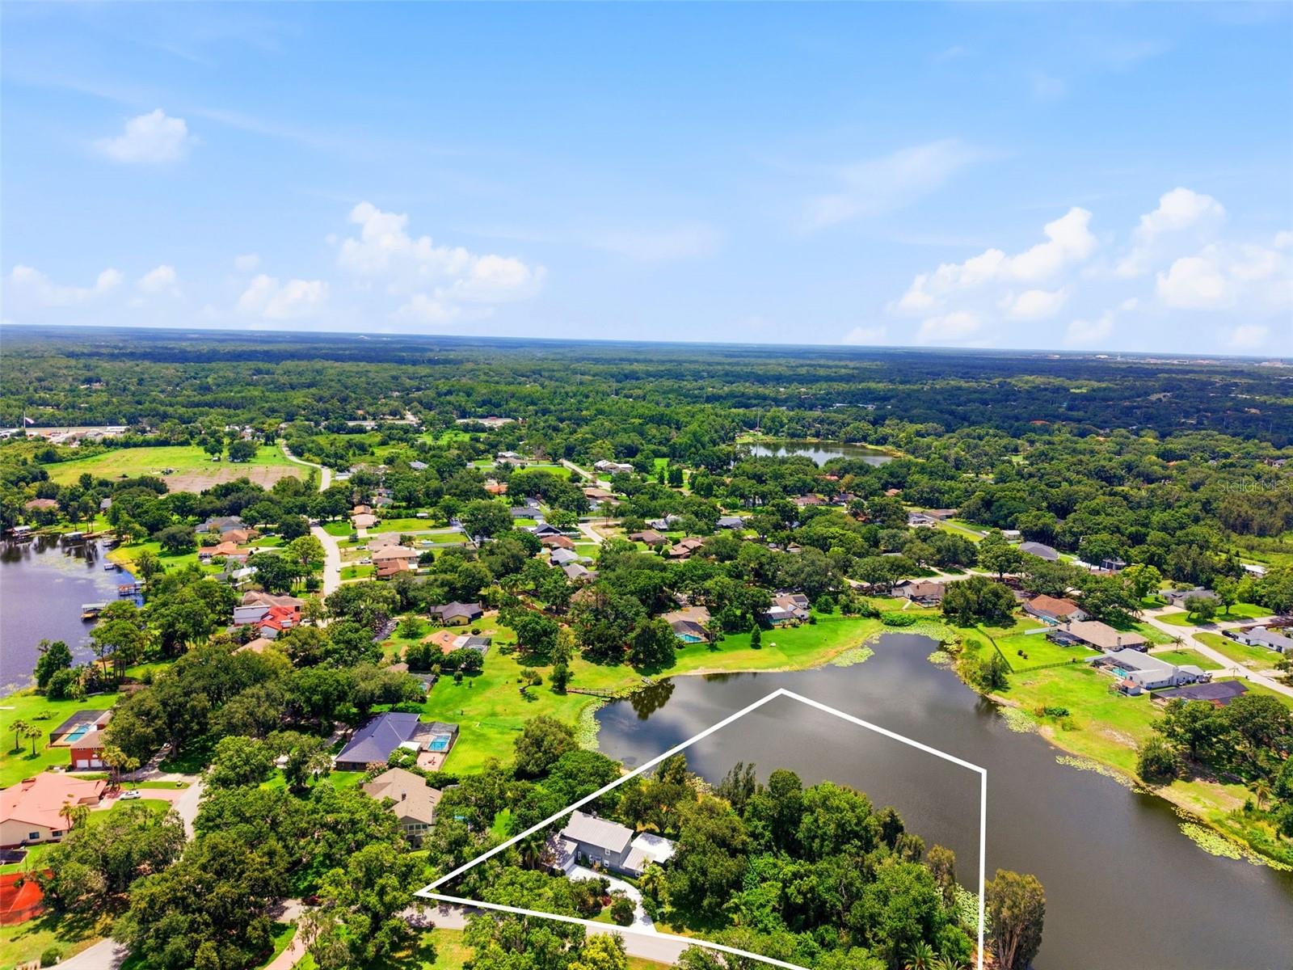
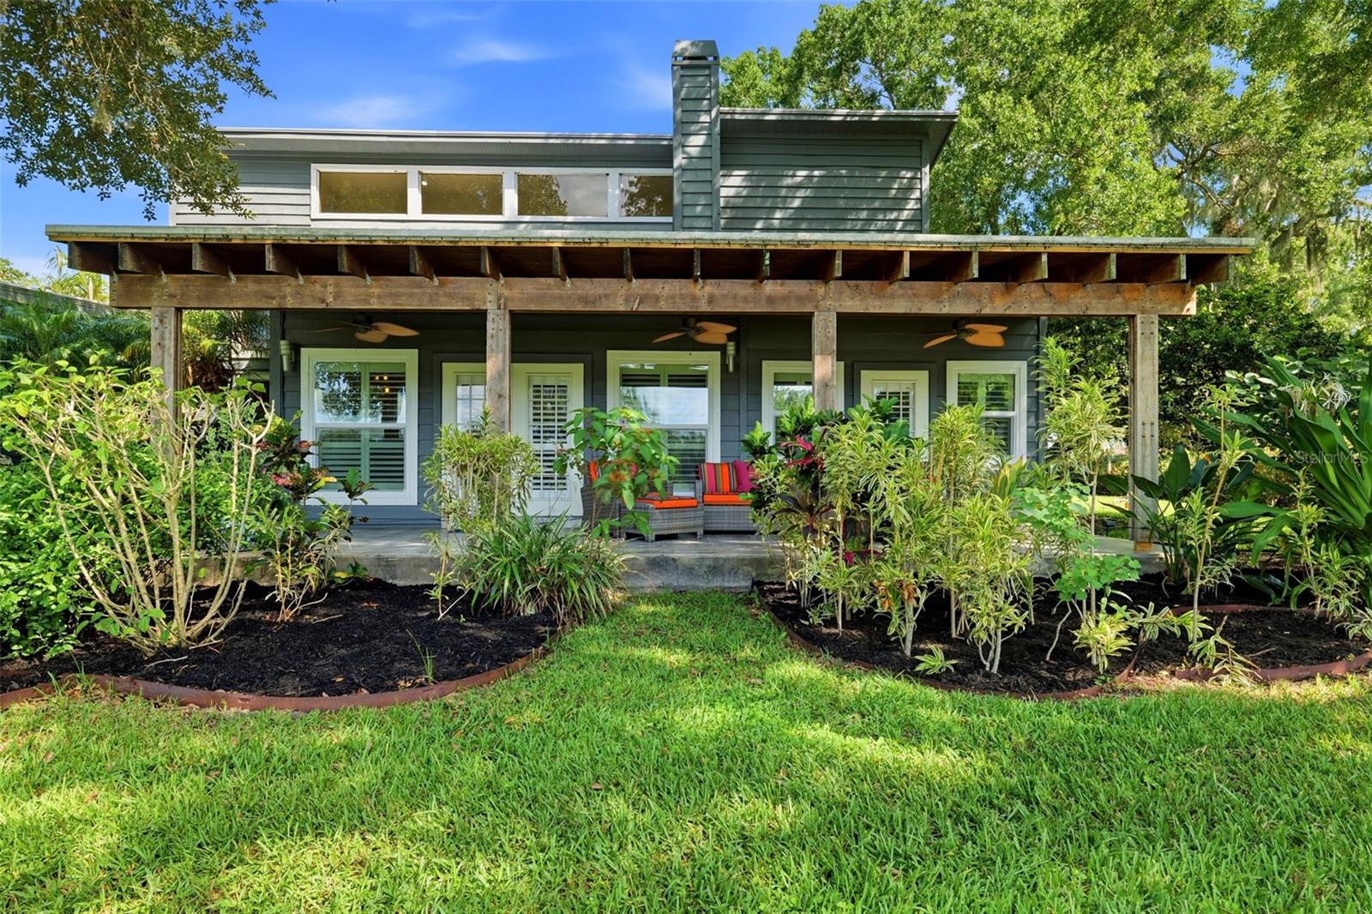
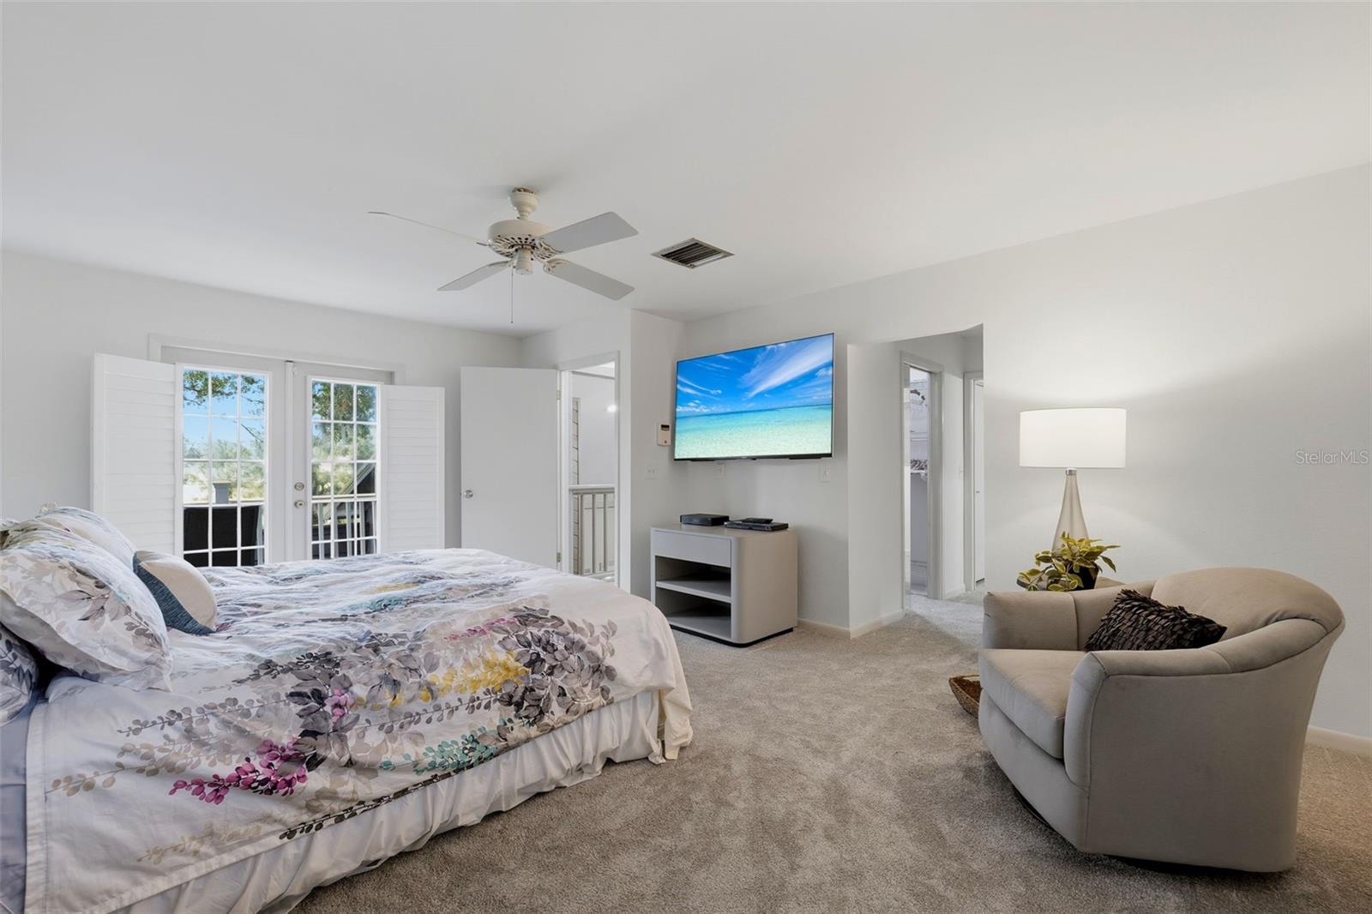
Peaceful LAKEFRONT living, exceptional space, and true PRIDE OF OWNERSHIP come together at 708 Warren Road in Lutz. With its spacious layout, peaceful lakefront setting, oversized lot, no HOA, desirable school zoning, and long list of updates, this home offers a rare combination of comfort, flexibility, and Florida lakefront living in one of Lutz’s most convenient locations. Set within a LUXURY lakefront NEIGHBORHOOD with NO HOA, this home offers the rare freedom to enjoy your home without monthly HOA dues or restrictive community rules. Situated on an oversized lakefront lot with room to potentially add a pool/outdoor kitchen/gazebo, this well-maintained custom-built 5-bedroom, 3-bath... plus BONUS ROOM... home offers 3,889 square feet of living space and a highly desirable, hard-to-find floorplan featuring TWO PRIMARY SUITES—one downstairs and one upstairs. This rare layout creates exceptional flexibility for multi-generational living, extended guest stays, added privacy, or simply choosing the retreat that best fits your lifestyle. Because the lake is not a ski lake, it offers a quieter, more peaceful setting where trolling motors are permitted and calm water views can be enjoyed every day. Inside, the home is warm, spacious, and inviting, with beautiful engineered hardwood and tile flooring downstairs, updated carpeting upstairs, plantation shutters throughout, a wood-burning fireplace and a wet bar in the living room. The kitchen features granite countertops, stainless steel appliances, and an easy connection to the surrounding living spaces. The main-floor primary suite is a standout, offering comfort, convenience, and impressive storage. The 9-by-15-foot walk-in closet features floor-to-ceiling custom built-ins, while the en suite bath includes an oversized dual vanity, garden tub, walk-in shower with rain head, and beautiful stone finishes throughout. Upstairs, the second primary suite offers its own private retreat with a newer balcony overlooking the property and lake. Together, these two suites create a level of function and flexibility rarely found in a home of this size and setting. Thoughtful updates and consistent maintenance add even more confidence, including newer impact windows, newer French doors, a metal roof that the manufacturer stated is a 60-year roof and is currently only approximately 20 years old, a recently passed 4-point inspection, regularly maintained HVAC system, and a Generac generator that is serviced at least annually and supported by a buried gas supply tank. Additional features include well water with a whole-house water treatment system, a septic system that was recently inspected and a replaced lift station, and oversized circular driveway. Practical everyday features add even more function, including an oversized laundry room and an interior storage room. The south Lutz location offers the best of everything: a peaceful lakefront setting with easy access to Downtown Tampa, Carrollwood, Northdale, Dale Mabry, Van Dyke, shopping, restaurants, grocery stores, fitness centers, medical facilities, and everyday conveniences. The home is also districted for top-rated Steinbrenner High School! Photos featuring pools are virtually staged for visualization purposes only and are not intended to represent that the specific pool design shown is available, permitted, or guaranteed to be built on the property. Buyers should verify pool feasibility with the local municipality and a qualified pool contractor.
Additional Information
- City
- Lutz
- Region
- Lutz
- Zip
- 33548
- Mo Subdivision
- Lutz
- Neighborhood
- Lutz
- Subdivision
- Brant Shores
- Area
- 3889
- Water Frontage
- Lake Front
- Community Extras
- No Deed Restriction
- Garage Spaces
- 2
- Property Description
- Two Story
- Exterior Construction
- Frame, Wood Siding
- High School
- Steinbrenner High School
- Located Near
- Conservation Area, Cul-De-Sac, In County, Landscaped, Oversized Lot, Paved
- Frontage
- Lake Front
- Pool Type
- No Pool
- Pets Allowed
- Yes
- Water Access
- Lake
- Water View
- Yes
- Water View
- Lake
- Property Style
- Single Family
- Total Acreage
- 1/4 to less than 1/2
- Water Frontage
- Yes
- Special Sale Provision
- None
- Garage Description
- 2 Car Garage
- Property Condition
- Completed
- Additional Rooms
- Bonus Room, Den/Library/Office, Formal Dining Room Separate, Inside Utility, Interior In-Law Suite w/No Private Entry, Storage Rooms
- Minimum Lease
- 1 Week
- Interior Features
- Built-in Features, Ceiling Fans(s), High Ceilings, Primary Bedroom Main Floor, PrimaryBedroom Upstairs, Solid Surface Counters, Split Bedroom, Stone Counters, Thermostat, Walk-In Closet(s), Wet Bar, Window Treatments
- Interior Layout
- Built-in Features, Ceiling Fans(s), High Ceilings, Primary Bedroom Main Floor, PrimaryBedroom Upstairs, Solid Surface Counters, Split Bedroom, Stone Counters, Thermostat, Walk-In Closet(s), Wet Bar, Window Treatments
- Water Frontage
- Lake Front
- Water Front Description
- Lake Front
- Flood Zone
- X
- Water Access
- Yes
- Pet Size
- Extra Large (101+ Lbs.)
- Financing Available
- Cash, Conventional, VA Loan
- Heated Square Feet
- 3889
- Acres
- 0.48
- Exterior Features
- Balcony, French Doors, Private Mailbox, Private Yard
- Waterfront
- Yes
- Parking Description
- Circular Driveway, Driveway, Garage Door Opener, Garage Faces Side, Off Street, On Street, Oversized
- Floor Covering
- Carpet, Hardwood, Tile
- Water Features
- Lake, Lake Front
- Pp Sqft
- 255.85
- Levels
- Two
- Occupant Type
- Owner
- Subtype
- Single Family
- Roof
- Metal
- Property Subtype
- Residential
- View
- Trees/Woods, Water
- Sewer
- Septic Tank
- Water Source
- Well
- Furnished
- Partially
- Green Water Conservation
- Whole House Water Purification
Listing courtesy of VAN WERT REAL ESTATE SVCS.,LLC. 813-231-3627
Mortgage Calculator
StellarMLS is the source of this information via Internet Data Exchange Program. All listing information is deemed reliable but not guaranteed and should be independently verified through personal inspection by appropriate professionals. Listings displayed on this website may be subject to prior sale or removal from sale. Availability of any listing should always be independently verified. Listing information is provided for consumer personal, non-commercial use, solely to identify potential properties for potential purchase. All other use is strictly prohibited and may violate relevant federal and state law. Data last updated on