1199 Keene Road, Dunedin, FL 34698
- $489,000
- 2
- BD
- 2
- BA
- 1,055
- SqFt








- List Price
- $489,000
- Price Change
- ▼ $10,000 1783835258
- Days on Market
- 35
- MLS#
- TB8523415
- Bedrooms
- 2
- Full Bathrooms
- 2
- Sq. Ft
- 1,055
- Lot Size
- 6,752
- Subtype
- Single Family
- County
- Pinellas
- Community
- No Deed Restriction
- Subdivision
- Brentwood Park
- Year Built
- 1973
Property Description
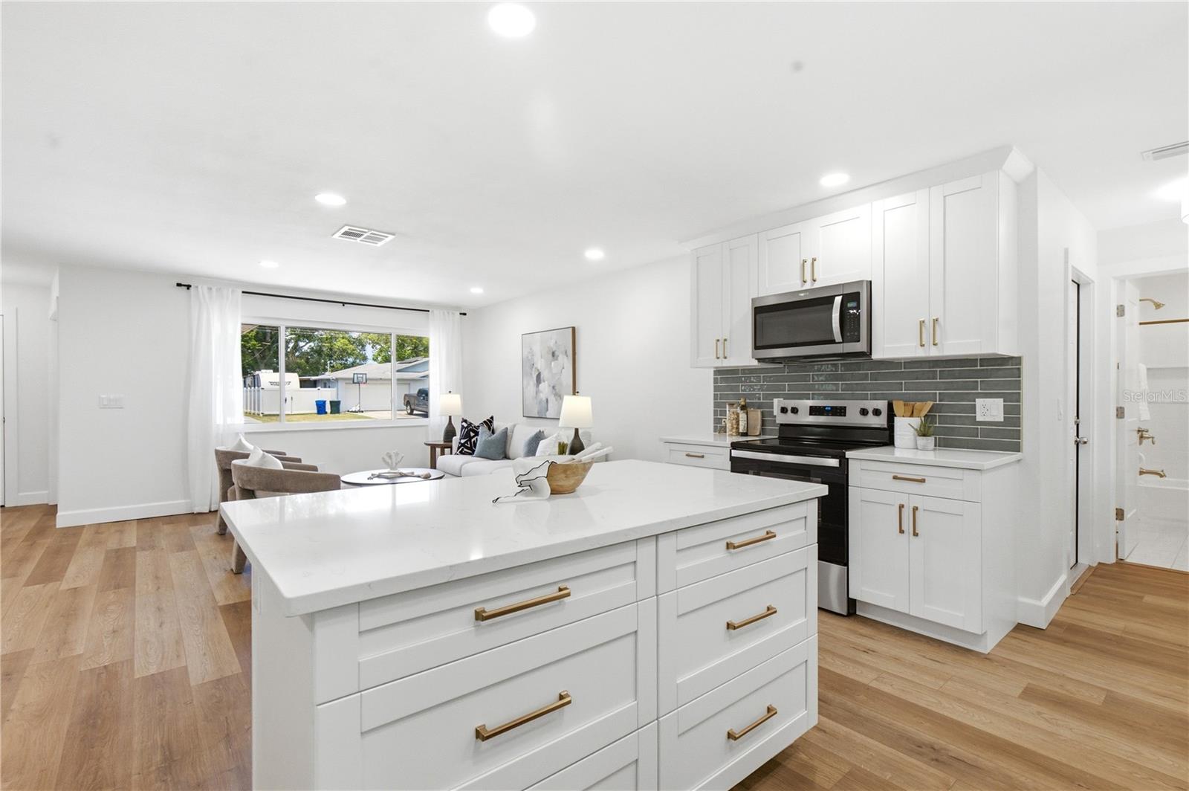
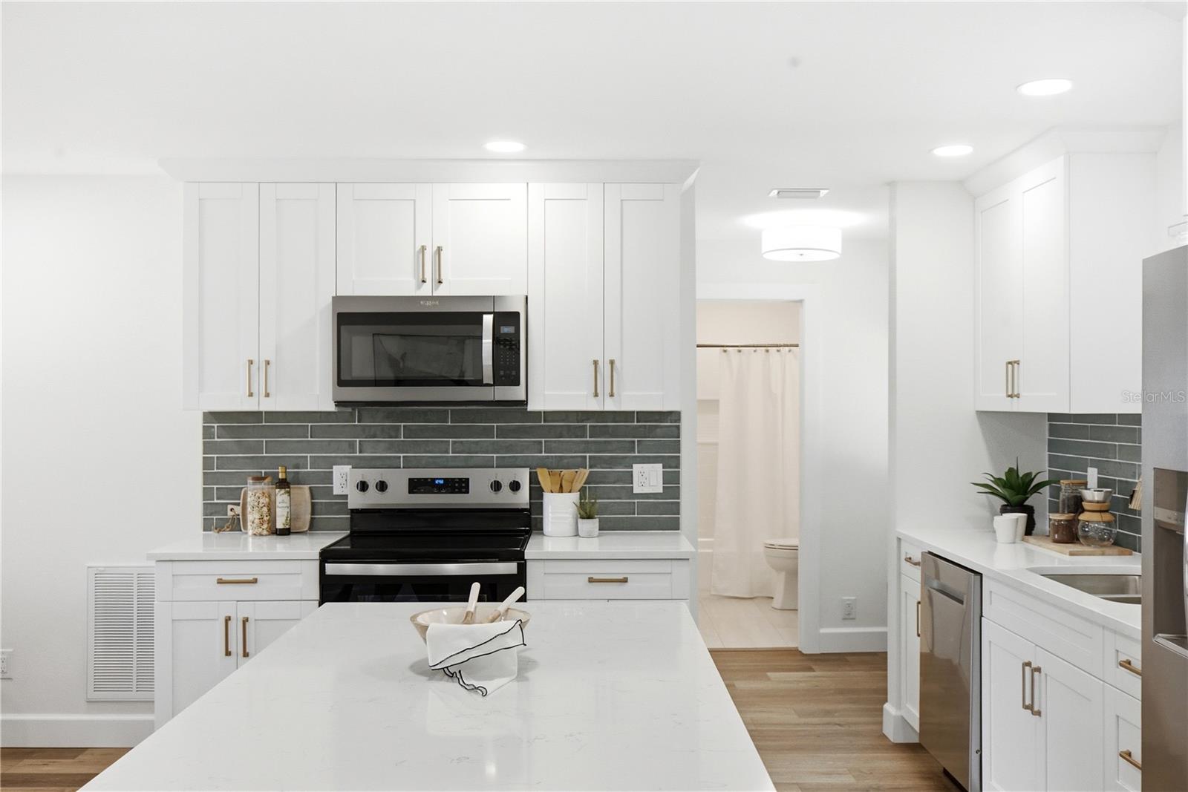
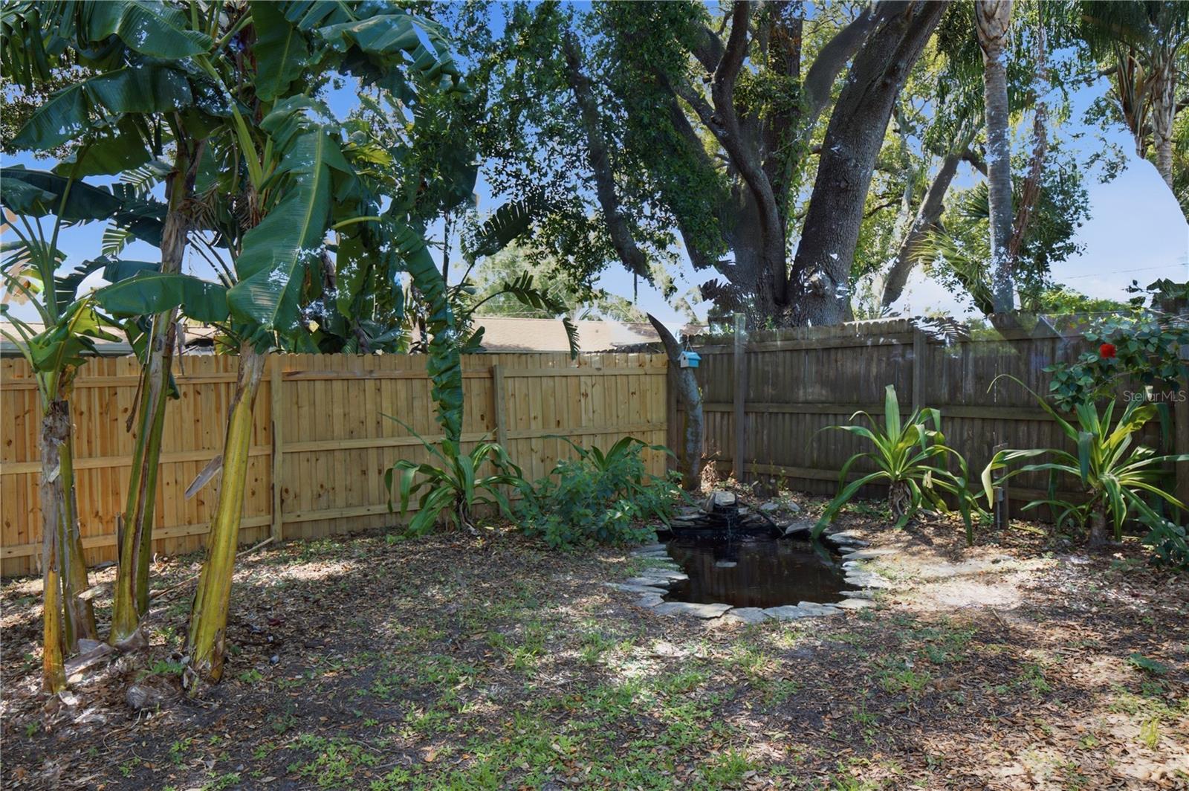
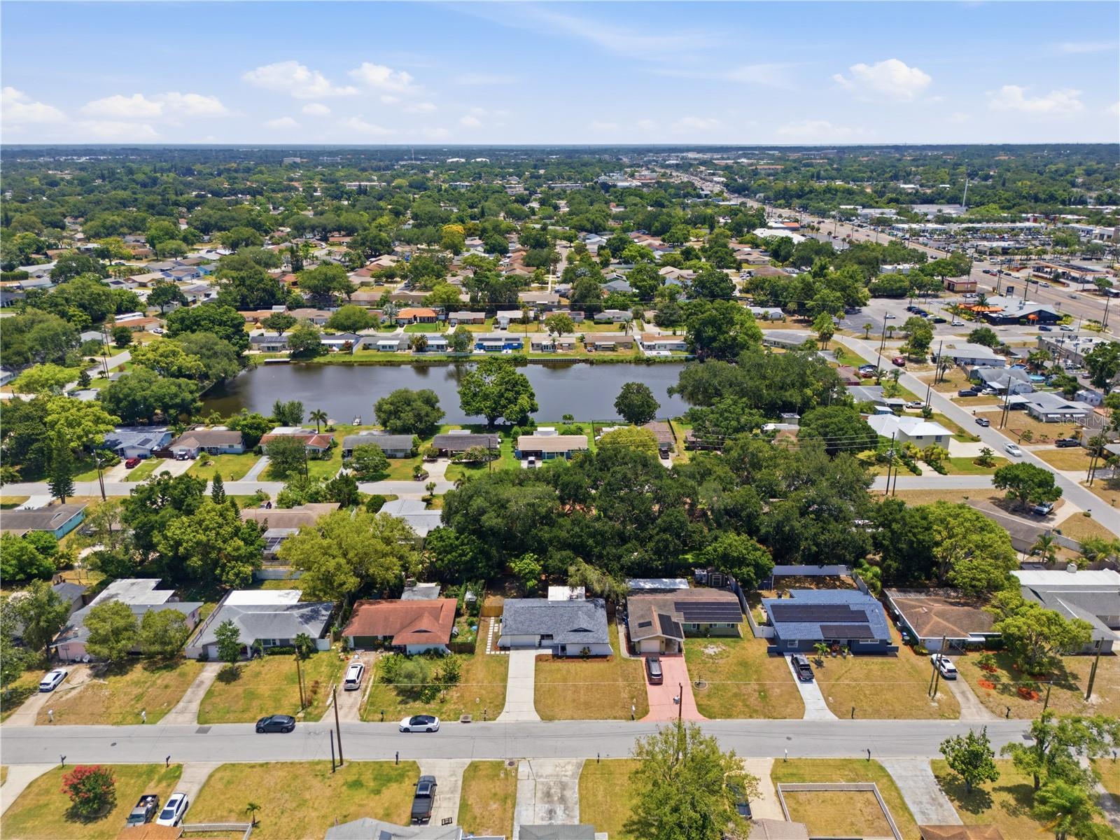
NOT LOCATED ON CR-1 (KEENE RD) THIS HOUSE IS LOCATED INSIDE THE SUBDIVISION - LAZY LAKE VILLAGE Beautifully Remodeled 2-Bedroom, 2-Bath Home! Nestled in the quiet neighborhood of Lazy Lake Village you will find this two-bedroom, two-bath home with large 1.5-car garage is perfectly located just minutes from Downtown Dunedin, the Pinellas Trail, and Honeymoon Island. Completely remodeled inside and out, it features new hurricane impact rated windows and sliding glass door, along with all new exterior doors. The brand-new kitchen shines with quartz countertops, 36" shaker cabinets with crown molding, champagne bronze accents, stainless steel appliances, and recessed lighting. Both bathrooms have been thoughtfully renovated. As you step outside you are greeted with a relaxing screened-in porch to start your mornings with your coffee or unwind in the evenings while catching the breeze in your fenced-in, completely private, and shaded backyard. Additional highlights include new interior and exterior paint, new flooring throughout, and an open, light-filled layout ideal for entertaining. Experience the ultimate Dunedin lifestyle- bike to the beaches, golf-cart downtown for dinner, or walk/bike to the water to enjoy nightly waterfront sunsets just a short distance from this beautiful, move-in-ready home.
Additional Information
- City
- Dunedin
- Region
- Dunedin
- Zip
- 34698
- Neighborhood
- Other
- Subdivision
- Brentwood Park
- Area
- 1055
- Community Extras
- No Deed Restriction
- Garage Spaces
- 1
- Property Description
- One Story
- Exterior Construction
- Block
- Pool Type
- No Pool
- Property Style
- Single Family
- Total Acreage
- 0 to less than 1/4
- Special Sale Provision
- None
- Garage Description
- 1 Car Garage
- Interior Features
- Open Floorplan
- Interior Layout
- Open Floorplan
- Flood Zone
- X
- Heated Square Feet
- 1055
- Acres
- 0.16
- Stories
- 1
- Exterior Features
- Private Yard, Sliding Doors
- Fence Description
- Fenced, Wood
- Parking Description
- Garage Door Opener
- Floor Covering
- Luxury Vinyl
- Pp Sqft
- 463.51
- Levels
- One
- Occupant Type
- Vacant
- Subtype
- Single Family
- Roof
- Shingle
- Property Subtype
- Residential
- DPRYN
- Yes
- Sewer
- Public Sewer
- Water Source
- None
- Furnished
- Unfurnished
Listing courtesy of COLDWELL BANKER REALTY. 727-781-3700
Mortgage Calculator
StellarMLS is the source of this information via Internet Data Exchange Program. All listing information is deemed reliable but not guaranteed and should be independently verified through personal inspection by appropriate professionals. Listings displayed on this website may be subject to prior sale or removal from sale. Availability of any listing should always be independently verified. Listing information is provided for consumer personal, non-commercial use, solely to identify potential properties for potential purchase. All other use is strictly prohibited and may violate relevant federal and state law. Data last updated on