8136 Wheat Stone Drive, Zephyrhills, FL 33540
- $319,900
- 4
- BD
- 2
- BA
- 2,048
- SqFt




- List Price
- $319,900
- Price Change
- ▼ $10,100 1783929141
- Days on Market
- 34
- MLS#
- TB8523549
- Bedrooms
- 4
- Full Bathrooms
- 2
- Sq. Ft
- 2,048
- Lot Size
- 5,981
- Subtype
- Single Family
- County
- Pasco
- Community
- Deed Restrictions, Park, Playground, Pool
- Subdivision
- Abbott Park
- Year Built
- 2020
Property Description
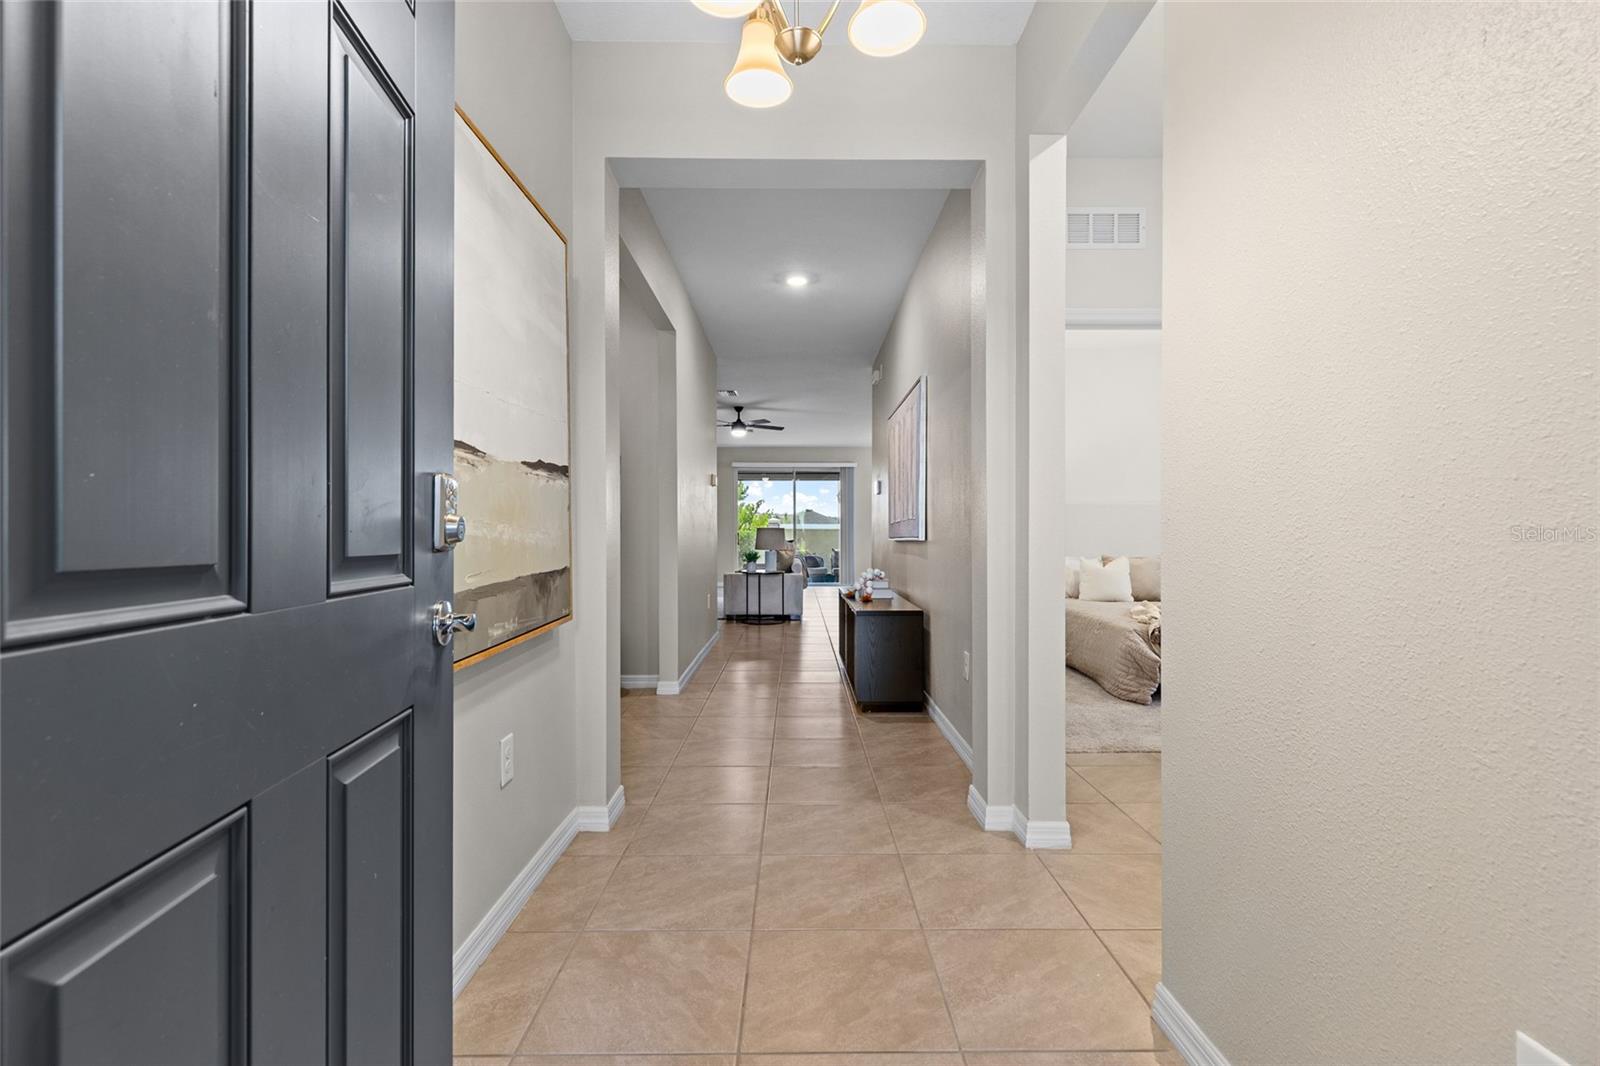
Why wait to build when you can own the larger, upgraded version today? This beautifully maintained, original-owner 2021 D.R. Horton home offers 2,048 sq ft of thoughtfully designed living space with features that are no longer standard in many of the builder's current floor plans—including soaring high ceilings, granite countertops throughout, and a much larger screened lanai. Located in the desirable gated Abbott Park community of Zephyrhills, this exceptional home also features 4 bedrooms, 2 bathrooms, a 2-car garage, and a highly desirable split-bedroom floor plan that combines comfort, privacy, and modern style. Exceptional curb appeal begins with a stacked stone exterior, lush professional landscaping, decorative shutters, and an inviting covered portico entry. Inside, durable tile flooring flows throughout the main living areas, complemented by ceiling fans, recessed lighting, and an open, airy floor plan. A Ring® doorbell conveys with the home. Two spacious secondary bedrooms are located at the front of the home, each featuring standard closets and convenient access to a full guest bath with a granite vanity, undermount sink, and tiled tub/shower combination. Two hallway linen closets provide abundant storage. The heart of the home is the beautifully appointed kitchen featuring stainless steel appliances, granite countertops, crown-molded cabinetry, a stylish tile backsplash, recessed lighting, a walk-in pantry, breakfast bar with counter-height seating, and a sunny eat-in dining area. The spacious family room features a custom board-and-batten accent wall and sliding glass doors that open to the screened lanai, creating a seamless indoor-outdoor living experience that's perfect for entertaining. Step outside to relax while overlooking the fully fenced backyard, surrounded by lush greenery with plenty of space for pets, play, or gardening. The private owner's suite offers a peaceful retreat with a ceiling fan, two closets, and a well-appointed ensuite bath featuring dual granite vanities, an oversized tiled walk-in shower with a built-in bench, shampoo niche, and a private water closet. Additional highlights include a generously sized laundry room with LG washer and dryer that conveys, plus space to add a utility sink. Residents of Abbott Park enjoy outstanding community amenities including a resort-style swimming pool, clubhouse, playground, dog park, and scenic walking trails. Conveniently located just minutes from SR 54, US Highway 301, and Morris Bridge Road, the community offers quick access to Interstate 75, making commuting to Tampa, Wesley Chapel, Lakeland, and Tampa International Airport a breeze. You'll also enjoy being close to shopping, restaurants, medical facilities, entertainment, golf courses, and the Shops at Wiregrass, Tampa Premium Outlets, and AdventHealth Zephyrhills. Well cared for and move-in ready, this exceptional home combines modern design, quality finishes, and an unbeatable location — schedule your private showing today.
Additional Information
- City
- Zephyrhills
- Region
- Zephyrhills
- Zip
- 33540
- Mo Subdivision
- Other
- Neighborhood
- Zephyrhills Small Farms
- Subdivision
- Abbott Park
- Area
- 2048
- Community Extras
- Deed Restrictions, Park, Playground, Pool
- Garage Spaces
- 2
- Property Description
- One Story
- Exterior Construction
- Block, Stucco
- Elementary School
- Woodland Elementary-Po
- Middle School
- Centennial Middle-Po
- High School
- Zephryhills High School-PO
- Located Near
- In County, Sidewalk
- Pool Type
- Community
- Pets Allowed
- Yes
- Property Style
- Single Family
- Total Acreage
- 0 to less than 1/4
- Special Sale Provision
- None
- Garage Description
- 2 Car Garage
- Minimum Lease
- 7 Months
- Interior Features
- Ceiling Fans(s), High Ceilings, Open Floorplan, Solid Wood Cabinets, Stone Counters, Thermostat, Walk-In Closet(s)
- Interior Layout
- Ceiling Fans(s), High Ceilings, Open Floorplan, Solid Wood Cabinets, Stone Counters, Thermostat, Walk-In Closet(s)
- Community Features
- Deed Restrictions, Park, Playground, Pool
- Flood Zone
- x
- Deed Restriction
- Yes
- CDD
- Yes
- Hoa Fee
- $265
- Monthly Hoa Amount
- 88
- Taxes
- $3,158
- Financing Available
- Cash, Conventional, FHA, USDA Loan, VA Loan
- Heated Square Feet
- 2048
- Acres
- 0.13
- Exterior Features
- Sidewalk, Sliding Doors
- Community Pool
- Yes
- Fence Description
- Fenced, Vinyl
- Parking Description
- Driveway
- Floor Covering
- Carpet, Ceramic Tile, Tile
- HOA Fee Required
- Yes
- HOA Yes/No
- Yes
- HOA Comm/Assn
- Required
- Pp Sqft
- 156.2
- Levels
- One
- Occupant Type
- Owner
- Subtype
- Single Family
- Builder Name
- D.R.Horton
- Roof
- Shingle
- Property Subtype
- Residential
- Pool
- Yes
- DPRYN
- Yes
- Sewer
- Public Sewer
- Water Source
- Public
- Amenities
- Clubhouse, Gated, Park, Playground, Pool
- Furnished
- Unfurnished
Listing courtesy of MIHARA & ASSOCIATES INC.. 813-960-2300
Mortgage Calculator
StellarMLS is the source of this information via Internet Data Exchange Program. All listing information is deemed reliable but not guaranteed and should be independently verified through personal inspection by appropriate professionals. Listings displayed on this website may be subject to prior sale or removal from sale. Availability of any listing should always be independently verified. Listing information is provided for consumer personal, non-commercial use, solely to identify potential properties for potential purchase. All other use is strictly prohibited and may violate relevant federal and state law. Data last updated on