4311 W Sevilla Street, Tampa, FL 33629
- $2,295,000
- 5
- BD
- 6
- BA
- 4,988
- SqFt







- List Price
- $2,295,000
- Days on Market
- 33
- MLS#
- TB8523566
- Bedrooms
- 5
- Full Bathrooms
- 4
- Half Bathrooms
- 2
- Sq. Ft
- 4,988
- Lot Size
- 9,000
- Subtype
- Single Family
- County
- Hillsborough
- Community
- Golf Carts OK, Sidewalks, No Deed Restriction
- Subdivision
- Maryland Manor
- Year Built
- 2025
Property Description
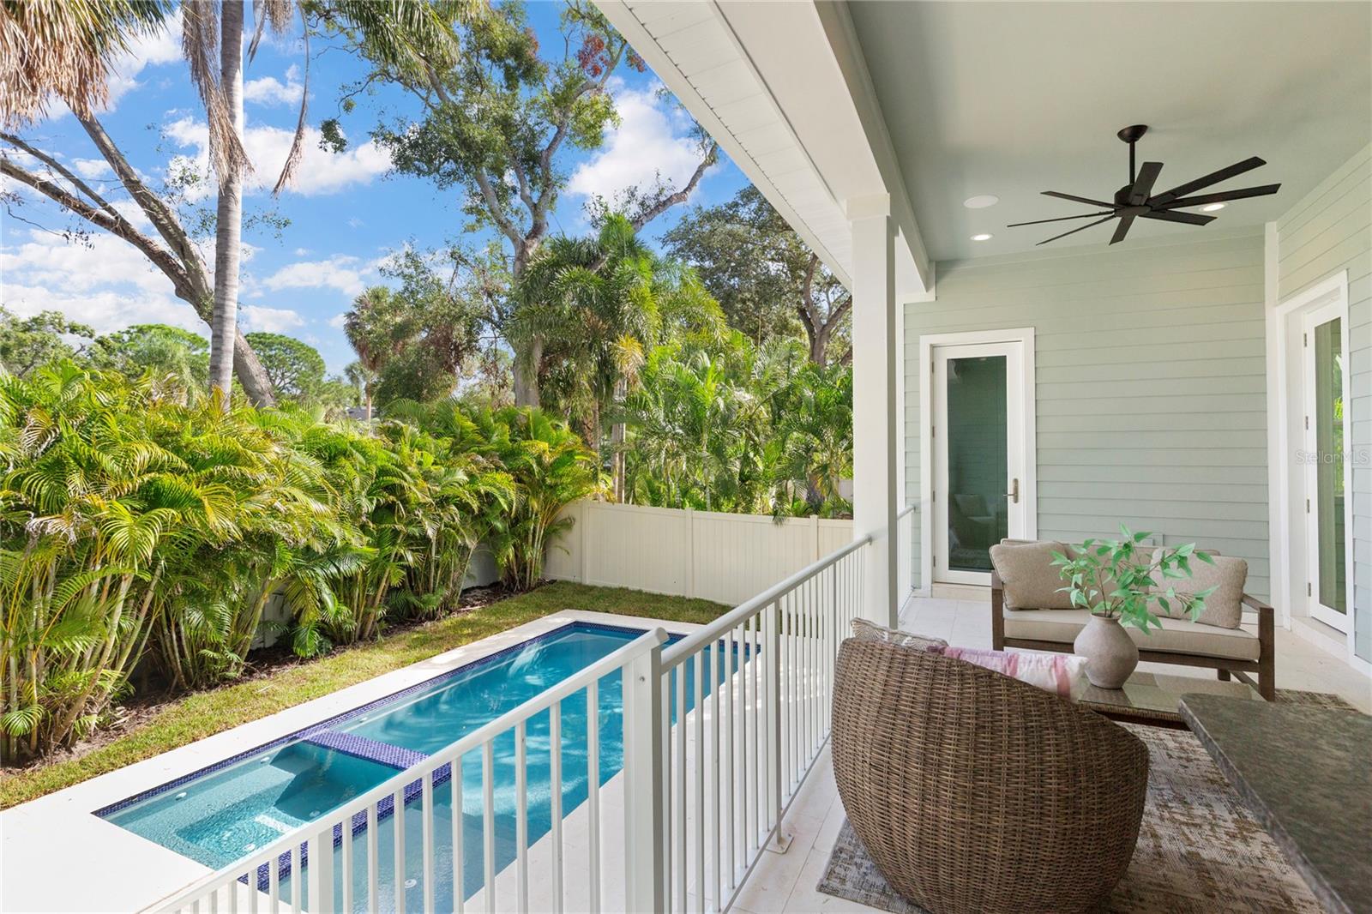
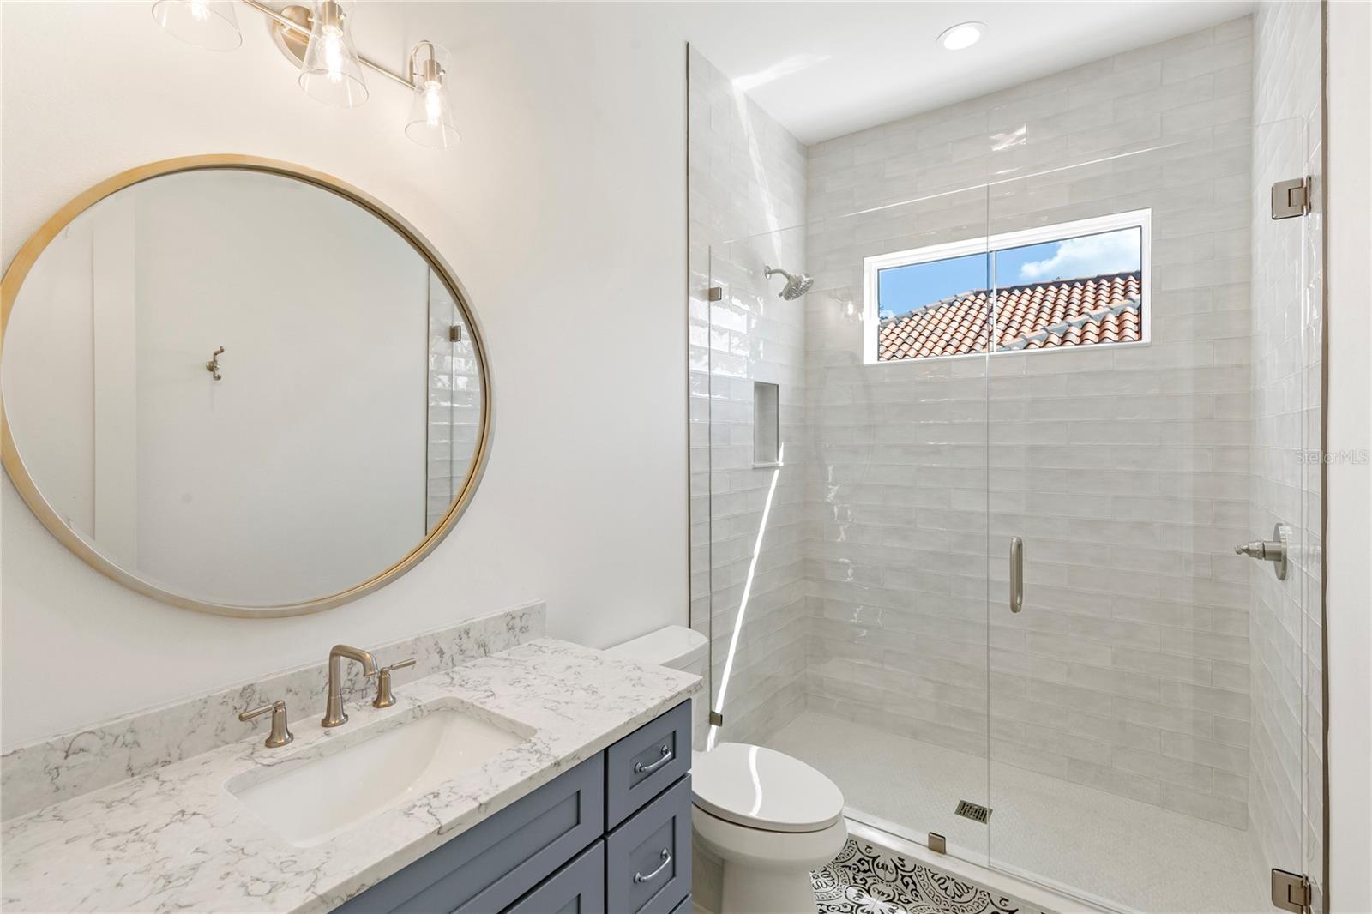
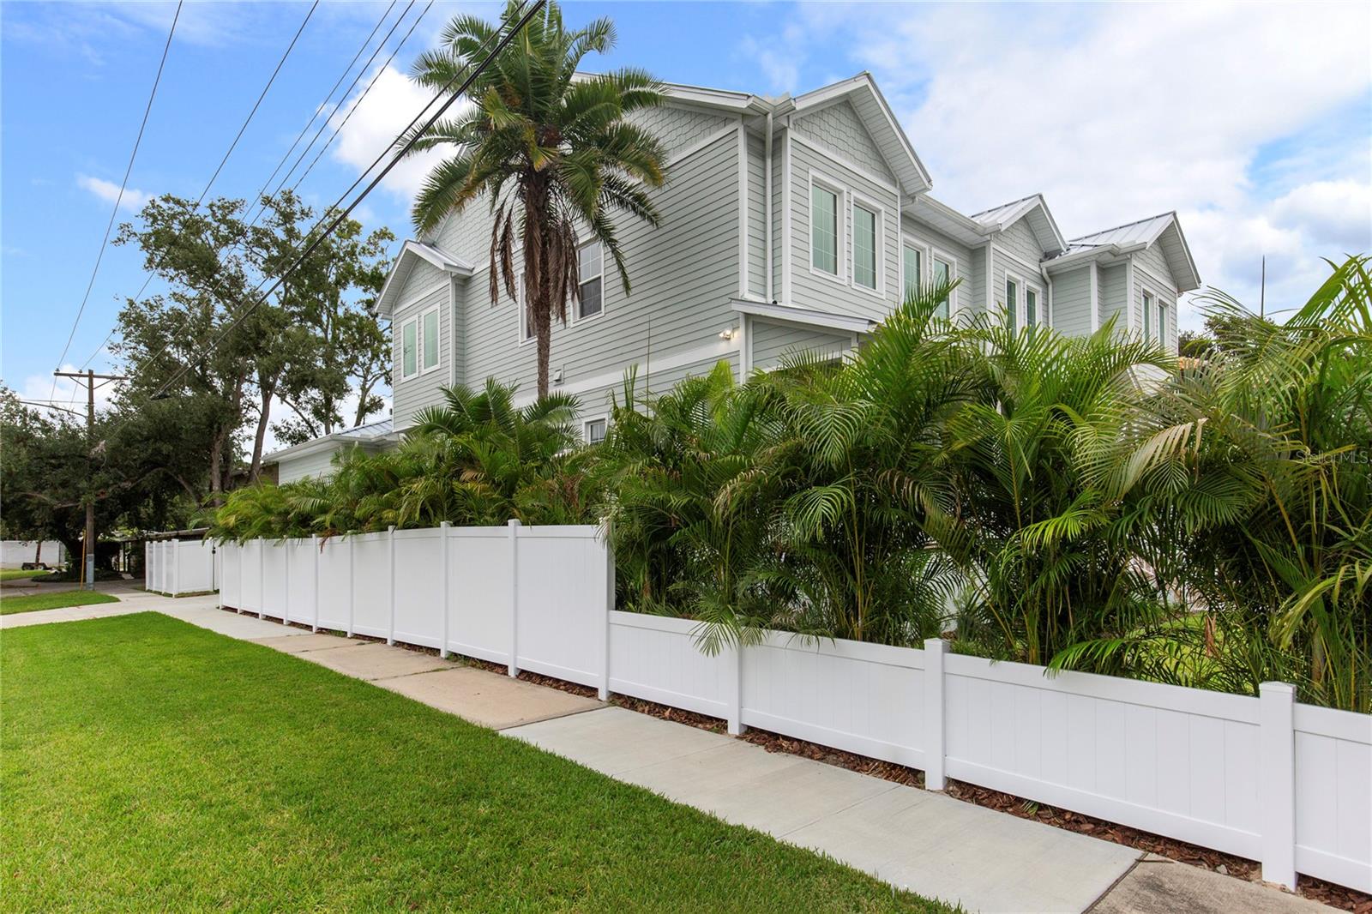
Virtually Staged. NOW COMPLETE & MOVE-IN READY | 2026 TAMPA BAY PARADE OF HOMES SILVER AWARD WINNER. BUILDER IS CURRENTLY OFFERING RATE BUYDOWN INCENTIVES! Welcome to this one-of-a-kind custom residence by Southerlyn Homes, offering 4,988 square feet of thoughtfully designed living space on a 75' x 120' corner lot in the heart of Virginia Park. Combining timeless architecture, luxury finishes, and elevated construction, this exceptional home is a rare opportunity in one of South Tampa's most desirable neighborhoods. A welcoming foyer anchored by a custom white oak staircase introduces light-filled living spaces featuring wide-plank engineered hardwood flooring, soaring 10-foot ceilings, solid-core doors, and elegant coffered, vaulted, and tray ceilings throughout. Designed for both everyday living and effortless entertaining, the expansive great room opens through French doors to the covered lanai, creating a seamless indoor-outdoor flow. At the heart of the home, the gourmet kitchen features a large center island, quartz countertops, custom shaker cabinetry, premium KitchenAid appliances, including a 42-inch built-in refrigerator and a 36-inch natural gas range, a spacious walk-in pantry, and a butler's pantry with wine storage that connects to the formal dining room. A private office, mudroom, powder bath, and separate pool bath complete the first floor. The private first-floor primary retreat was thoughtfully designed for everyday comfort and long-term livability. A private door provides direct access to the lanai and pool, while the spa-inspired primary bath features dual vanities, a freestanding soaking tub, and an oversized walk-in shower with dual showerheads. Two expansive custom walk-in closets with built-in organization—including an oversized primary closet with its own dedicated washer and dryer hookup—offer exceptional storage and convenience. Upstairs, a spacious bonus room with a wet bar and beverage center opens through French doors to a covered balcony overlooking the backyard and pool. Four additional bedrooms are complemented by three full bathrooms, including two private en suites and a Jack-and-Jill bath, along with a generously sized laundry room and custom closet systems throughout. Outdoor living was designed for year-round enjoyment with a covered lanai featuring a summer kitchen with a natural gas grill, overlooking the custom saltwater pool and spa with a sun shelf, shell stone decking, mature landscaping, and a fully fenced backyard. A thoughtfully designed side parking court and turnaround area provide convenient everyday access, additional guest parking, and the ability to enter and exit head-first. Built with lasting quality in mind, this home features two-story block construction, a standing seam Galvalume metal roof, impact-rated windows and doors, spray foam insulation, dual 18 SEER variable-speed HVAC systems, and a natural gas tankless water heater. The home is also prewired for security and surround sound. Elevated construction, combined with the City's Manhattan Flood Relief Project, further enhances the property's long-term resilience and infrastructure. Located within the highly sought-after Mabry, Coleman, and Plant school district and just minutes from Bayshore Boulevard, Hyde Park Village, Downtown Tampa, and Tampa International Airport, this award-winning custom home offers a rare opportunity to own a residence that seamlessly combines luxury, craftsmanship, and everyday livability.
Additional Information
- City
- Tampa
- Region
- Tampa / Palma Ceia
- Zip
- 33629
- Mo Subdivision
- Southwest Tampa, Virginia Park
- Neighborhood
- Southwest Tampa, Virginia Park
- Subdivision
- Maryland Manor
- Area
- 4988
- Community Extras
- Golf Carts OK, Sidewalks, No Deed Restriction
- Garage Spaces
- 2
- Property Description
- Two Story
- Exterior Construction
- Block, Concrete
- Elementary School
- Dale Mabry Elementary-Hb
- Middle School
- Coleman-Hb
- High School
- Plant-HB
- Located Near
- Corner Lot, Landscaped, Oversized Lot
- Architectural Style
- Coastal, Craftsman, Custom, Elevated
- Pool Type
- Private
- Pets Allowed
- Yes
- Property Style
- Single Family
- Total Acreage
- 0 to less than 1/4
- Special Sale Provision
- None
- Garage Description
- 2 Car Garage
- Property Condition
- Completed
- Additional Rooms
- Attic, Bonus Room, Breakfast Room Separate, Den/Library/Office, Family Room, Formal Dining Room Separate, Great Room, Media Room, Storage Rooms
- Minimum Lease
- No Minimum
- Interior Features
- Built-in Features, Ceiling Fans(s), Coffered Ceiling(s), High Ceilings, Open Floorplan, Primary Bedroom Main Floor, Thermostat, Tray Ceiling(s), Vaulted Ceiling(s), Walk-In Closet(s), Wet Bar
- Interior Layout
- Built-in Features, Ceiling Fans(s), Coffered Ceiling(s), High Ceilings, Open Floorplan, Primary Bedroom Main Floor, Thermostat, Tray Ceiling(s), Vaulted Ceiling(s), Walk-In Closet(s), Wet Bar
- Community Features
- Golf Carts OK, Sidewalks
- Flood Zone
- AE
- Flood Zone
- Yes
- New Construction
- Yes
- Financing Available
- Cash, Conventional
- Heated Square Feet
- 4988
- Acres
- 0.21
- Exterior Features
- Balcony, French Doors, Outdoor Grill, Outdoor Kitchen, Private Yard, Rain Gutters, Sidewalk
- Private Pool
- Yes
- Fence Description
- Fenced, Vinyl
- Parking Description
- Driveway, Garage Door Opener, Garage Faces Side, Golf Cart Parking, Guest, Off Street, On Street, Parking Pad
- Floor Covering
- Ceramic Tile, Hardwood, Epoxy, Tile
- Other Structures
- Outdoor Kitchen
- Pp Sqft
- 460.1
- Levels
- Two
- Architectural Style
- Coastal, Craftsman, Custom, Elevated
- Occupant Type
- Vacant
- Subtype
- Single Family
- Builder Name
- Southerlyn Homes
- Roof
- Metal
- Property Subtype
- Residential
- Pool
- Yes
- View
- City
- Sewer
- Public Sewer
- Water Source
- Public
- Furnished
- Unfurnished
Listing courtesy of CENTURY 21 LIST WITH BEGGINS. 813-658-2121
Mortgage Calculator
StellarMLS is the source of this information via Internet Data Exchange Program. All listing information is deemed reliable but not guaranteed and should be independently verified through personal inspection by appropriate professionals. Listings displayed on this website may be subject to prior sale or removal from sale. Availability of any listing should always be independently verified. Listing information is provided for consumer personal, non-commercial use, solely to identify potential properties for potential purchase. All other use is strictly prohibited and may violate relevant federal and state law. Data last updated on