220 90th Avenue Ne, St Petersburg, FL 33702
- $2,195,000
- 4
- BD
- 4
- BA
- 3,673
- SqFt





















- List Price
- $2,195,000
- Price Change
- ▼ $54,000 1784313040
- Days on Market
- 35
- MLS#
- TB8523597
- Bedrooms
- 4
- Full Bathrooms
- 4
- Sq. Ft
- 3,673
- Lot Size
- 8,407
- Subtype
- Single Family
- County
- Pinellas
- Community
- Golf Carts OK, Irrigation-Reclaimed Water, Playground, No Deed Restriction
- Subdivision
- Sun Plaza Isles
- Year Built
- 2026
Property Description
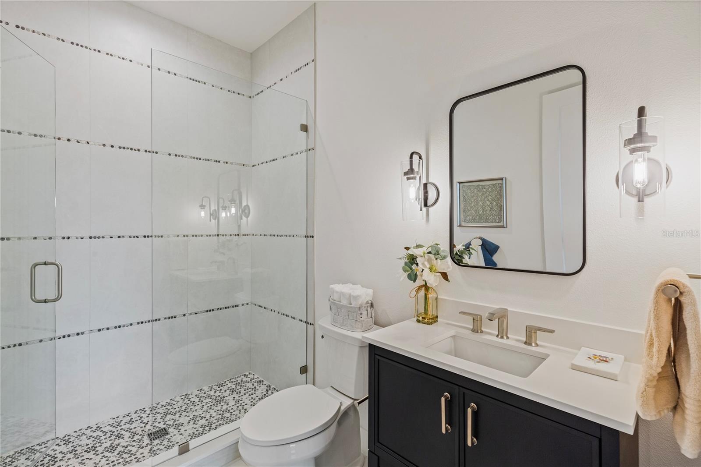
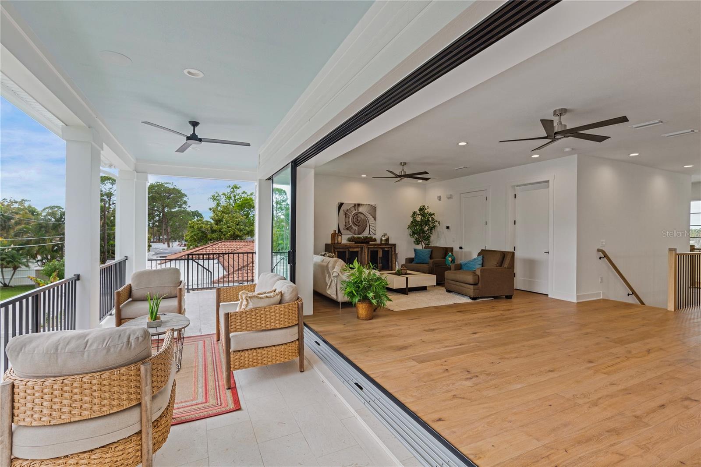
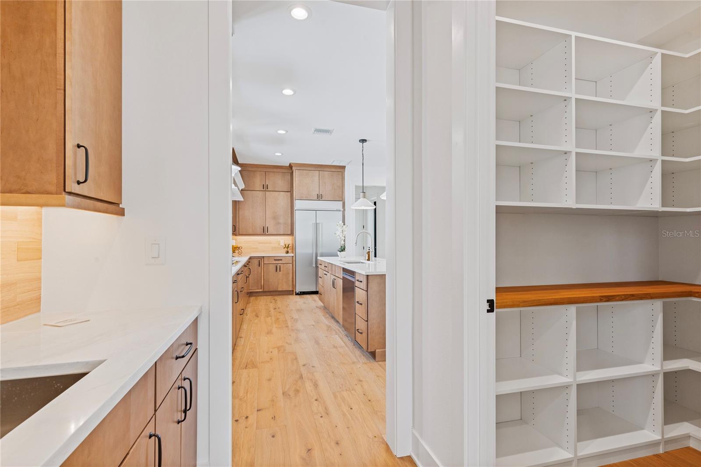
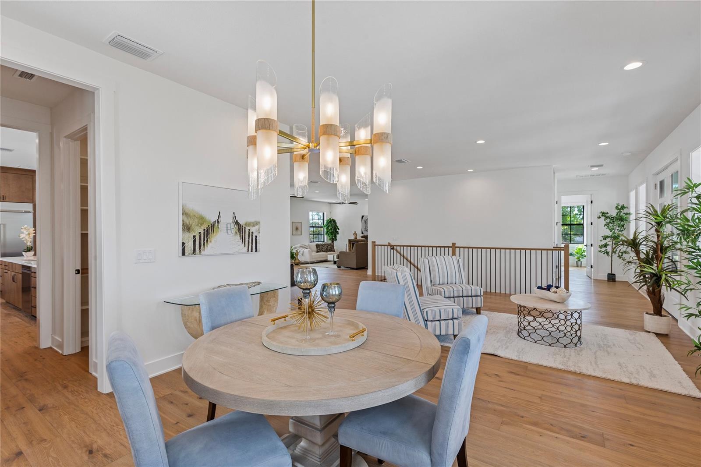
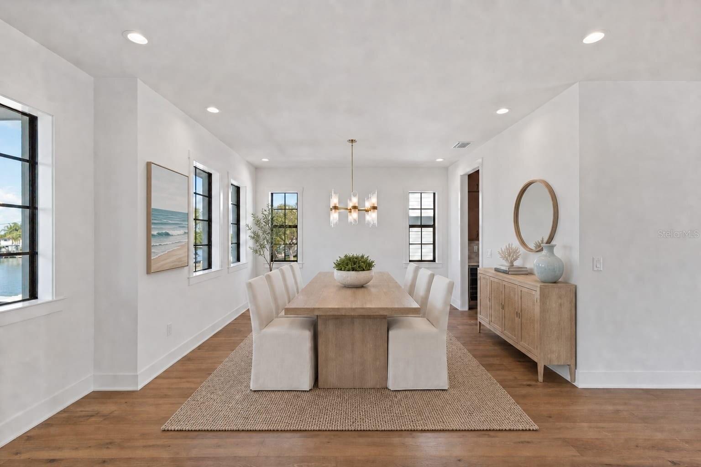
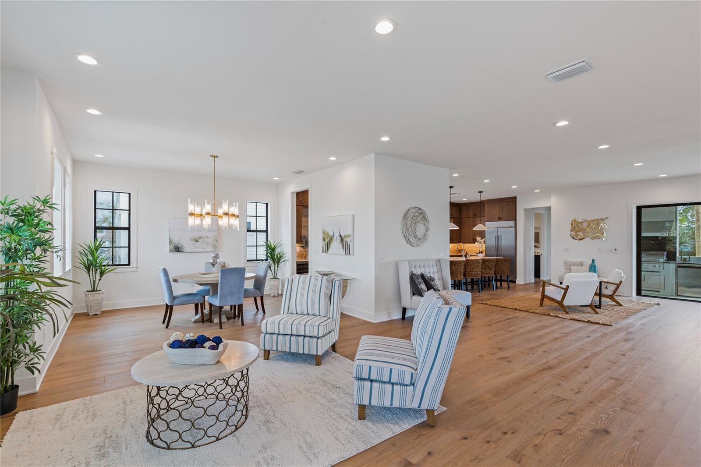
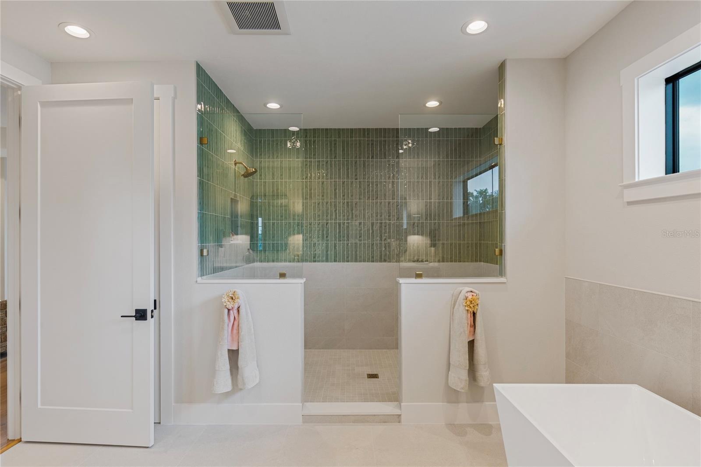
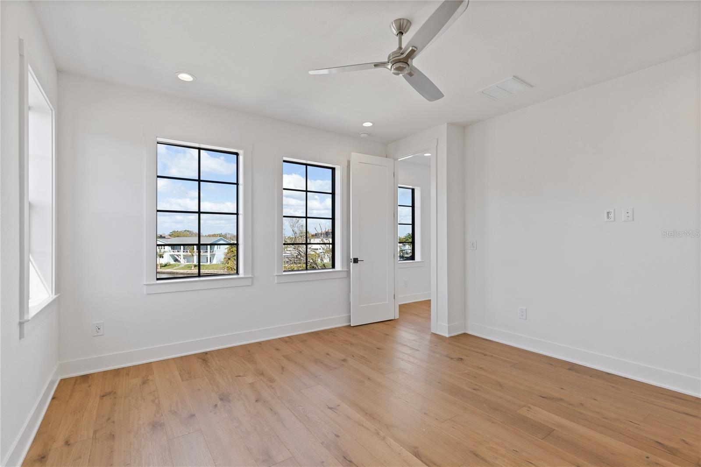
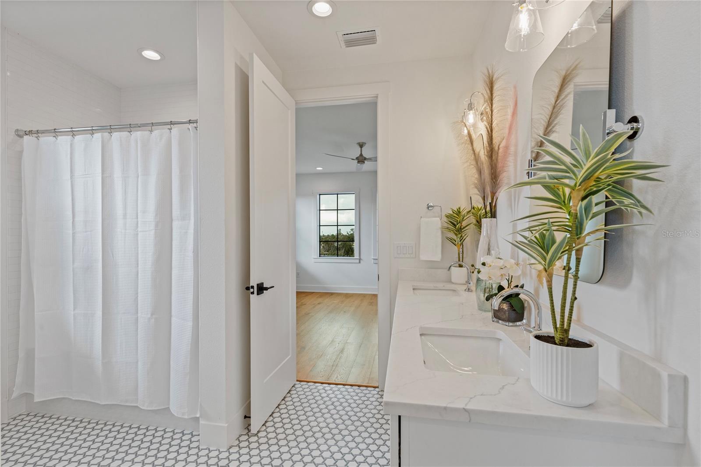
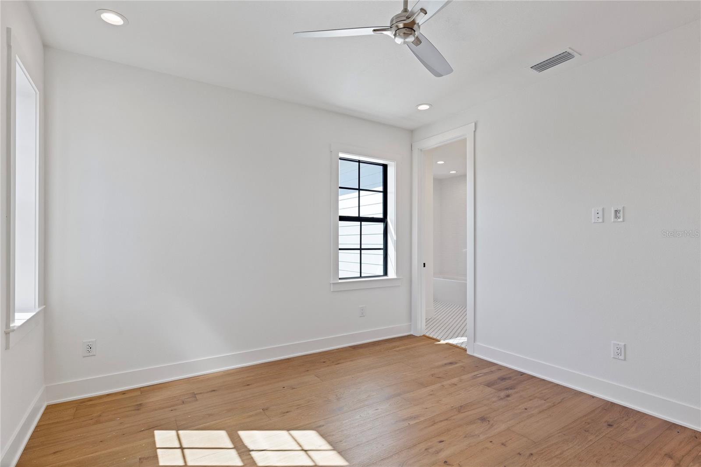
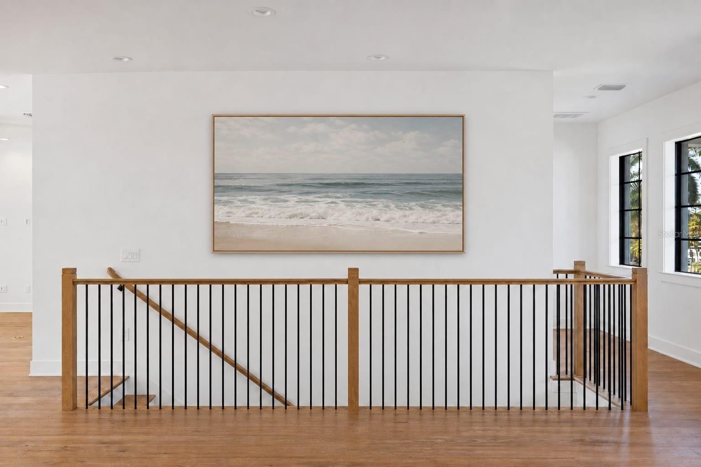
Virtually Staged. NOW COMPLETE & MOVE-IN READY | PRIVATE WATERFRONT SEAWALL PARCEL INCLUDED. BUILDER IS CURRENTLY OFFERING RATE BUYDOWN INCENTIVES! Experience the best of St. Petersburg waterfront living with this exceptional custom-built residence by Southerlyn Homes, offering 3,673 square feet of elevated luxury plus a separately deeded waterfront seawall parcel directly across the street. With approximately 54 feet of private concrete seawall and the ability to build a custom dock, you'll enjoy direct access to Riviera Bay and Tampa Bay beyond. Whether you're heading out for a day on the water, paddleboarding through the bay, watching dolphins and manatees, or enjoying breathtaking sunsets from your front porch, this property delivers a waterfront lifestyle rarely found with new construction. Designed in a timeless coastal style, this thoughtfully crafted 4-bedroom, 4-bath residence blends quality construction with modern luxury. Hardie siding, impact-rated windows and doors, spray foam insulation, high-efficiency, variable speed HVAC systems, a tankless gas water heater, and a prewired elevator shaft provide exceptional durability, efficiency, and flexibility for years to come. A welcoming foyer opens to light-filled living spaces where soaring ceilings, wide-plank wood flooring, expansive windows, and designer finishes create an inviting atmosphere throughout. Designed for both everyday living and entertaining, the open-concept great room flows seamlessly into the gourmet kitchen, featuring an oversized quartz island, custom cabinetry, premium appliances, a walk-in pantry, and a butler's pantry with built-in wine refrigeration. Outdoor living extends effortlessly from the main living area to the spacious covered lanai overlooking the backyard, with ample room for a custom pool. A first-floor guest suite offers flexibility for visitors, multigenerational living, or a private home office. Upstairs, the spacious primary retreat features a covered balcony, an oversized walk-in closet, and a spa-inspired bath with dual vanities, a freestanding soaking tub, and a walk-in shower. Two additional bedrooms connected by a Jack-and-Jill bath, a fourth full bathroom, and a centrally located laundry room complete the second floor. Multiple covered porches invite you to enjoy coastal breezes and water views throughout the day, while the oversized three-car garage provides abundant space for vehicles, golf carts, paddleboards, kayaks, and all of your boating gear. Just steps from your front door, your private waterfront seawall parcel offers approximately 54 feet of shoreline, ready for the custom dock that best suits your boating lifestyle. Launch into Riviera Bay, explore Tampa Bay by boat, spend the afternoon fishing or paddleboarding, or simply relax along the water's edge as dolphins and manatees become part of everyday life. Situated in one of St. Petersburg's most sought-after waterfront communities, you're just minutes from vibrant downtown St. Petersburg, award-winning Gulf beaches, waterfront parks, dining, shopping, Tampa International Airport, and top-rated schools. Riviera Bay is known for its strong sense of community, offering a community boat ramp, two waterfront parks, and festive golf cart and boat parades during the holidays.
Additional Information
- City
- St Petersburg
- Region
- St Pete
- Zip
- 33702
- Mo Subdivision
- Riviera Bay
- Neighborhood
- Riviera Bay
- Subdivision
- Sun Plaza Isles
- Area
- 3673
- Water Frontage
- Boatable Water, Bay View, Bay Front
- Community Extras
- Golf Carts OK, Irrigation-Reclaimed Water, Playground, No Deed Restriction
- Garage Spaces
- 3
- Property Description
- Three+ Story
- Exterior Construction
- Block, Concrete, Frame
- Located Near
- Cul-De-Sac, Landscaped, Street Dead-End, Paved
- Frontage
- Canal - Saltwater
- Architectural Style
- Coastal, Custom, Elevated, Florida, Key West
- Pool Type
- No Pool
- Pets Allowed
- Yes
- Water Extras
- Seawall - Concrete
- Water Access
- Bay/Harbor, Canal - Saltwater
- Water View
- Yes
- Water View
- Bay/Harbor - Full, Canal
- Property Style
- Single Family
- Total Acreage
- 0 to less than 1/4
- Water Frontage
- Yes
- Special Sale Provision
- None
- Garage Description
- 3 Car Garage, Golf Cart Garage
- Property Condition
- Completed
- Additional Rooms
- Den/Library/Office, Family Room, Formal Dining Room Separate, Formal Living Room Separate, Inside Utility, Storage Rooms
- Water Extras
- Yes
- Minimum Lease
- No Minimum
- Interior Features
- Ceiling Fans(s), Elevator, High Ceilings, Open Floorplan, PrimaryBedroom Upstairs, Smart Home, Split Bedroom, Thermostat, Tray Ceiling(s), Walk-In Closet(s), Wet Bar
- Interior Layout
- Ceiling Fans(s), Elevator, High Ceilings, Open Floorplan, PrimaryBedroom Upstairs, Smart Home, Split Bedroom, Thermostat, Tray Ceiling(s), Walk-In Closet(s), Wet Bar
- Water Frontage
- Canal - Saltwater
- Water Front Description
- Canal - Saltwater
- Community Features
- Golf Carts OK, Irrigation-Reclaimed Water, Playground
- Flood Zone
- AE
- Flood Zone
- Yes
- Water Access
- Yes
- New Construction
- Yes
- Financing Available
- Cash, Conventional
- Heated Square Feet
- 3673
- Acres
- 0.19
- Stories
- 3
- Exterior Features
- Balcony, Outdoor Grill, Outdoor Kitchen, Private Yard, Sidewalk, Sliding Doors
- Fence Description
- Vinyl
- Waterfront
- Yes
- Parking Description
- Driveway, Garage Door Opener, Golf Cart Garage, Golf Cart Parking, Ground Level, Off Street, Oversized
- Floor Covering
- Ceramic Tile, Hardwood, Epoxy, Tile
- Water Features
- Bay/Harbor, Canal - Saltwater, Seawall - Concrete, Canal - Saltwater
- Other Structures
- Outdoor Kitchen
- Pp Sqft
- 597.6
- Levels
- Three Or More
- Architectural Style
- Coastal, Custom, Elevated, Florida, Key West
- Occupant Type
- Vacant
- Subtype
- Single Family
- Builder Name
- Southerlyn Homes
- Roof
- Shingle
- Property Subtype
- Residential
- View
- Water
- Sewer
- Public Sewer
- Water Source
- Public
- Furnished
- Unfurnished
- Green Energy Efficient
- Appliances, Construction, Doors, HVAC, Insulation, Thermostat, Water Heater, Windows
- Green Indoor Air Quality
- Air Filters MERV 10+, HVAC Filter MERV 8+
- Green Water Conservation
- Irrigation-Reclaimed Water
Listing courtesy of CENTURY 21 LIST WITH BEGGINS. 813-658-2121
Mortgage Calculator
StellarMLS is the source of this information via Internet Data Exchange Program. All listing information is deemed reliable but not guaranteed and should be independently verified through personal inspection by appropriate professionals. Listings displayed on this website may be subject to prior sale or removal from sale. Availability of any listing should always be independently verified. Listing information is provided for consumer personal, non-commercial use, solely to identify potential properties for potential purchase. All other use is strictly prohibited and may violate relevant federal and state law. Data last updated on