10746 Cory Lake Drive, Tampa, FL 33647
- $850,000
- 5
- BD
- 4
- BA
- 4,248
- SqFt















- List Price
- $850,000
- Days on Market
- 39
- MLS#
- TB8523599
- Bedrooms
- 5
- Full Bathrooms
- 4
- Sq. Ft
- 4,248
- Lot Size
- 16,930
- Subtype
- Single Family
- County
- Hillsborough
- Community
- Deed Restrictions, Fitness Center, Gated Community - Guard, Playground, Pool, Tennis Court(s)
- Subdivision
- Cory Lake Isles Ph 2 Unit 3
- Year Built
- 2001
Property Description
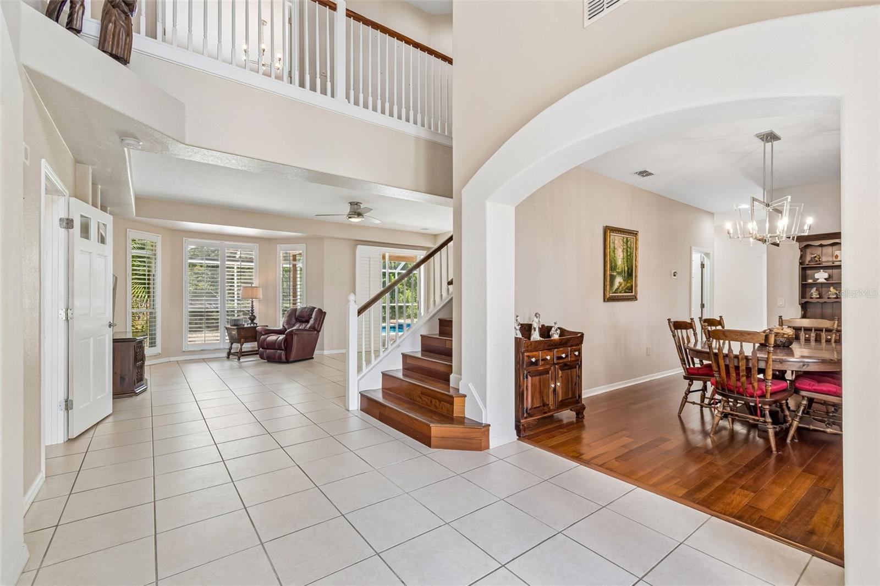
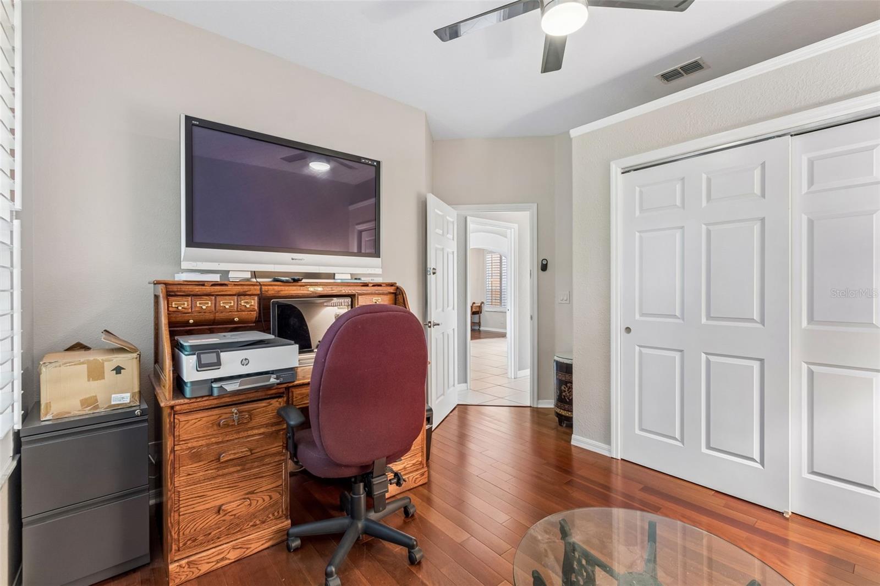
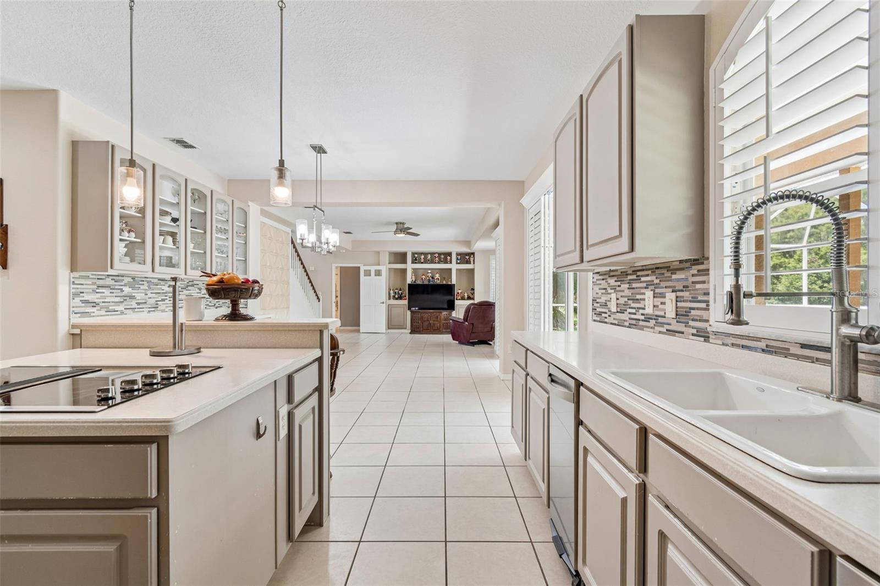
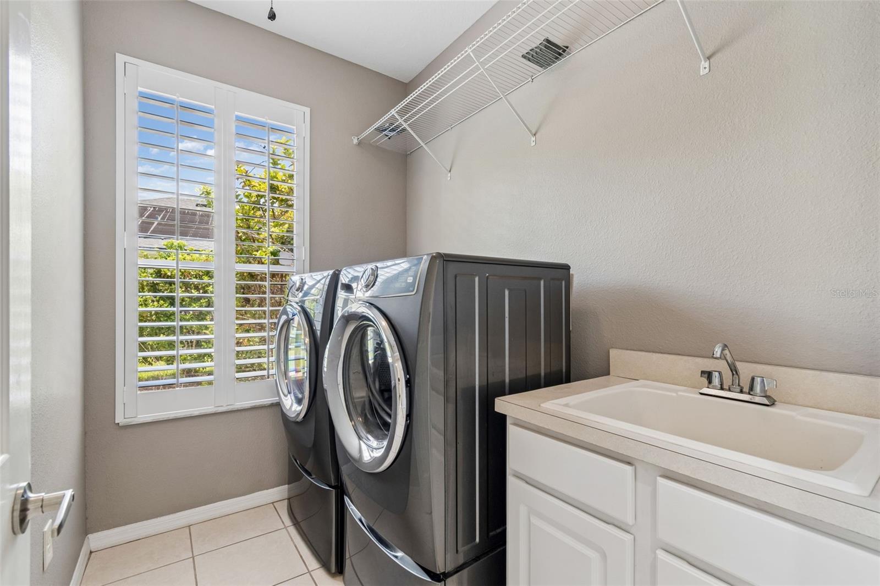
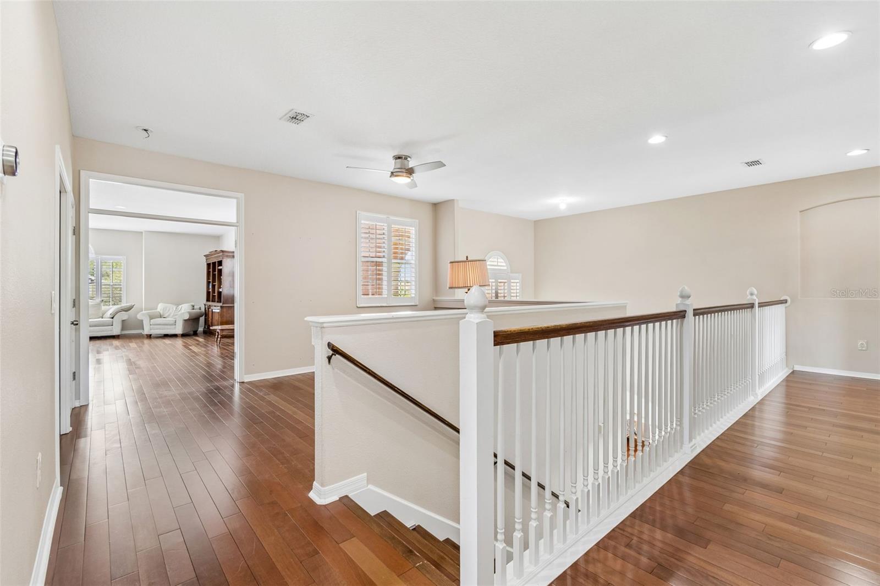
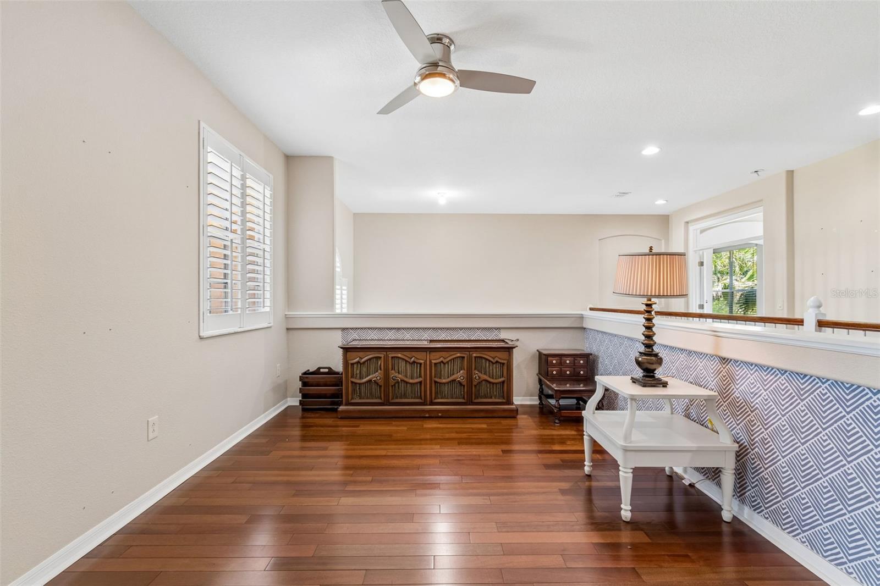
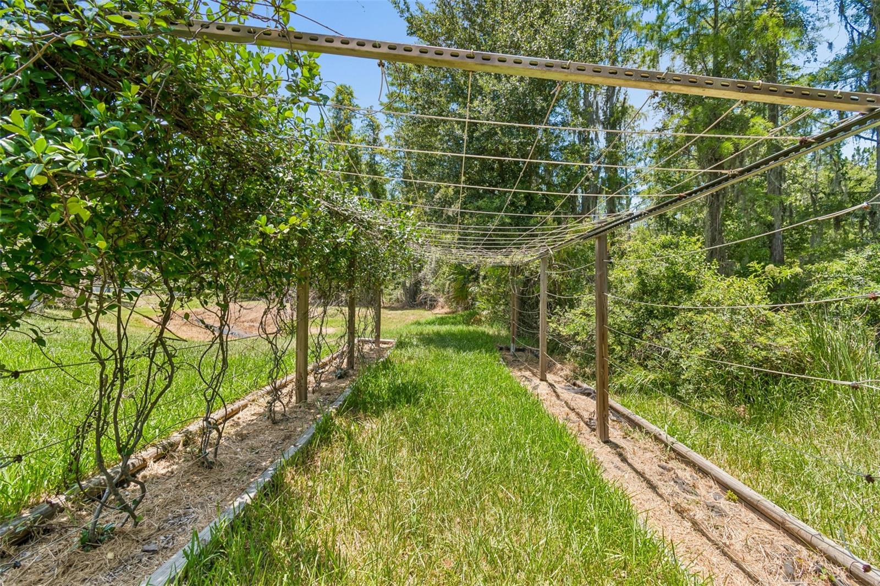
Virtually Staged. Welcome to a home that truly has room for everything. Nestled on an oversized, beautifully landscaped homesite of more than a quarter acre overlooking a serene wooded conservation area, this impeccably maintained residence offers over 4,200 square feet of thoughtfully designed living space in the highly sought-after gated community of Cory Lake Isles.From the moment you enter, you'll appreciate the home's flexible and functional layout. Just off the foyer is a private suite featuring a full bedroom, bathroom, and additional flex space ideal for a home office, guest quarters, multigenerational living, or a private retreat. This area can be easily separated from the main living spaces for added privacy.Further inside, the home opens to an inviting combination of family and living spaces centered around a stunning kitchen designed to impress. Beautiful cabinetry, including elegant glass-front display cabinets, provides both style and function, while dual oversized pantry spaces offer exceptional storage. A convenient downstairs laundry room and formal dining room add to the home's practical appeal.Step outside through sliding glass doors and discover your own backyard oasis. The expansive screened lanai overlooks a sparkling pool and spa, all framed by lush landscaping and beautiful rose bushes along the perimeter. Beyond the backyard, tranquil conservation views provide a peaceful backdrop rarely found in today's market.Upstairs, a spacious loft offers additional living space, while a massive media room tucked behind glass-pane French doors includes a closet, creating endless possibilities as a theater, game room, home gym, or additional bedroom suite. The luxurious primary retreat features a sitting area, generous space for oversized furnishings, and an en-suite bath complete with separate vanities, a garden tub, walk-in shower, and dual walk-in closets. Additional upstairs bedrooms are generously sized and share a well-appointed bathroom, each offering excellent closet space and storage. Completing the home is an oversized three-car garage, a large parking pad, and an extended driveway with ample room for family and guests. Residents of Cory Lake Isles enjoy an exceptional lifestyle with resort-style amenities including a clubhouse, fitness center, swimming pool, tennis courts, playgrounds, and the security and peace of mind of a gated community—all conveniently located in the heart of New Tampa near top-rated schools, shopping, dining, and major commuter routes. This is a rare opportunity to own a spacious, move-in-ready home with conservation views, resort-style outdoor living, and room to grow in one of Tampa's premier communities.
Additional Information
- City
- Tampa
- Region
- Tampa / Tampa Palms
- Zip
- 33647
- Mo Subdivision
- Other
- Neighborhood
- New Tampa, Cory Lake Isles
- Subdivision
- Cory Lake Isles Ph 2 Unit 3
- Area
- 4248
- Community Extras
- Deed Restrictions, Fitness Center, Gated Community - Guard, Playground, Pool, Tennis Court(s)
- Garage Spaces
- 3
- Property Description
- Two Story
- Exterior Construction
- Block, Stucco, Frame
- Elementary School
- Hunter's Green-Hb
- Middle School
- Benito-Hb
- High School
- Wharton-HB
- Located Near
- Conservation Area, City Limits, Paved
- Architectural Style
- Traditional
- Pool Type
- Community, Private
- Pets Allowed
- Yes
- Property Style
- Single Family
- Total Acreage
- 1/4 to less than 1/2
- Special Sale Provision
- None
- Garage Description
- 3 Car Garage
- Property Condition
- Completed
- Additional Rooms
- Den/Library/Office, Formal Dining Room Separate, Inside Utility, Interior In-Law Suite w/No Private Entry, Loft
- Minimum Lease
- 1-2 Years
- Interior Features
- Built-in Features, Ceiling Fans(s), Eat-in Kitchen, High Ceilings, Living Room/Dining Room Combo, Solid Surface Counters, Solid Wood Cabinets, Walk-In Closet(s)
- Interior Layout
- Built-in Features, Ceiling Fans(s), Eat-in Kitchen, High Ceilings, Living Room/Dining Room Combo, Solid Surface Counters, Solid Wood Cabinets, Walk-In Closet(s)
- Community Features
- Deed Restrictions, Fitness Center, Gated Community - Guard, Playground, Pool, Tennis Court(s)
- Flood Zone
- X
- Deed Restriction
- Yes
- CDD
- Yes
- Hoa Fee
- $316
- Monthly Hoa Amount
- 26
- Taxes
- $3,093
- Financing Available
- Cash, Conventional, VA Loan
- Heated Square Feet
- 4248
- Acres
- 0.39
- Exterior Features
- Shade Shutter(s), Sliding Doors, Sprinkler Metered
- Private Pool
- Yes
- Community Pool
- Yes
- Parking Description
- Driveway, Oversized, Parking Pad
- Floor Covering
- Tile, Wood
- HOA Fee Required
- Yes
- HOA Yes/No
- Yes
- HOA Comm/Assn
- Required
- Pp Sqft
- 200.09
- Levels
- Two
- Architectural Style
- Traditional
- Occupant Type
- Vacant
- Subtype
- Single Family
- Roof
- Shingle
- Property Subtype
- Residential
- Pool
- Yes
- View
- Trees/Woods
- Sewer
- Public Sewer
- Water Source
- Public
- Furnished
- Negotiable
Listing courtesy of PALERMO REAL ESTATE PROF. INC.. 813-637-0117
Mortgage Calculator
StellarMLS is the source of this information via Internet Data Exchange Program. All listing information is deemed reliable but not guaranteed and should be independently verified through personal inspection by appropriate professionals. Listings displayed on this website may be subject to prior sale or removal from sale. Availability of any listing should always be independently verified. Listing information is provided for consumer personal, non-commercial use, solely to identify potential properties for potential purchase. All other use is strictly prohibited and may violate relevant federal and state law. Data last updated on