17422 Heather Oaks Place, Tampa, FL 33647
- $900,000
- 5
- BD
- 4
- BA
- 3,551
- SqFt






- List Price
- $900,000
- Price Change
- ▼ $50,000 1785894452
- Days on Market
- 72
- MLS#
- TB8523600
- Bedrooms
- 5
- Full Bathrooms
- 4
- Sq. Ft
- 3,551
- Lot Size
- 13,300
- Subtype
- Single Family
- County
- Hillsborough
- Community
- Deed Restrictions, Fitness Center, Gated Community - Guard, Golf, Playground, Sidewalks, Special Community Restrictions, Tennis Court(s), Golf Community
- Subdivision
- Hunters Green
- Year Built
- 1995
Property Description
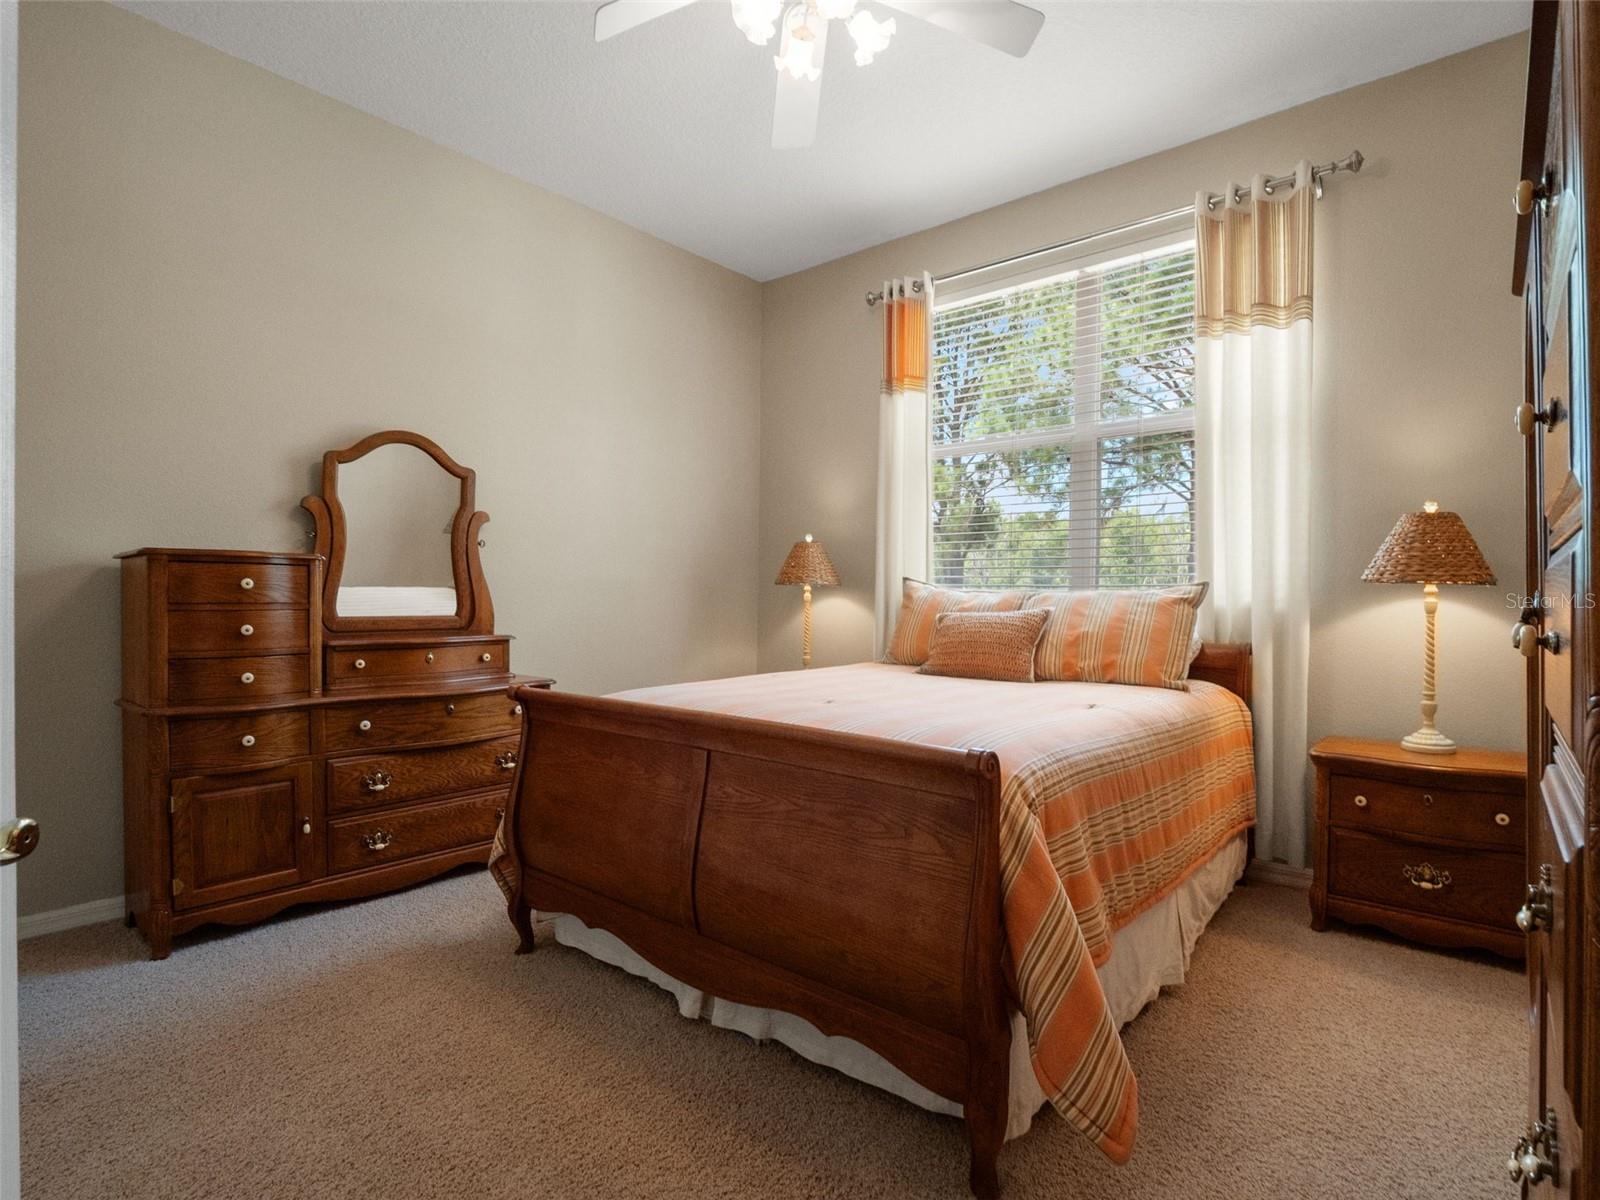
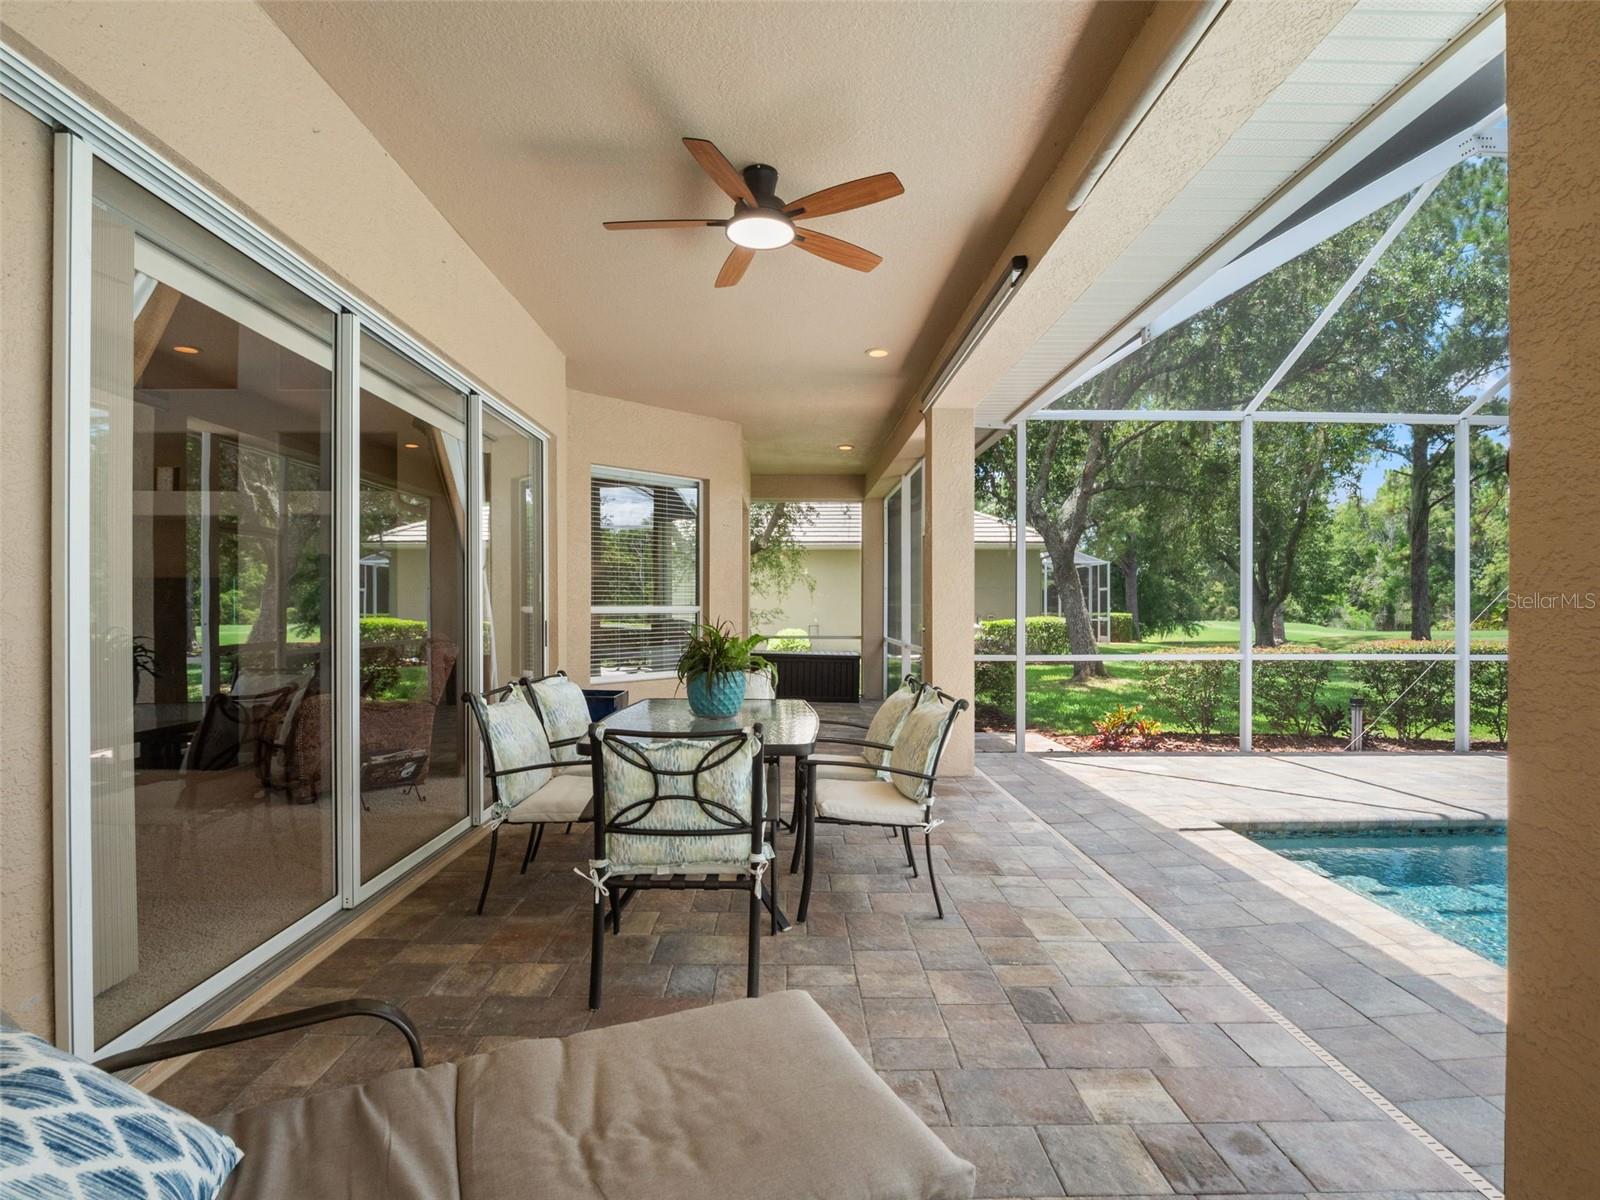
Resort living at its best! Perfectly positioned on a sprawling golf course homesite with no front or rear neighbors, this exciting new listing offers the privacy, elegance, and lifestyle buyers dream about. Custom built by Hannah Bartoletta Homes and located in the prestigious guard-gated community of Hunter’s Green, this is the home you’ll want to call your own. This desirable floor plan features the primary suite and office downstairs, with the office offering flexibility as a potential 5th bedroom, plus three additional bedrooms and two full baths upstairs for the perfect blend of convenience and privacy. The curb appeal is dramatic from the moment you arrive, with soaring two-story column accents and beautifully manicured gardens creating an impressive first impression. Step inside and you immediately know this home is different. The interior feels open, grand, and filled with natural light, with soaring two-story ceilings throughout many of the main living areas. The formal living room makes a beautiful statement with custom plant shelves, crown molding, expansive windows, and plantation shutters. It flows seamlessly into the generous formal dining room, featuring cherry plank hardwood floors and lovely views of the landscaped gardens. The family room is truly the showstopper, highlighted by a soaring two-story display wall accented with multiple windows. You'll love the three oversized sliding glass doors that pocket into the wall, perfectly framing soothing views of the pool, spa, and golf course beyond. The chef’s kitchen is spacious and functional, offering 42-inch raised-panel maple cabinetry, sleek Corian countertops, newer stainless steel appliances, and a smart wraparound design that provides exceptional counter space and storage. Just off the kitchen is a full pool bath with a newer quartz countertop and walk-in shower. The downstairs primary suite is a private retreat, complete with double French doors that open directly to the pool area and showcase scenic golf course views. It is the perfect place to wake up to peaceful fairway vistas and end the day with that true resort-at-home feeling. The open staircase leads to three private upstairs bedrooms and two full baths, creating an ideal layout for family, guests, or flexible living needs. The crown jewel of the home is the expanded outdoor living area, featuring elegant stone pavers, a separate covered sitting area, sparkling heated salt-system pool, and soothing spa. Enjoy cool summer breezes while overlooking the 5th hole of the Tom Fazio-designed championship golf course, a peaceful backdrop that makes every day feel like a vacation. Located in one of New Tampa’s most desirable guard-gated communities, Hunter’s Green offers an exceptional lifestyle with mature landscaping, parks, playgrounds, walking trails, tennis courts, sports fields, and easy access to top-rated schools, shopping, dining, USF, Moffitt, AdventHealth, and major highways. Welcome Home!
Additional Information
- City
- Tampa
- Region
- Tampa / Tampa Palms
- Zip
- 33647
- Mo Subdivision
- Heather Downs, New Tampa, Hunters Green
- Neighborhood
- Heather Downs, New Tampa, Hunters Green
- Subdivision
- Hunters Green
- Area
- 3551
- Community Extras
- Deed Restrictions, Fitness Center, Gated Community - Guard, Golf, Playground, Sidewalks, Special Community Restrictions, Tennis Court(s), Golf Community
- Garage Spaces
- 3
- Property Description
- Two Story
- Exterior Construction
- Block, Stucco
- Elementary School
- Hunter's Green-Hb
- Middle School
- Benito-Hb
- High School
- Wharton-HB
- Located Near
- Conservation Area, Corner Lot, City Limits, Landscaped, On Golf Course, Sidewalk, Paved
- Architectural Style
- Contemporary
- Pool Type
- Private
- Pets Allowed
- Yes
- Property Style
- Single Family
- Total Acreage
- 1/4 to less than 1/2
- Special Sale Provision
- None
- Garage Description
- 3 Car Garage
- Additional Rooms
- Attic, Den/Library/Office, Family Room, Formal Dining Room Separate, Formal Living Room Separate, Inside Utility, Storage Rooms
- Minimum Lease
- 7 Months
- Interior Features
- Built-in Features, Cathedral Ceiling(s), Ceiling Fans(s), Open Floorplan, Primary Bedroom Main Floor, Solid Surface Counters, Solid Wood Cabinets, Split Bedroom, Walk-In Closet(s), Window Treatments
- Interior Layout
- Built-in Features, Cathedral Ceiling(s), Ceiling Fans(s), Open Floorplan, Primary Bedroom Main Floor, Solid Surface Counters, Solid Wood Cabinets, Split Bedroom, Walk-In Closet(s), Window Treatments
- Community Features
- Deed Restrictions, Fitness Center, Gated Community - Guard, Golf, Playground, Sidewalks, Special Community Restrictions, Tennis Court(s)
- Flood Zone
- X
- Deed Restriction
- Yes
- Hoa Fee
- $1,100
- Monthly Hoa Amount
- 91
- Financing Available
- Cash, Conventional, FHA, VA Loan
- Heated Square Feet
- 3551
- Acres
- 0.31
- Stories
- 2
- Exterior Features
- French Doors, Lighting, Private Mailbox, Sidewalk, Sliding Doors
- Private Pool
- Yes
- Parking Description
- Driveway
- Floor Covering
- Carpet, Ceramic Tile, Tile, Wood
- HOA Yes/No
- Yes
- HOA Comm/Assn
- Required
- Pp Sqft
- 253.45
- Levels
- Two
- Architectural Style
- Contemporary
- Occupant Type
- Owner
- Subtype
- Single Family
- Roof
- Tile
- Property Subtype
- Residential
- Pool
- Yes
- View
- Golf Course, Trees/Woods
- Sewer
- Public Sewer
- Water Source
- Public
- Amenities
- Basketball Court, Fence Restrictions, Park, Pickleball Court(s), Playground, Tennis Court(s)
Listing courtesy of FLORIDA EXECUTIVE REALTY. 813-972-3430
Mortgage Calculator
StellarMLS is the source of this information via Internet Data Exchange Program. All listing information is deemed reliable but not guaranteed and should be independently verified through personal inspection by appropriate professionals. Listings displayed on this website may be subject to prior sale or removal from sale. Availability of any listing should always be independently verified. Listing information is provided for consumer personal, non-commercial use, solely to identify potential properties for potential purchase. All other use is strictly prohibited and may violate relevant federal and state law. Data last updated on