6832 Swain Avenue, Tampa, FL 33625
- $429,900
- 3
- BD
- 2
- BA
- 1,416
- SqFt




- List Price
- $429,900
- Days on Market
- 33
- MLS#
- TB8523768
- Bedrooms
- 3
- Full Bathrooms
- 2
- Sq. Ft
- 1,416
- Lot Size
- 4,900
- Subtype
- Single Family
- County
- Hillsborough
- Community
- Park, Playground, No Deed Restriction
- Subdivision
- Logan Gate Village Ph Iv Un 1
- Year Built
- 1986
Property Description
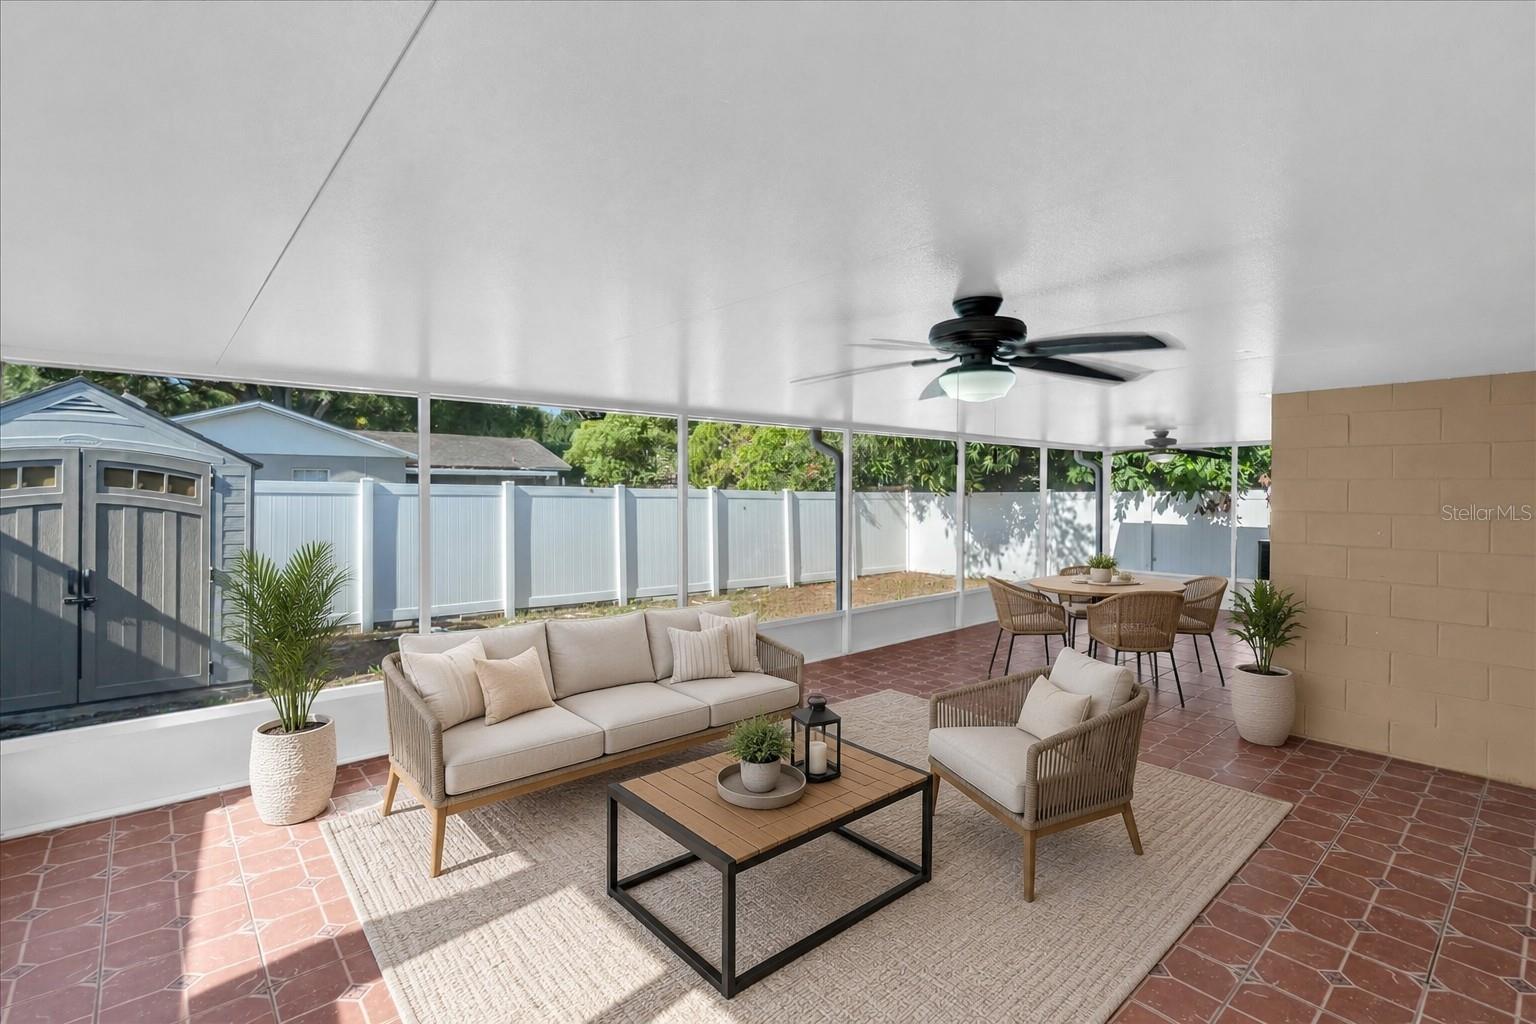
Virtually Staged. Welcome home to Logan Gate Village, where move-in ready comfort, thoughtful updates, and a convenient Tampa location come together with NO HOA. This beautifully updated 3-bedroom, 2-bathroom home features a remodeled kitchen completed in 2022 with stainless steel appliances, a center island, and a window above the sink overlooking the backyard. Additional updates include remodeled bathrooms in 2022, tile flooring updated in 2022, engineered hardwood flooring in the bedrooms, a NEW HVAC system and water heater in 2025, windows updated between 2012–2015, a roof replaced in 2017, French doors, and exterior patio/flat roof improvements completed in 2015. The home also offers attic storage with stairs, a backyard shed, and a water softener for added convenience. Logan Gate Village is known for its welcoming neighborhood feel and charming community features, including a scenic pond and playground near the entrance for residents to enjoy. Ideally located near highly rated schools, Citrus Park Mall, the Upper Tampa Bay Trail, Veterans Expressway, Tampa International Airport, Raymond James Stadium, shopping, dining, and just a short drive to the Gulf beaches, this home offers both everyday convenience and the best of Florida living. Opportunities like this do not come along often — move-in ready living in a desirable location with NO HOA. Schedule your private showing today!
Additional Information
- City
- Tampa
- Region
- Tampa / Carrollwood
- Zip
- 33625
- Mo Subdivision
- Logan Gate, Citrus Park Community
- Neighborhood
- Logan Gate, Citrus Park Community
- Subdivision
- Logan Gate Village Ph Iv Un 1
- Area
- 1416
- Community Extras
- Park, Playground, No Deed Restriction
- Property Description
- One Story
- Exterior Construction
- Block
- Elementary School
- Bellamy-Hb
- Middle School
- Sergeant Smith Middle-Hb
- High School
- Sickles-HB
- Pool Type
- No Pool
- Pets Allowed
- Yes
- Property Style
- Single Family
- Total Acreage
- 0 to less than 1/4
- Special Sale Provision
- None
- Minimum Lease
- No Minimum
- Interior Features
- Ceiling Fans(s), Open Floorplan, Solid Wood Cabinets, Stone Counters
- Interior Layout
- Ceiling Fans(s), Open Floorplan, Solid Wood Cabinets, Stone Counters
- Community Features
- Park, Playground
- Flood Zone
- X
- Heated Square Feet
- 1416
- Acres
- 0.11
- Exterior Features
- French Doors
- Fence Description
- Fenced
- Floor Covering
- Ceramic Tile
- Other Structures
- Shed(s)
- HOA Comm/Assn
- None
- Pp Sqft
- 303.6
- Levels
- One
- Occupant Type
- Vacant
- Subtype
- Single Family
- Roof
- Shingle
- Property Subtype
- Residential
- DPRYN
- Yes
- Sewer
- Public Sewer
- Water Source
- Public
- Furnished
- Unfurnished
Listing courtesy of RE/MAX ACTION FIRST OF FLORIDA. 813-749-0875
Mortgage Calculator
StellarMLS is the source of this information via Internet Data Exchange Program. All listing information is deemed reliable but not guaranteed and should be independently verified through personal inspection by appropriate professionals. Listings displayed on this website may be subject to prior sale or removal from sale. Availability of any listing should always be independently verified. Listing information is provided for consumer personal, non-commercial use, solely to identify potential properties for potential purchase. All other use is strictly prohibited and may violate relevant federal and state law. Data last updated on