2242 Kings Palace Drive Unit 2242, Riverview, FL 33578
- $239,000
- 3
- BD
- 2
- BA
- 1,401
- SqFt





- List Price
- $239,000
- Year Built
- 2007
- Beds
- 3
- County
- Hillsborough
- Subdivision
- Villa Serena A Condo
Property Description
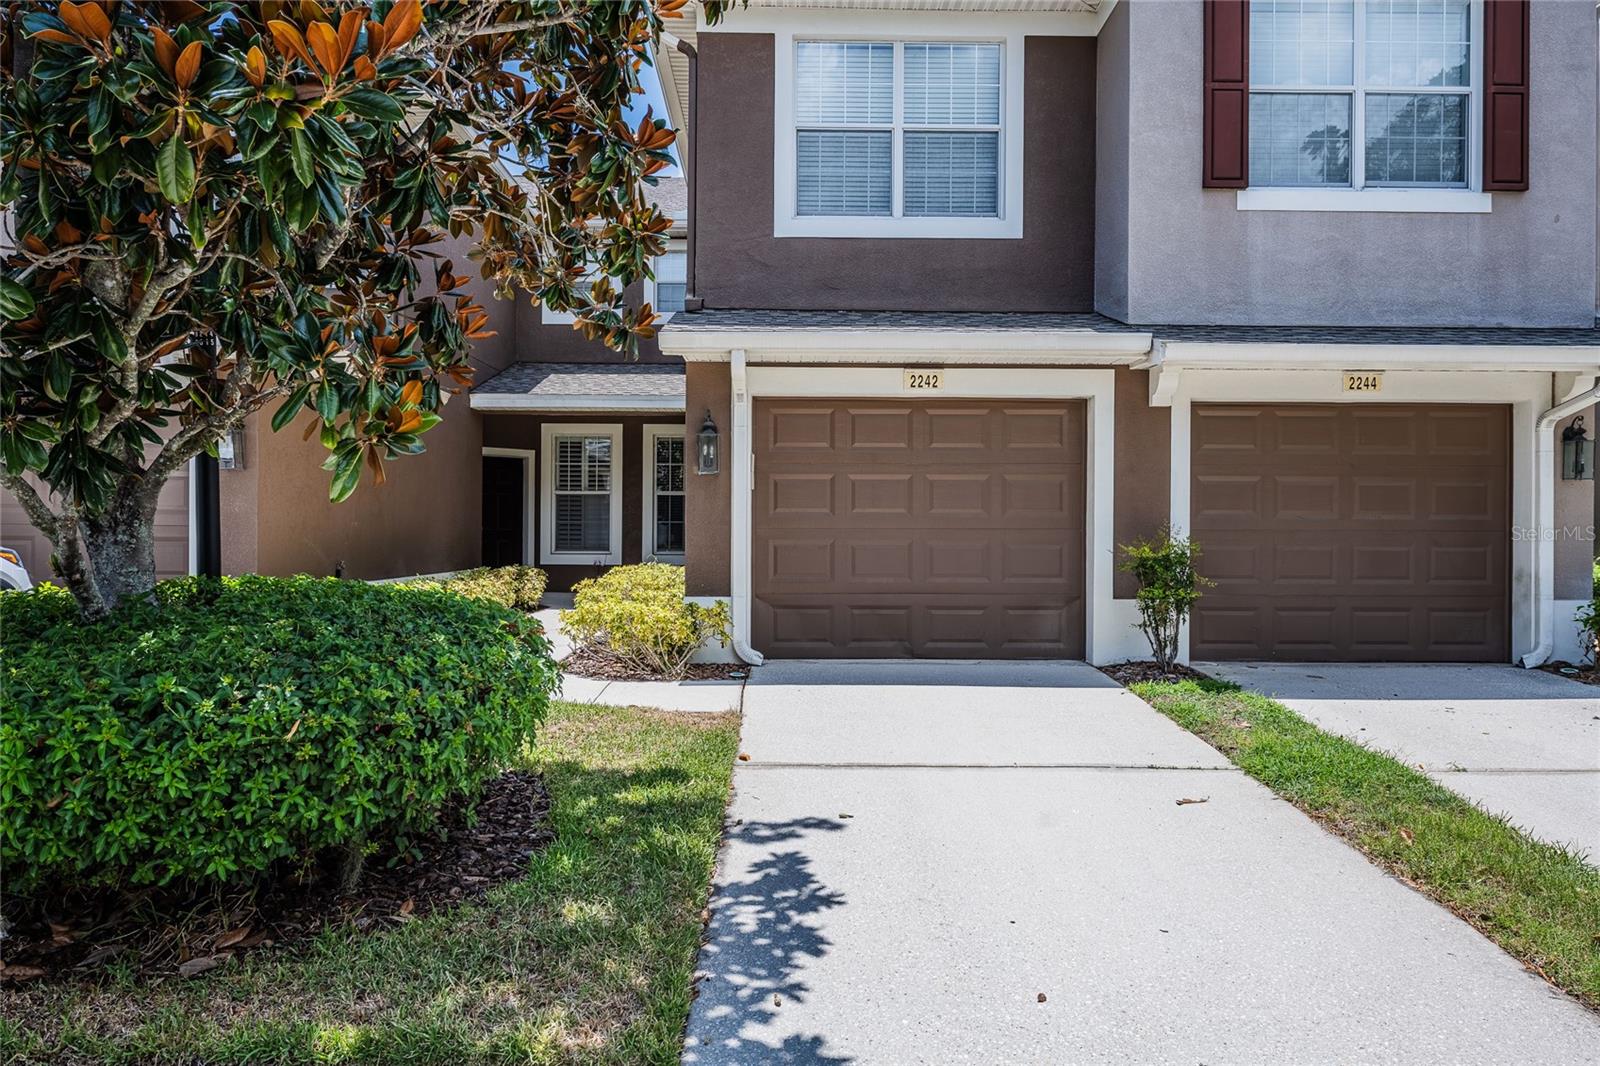
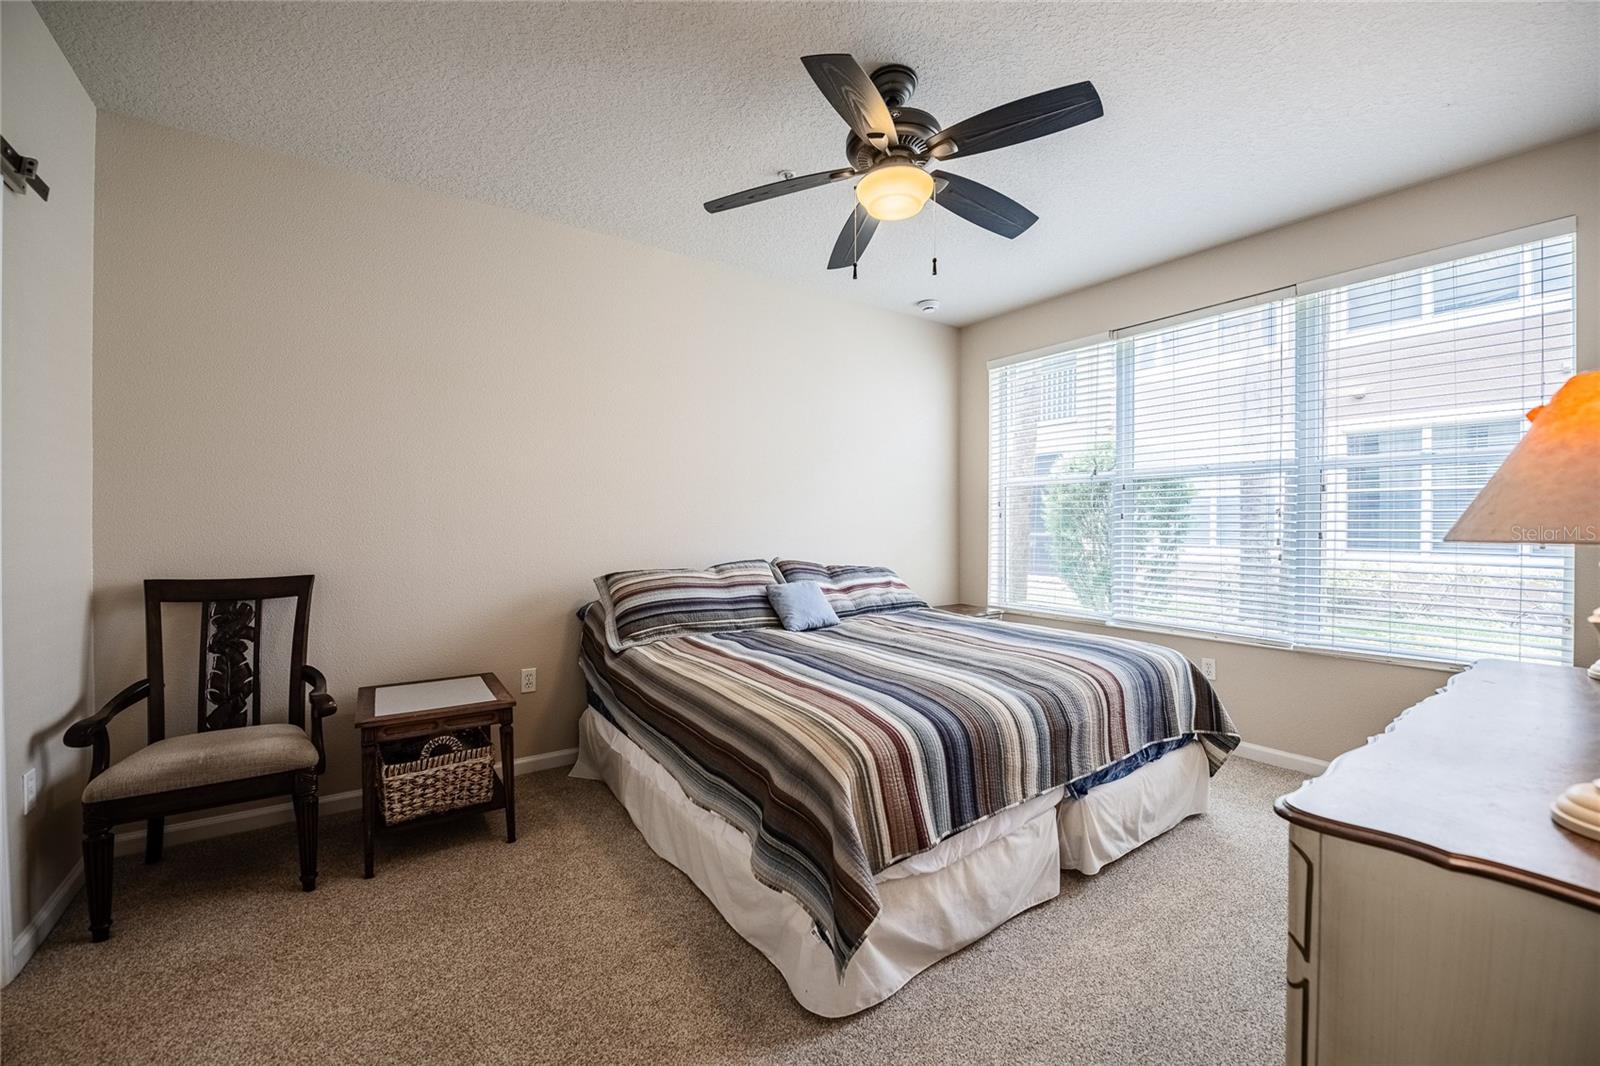
Fall in love with this beautifully maintained, ONE-STORY villa-style home in the highly sought-after gated community of Villa Serena! Enjoy the ease of FIRST FLOOR living with the feel of a single-family home, all while benefiting from maintenance-free ownership. Perfectly positioned directly across from the community pool, fitness center, and clubhouse, this exceptional residence is also just minutes from I-75, the Selmon Expressway, Brandon, downtown Tampa, shopping, dining, and entertainment. This move-in-ready home has been exceptionally cared for and offers 3 bedrooms, 2 bathrooms, an attached 1-car garage, and a spacious open-concept floor plan with soaring ceilings, and abundant natural light throughout the entire space. At the heart of the home, the beautifully appointed kitchen showcases designer-inspired natural wood-grain cabinetry with a contemporary flat-panel design, sleek solid-surface countertops, coordinating appliances, modern hardware, closet pantry, and a sunny breakfast nook. The warm wood tones create a custom, upscale look that beautifully complements today's design trends. The spacious primary suite offers a relaxing retreat with a walk-in closet, dual vanities, a makeup station, and a walk-in shower. Stylish sliding barn doors have been added to both the primary bathroom and the second bedroom, enhancing the home's modern appeal while maximizing usable space. The third bedroom features elegant double-door entry and is currently configured as a den, making it ideal as a home office, media room, or guest space while easily serving as a third bedroom when needed. Triple sliding glass doors lead to a covered and screened lanai surrounded by privacy landscaping, creating the perfect place to enjoy your morning coffee or unwind at the end of the day. Villa Serena offers a true lock-and-leave lifestyle with community features that include water, sewer, trash, roof maintenance, exterior building maintenance, grounds maintenance, and pest control. Residents also enjoy resort-style amenities including a community pool and spa, fitness center, and clubhouse. Whether you're searching for a year-round residence or a seasonal Florida getaway, this meticulously maintained home offers the perfect combination of style, comfort, convenience, and carefree living in one of Riverview's most desirable communities.
Additional Information
- City
- Riverview
- Region
- Riverview
- Zip
- 33578
- Neighborhood
- Other
- Subdivision
- Villa Serena A Condo
- Area
- 1401
- Community Extras
- Community Mailbox, Dog Park, Fitness Center, Gated Community - No Guard, Pool, Sidewalks, Street Lights, No Deed Restriction
- Garage Spaces
- 1
- Property Description
- One Story
- Exterior Construction
- Block
- Elementary School
- Ippolito-Hb
- Middle School
- Mclane-Hb
- High School
- Spoto High-HB
- Pool Type
- Community
- Pets Allowed
- Yes
- Property Style
- Condo
- Special Sale Provision
- None
- Garage Description
- 1 Car Garage
- Minimum Lease
- 8-12 Months
- Interior Features
- Ceiling Fans(s), Eat-in Kitchen, Open Floorplan, Split Bedroom, Walk-In Closet(s)
- Interior Layout
- Ceiling Fans(s), Eat-in Kitchen, Open Floorplan, Split Bedroom, Walk-In Closet(s)
- Community Features
- Community Mailbox, Dog Park, Fitness Center, Gated Community - No Guard, Pool, Sidewalks, Street Lights
- Flood Zone
- X
- Hoa Fee
- $423
- Monthly Hoa Amount
- 423
- Financing Available
- Cash, Conventional, VA Loan
- Heated Square Feet
- 1401
- Acres
- 0.05
- Stories
- 1
- Exterior Features
- Lighting
- Community Pool
- Yes
- Floor Covering
- Carpet, Ceramic Tile
- HOA Yes/No
- Yes
- HOA Comm/Assn
- Required
- Floor Number
- 1
- Pp Sqft
- 170.59
- Levels
- One
- Occupant Type
- Vacant
- Subtype
- Condo
- Roof
- Shingle
- Property Subtype
- Residential
- Pool
- Yes
- DPRYN
- Yes
- Sewer
- Public Sewer
- Water Source
- None
- Furnished
- Partially
Listing courtesy of EXP REALTY LLC. 888-883-8509
Mortgage Calculator
StellarMLS is the source of this information via Internet Data Exchange Program. All listing information is deemed reliable but not guaranteed and should be independently verified through personal inspection by appropriate professionals. Listings displayed on this website may be subject to prior sale or removal from sale. Availability of any listing should always be independently verified. Listing information is provided for consumer personal, non-commercial use, solely to identify potential properties for potential purchase. All other use is strictly prohibited and may violate relevant federal and state law. Data last updated on