1215 Coolmont Drive, Brandon, FL 33511
- $270,000
- 2
- BD
- 1
- BA
- 810
- SqFt







- List Price
- $270,000
- Price Change
- ▼ $9,990 1785275067
- Days on Market
- 32
- MLS#
- TB8523878
- Bedrooms
- 2
- Full Bathrooms
- 1
- Sq. Ft
- 810
- Lot Size
- 5,232
- Subtype
- Single Family
- County
- Hillsborough
- Community
- No Deed Restriction
- Subdivision
- Heather Lakes Unit 16
- Year Built
- 1984
Property Description
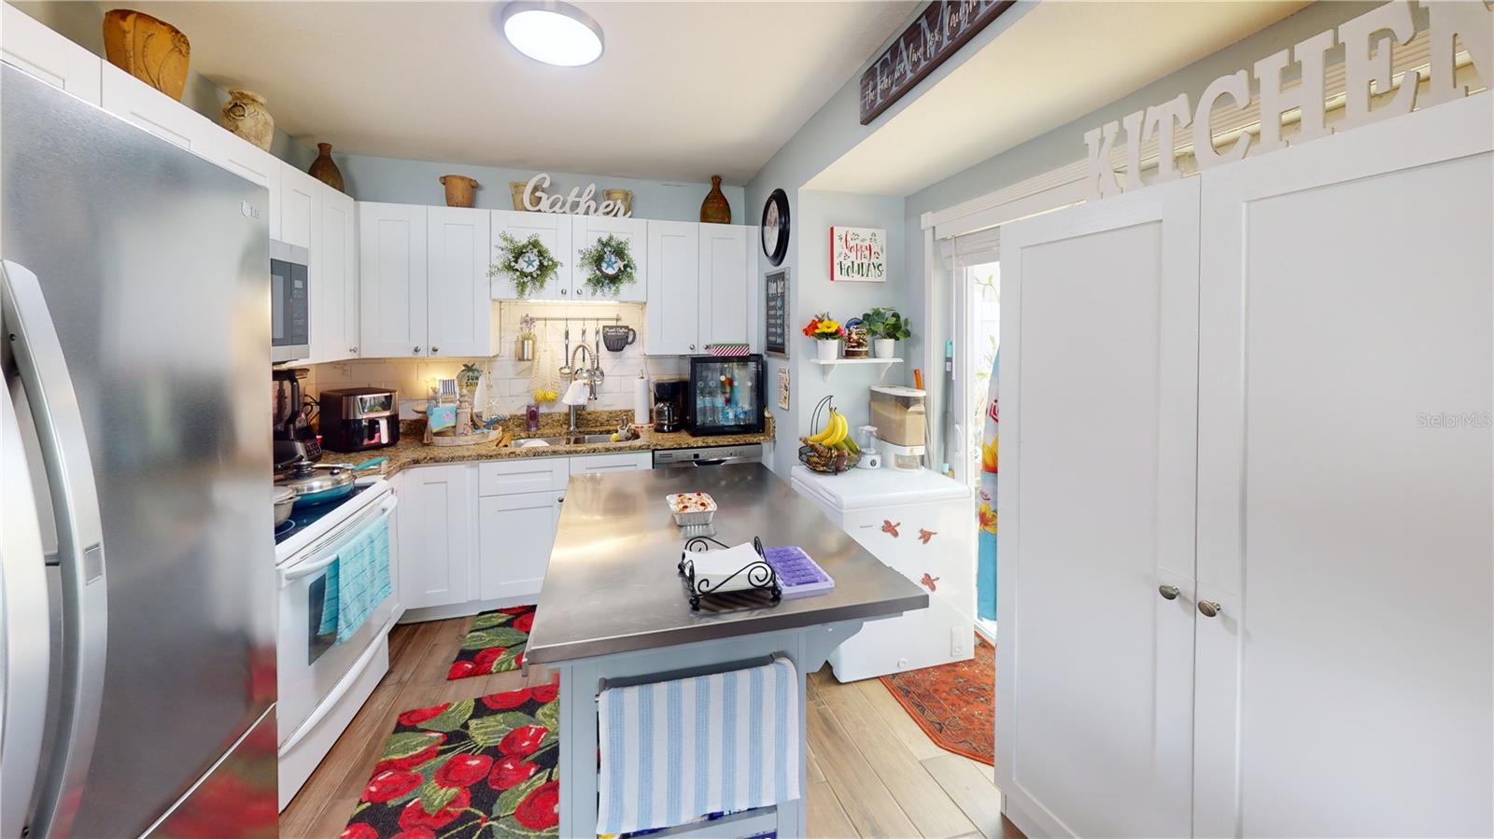
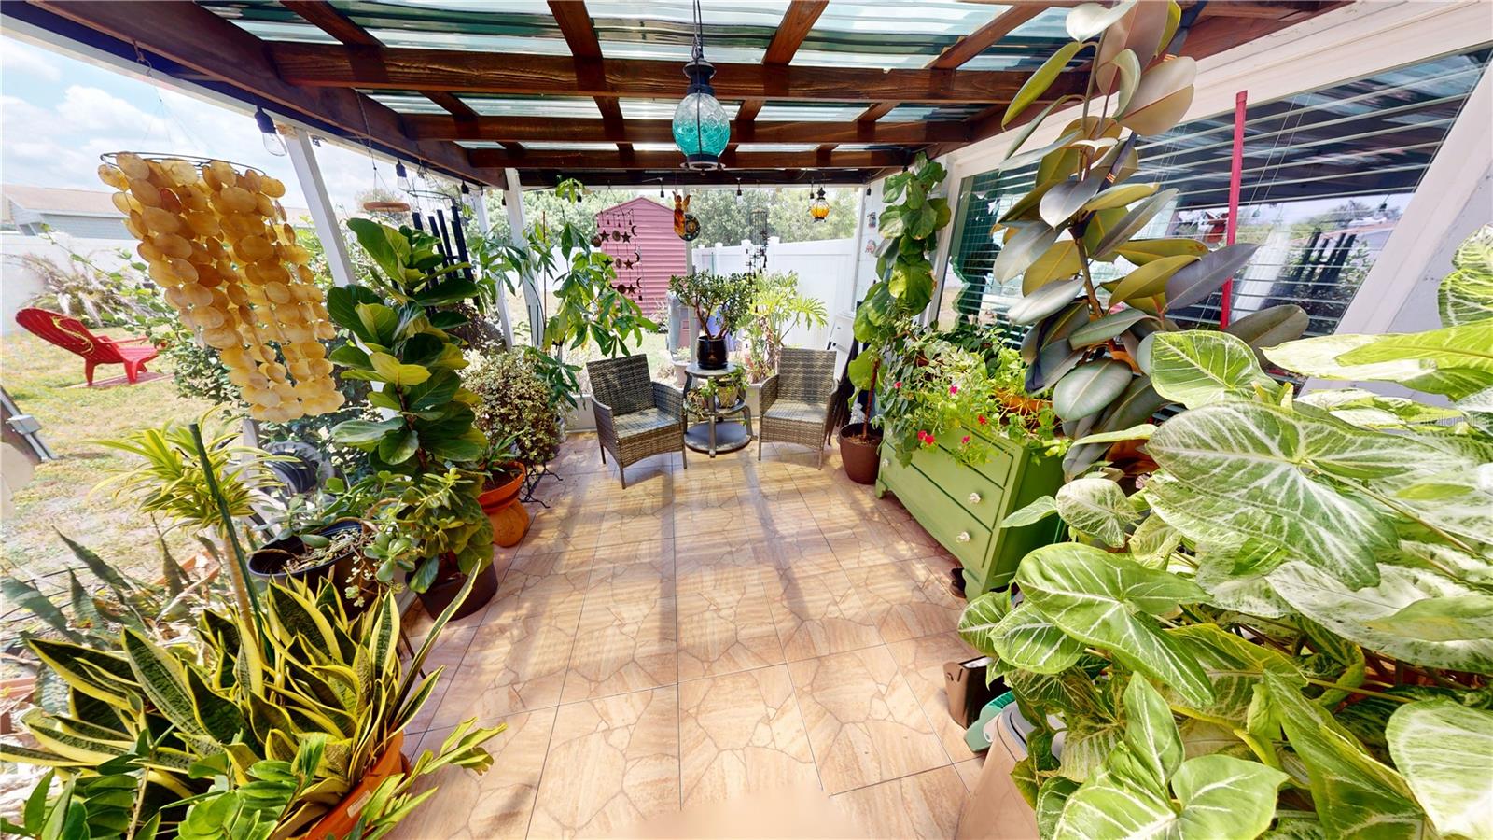
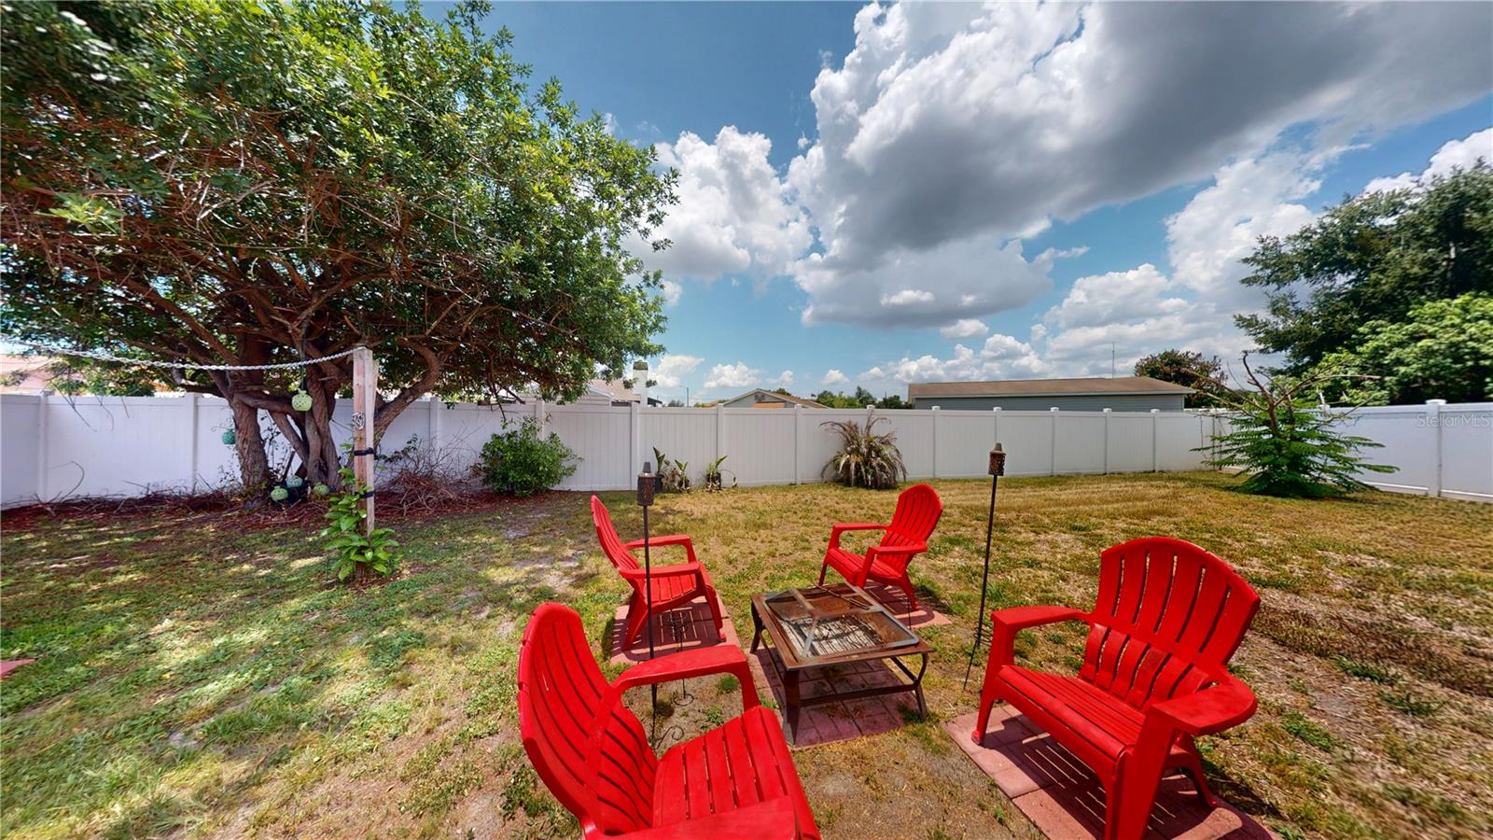
New Price! This property is eligible for 100% financing. VR Tour available. Located in highly desired Heather Lakes with NO HOA. Huge backyard with newly installed white vinyl fence with concrete patio, garden and storage shed, New Roof, New Double Pane Windows, New A/C system. Freshly painted interior and exterior, tile floors throughout home, bathroom has been completely renovated also has custom stone in the bathtub, upgraded kitchen cabinets and granite counter tops with granite back splash, all appliances come with sale of home and much more (super turnkey)! Home has interior laundry room. Closest upgraded with additional rack to increase storage capacity. The backyard is equipped with electricity and water. Located in the heart of Brandon near everything. The home is walking distance to stores, restaurants and Brandon Mall. Ready to Close for a quick move in.
Additional Information
- City
- Brandon
- Region
- Brandon
- Zip
- 33511
- Mo Subdivision
- Heather Lakes at Brandon
- Neighborhood
- Heather Lakes at Brandon
- Subdivision
- Heather Lakes Unit 16
- Area
- 810
- Community Extras
- No Deed Restriction
- Property Description
- One Story, Attached
- Exterior Construction
- Block, Stucco
- Elementary School
- Mintz-Hb
- Middle School
- Giunta Middle-Hb
- High School
- Brandon-HB
- Pool Type
- No Pool
- Pets Allowed
- Yes
- Property Style
- Single Family
- Total Acreage
- 0 to less than 1/4
- Special Sale Provision
- None
- Garage Description
- None
- Additional Rooms
- Attic, Inside Utility
- Interior Features
- Cathedral Ceiling(s), High Ceilings, Split Bedroom, Vaulted Ceiling(s)
- Interior Layout
- Cathedral Ceiling(s), High Ceilings, Split Bedroom, Vaulted Ceiling(s)
- Flood Zone
- X
- Financing Available
- Cash, Conventional, FHA, VA Loan
- Heated Square Feet
- 810
- Acres
- 0.12
- Exterior Features
- Garden, Lighting, Outdoor Grill, Sidewalk, Sliding Doors, Storage
- Fence Description
- Fenced, Vinyl
- Parking Description
- None
- Floor Covering
- Ceramic Tile
- HOA Comm/Assn
- None
- Pp Sqft
- 333.33
- Levels
- One
- Occupant Type
- Owner
- Subtype
- Single Family
- Roof
- Shingle
- Property Subtype
- Residential
- DPRYN
- Yes
- Sewer
- Public Sewer
- Water Source
- Public
- Furnished
- Negotiable
Listing courtesy of BAKER REAL ESTATE PRO. GR LLC. 813-205-4975
Mortgage Calculator
StellarMLS is the source of this information via Internet Data Exchange Program. All listing information is deemed reliable but not guaranteed and should be independently verified through personal inspection by appropriate professionals. Listings displayed on this website may be subject to prior sale or removal from sale. Availability of any listing should always be independently verified. Listing information is provided for consumer personal, non-commercial use, solely to identify potential properties for potential purchase. All other use is strictly prohibited and may violate relevant federal and state law. Data last updated on