14834 Man O War Drive, Odessa, FL 33556
- $725,000
- 4
- BD
- 3
- BA
- 2,952
- SqFt










- List Price
- $725,000
- Price Change
- ▼ $4,900 1785262119
- Days on Market
- 30
- MLS#
- TB8523886
- Bedrooms
- 4
- Full Bathrooms
- 3
- Sq. Ft
- 2,952
- Lot Size
- 10,478
- Subtype
- Single Family
- County
- Pasco
- Community
- Dog Park, Gated Community - Guard, Park, Playground, Sidewalks, Tennis Court(s), Street Lights, No Deed Restriction
- Subdivision
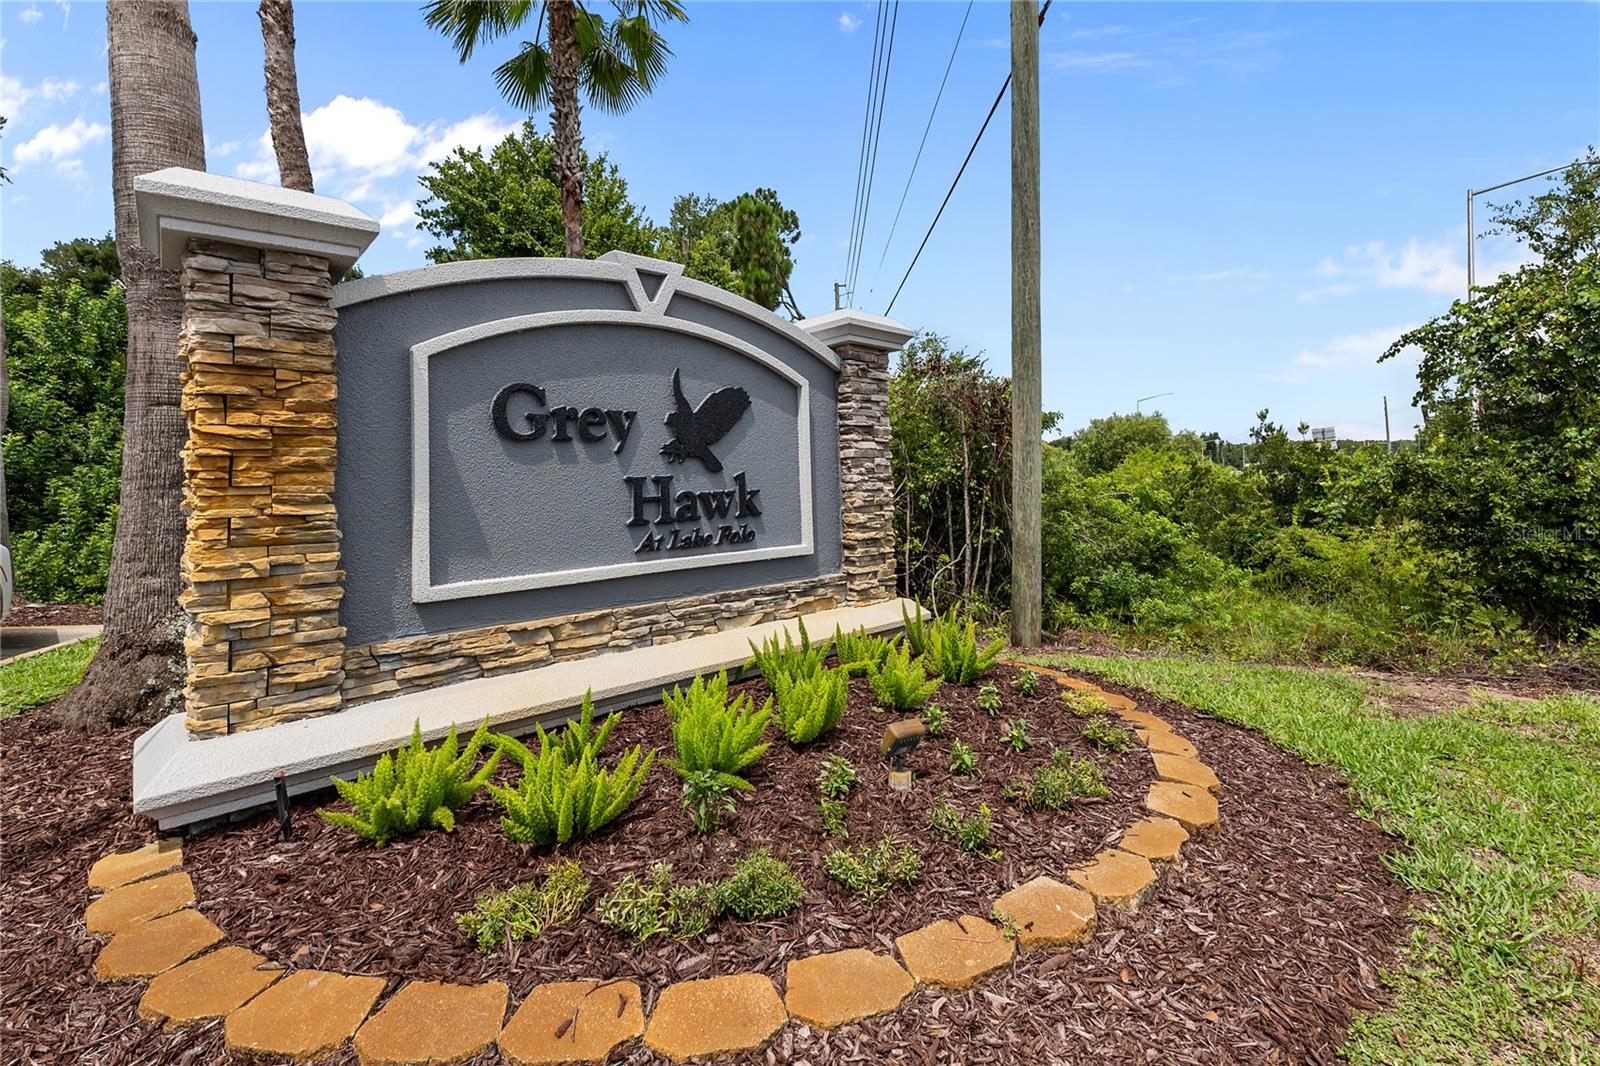
- Grey Hawk At Lake Polo Ph 02
- Year Built
- 2012
Property Description
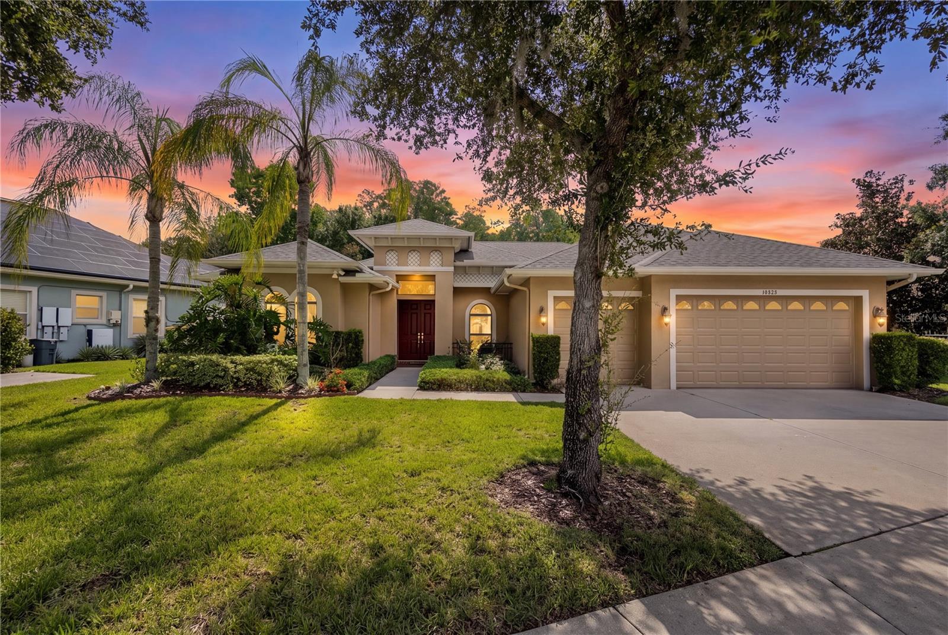
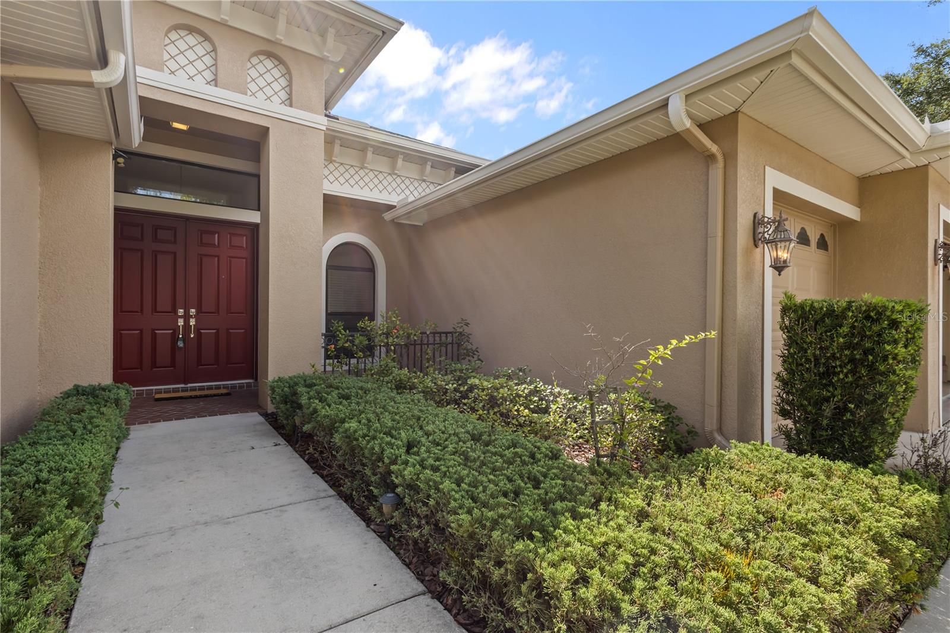
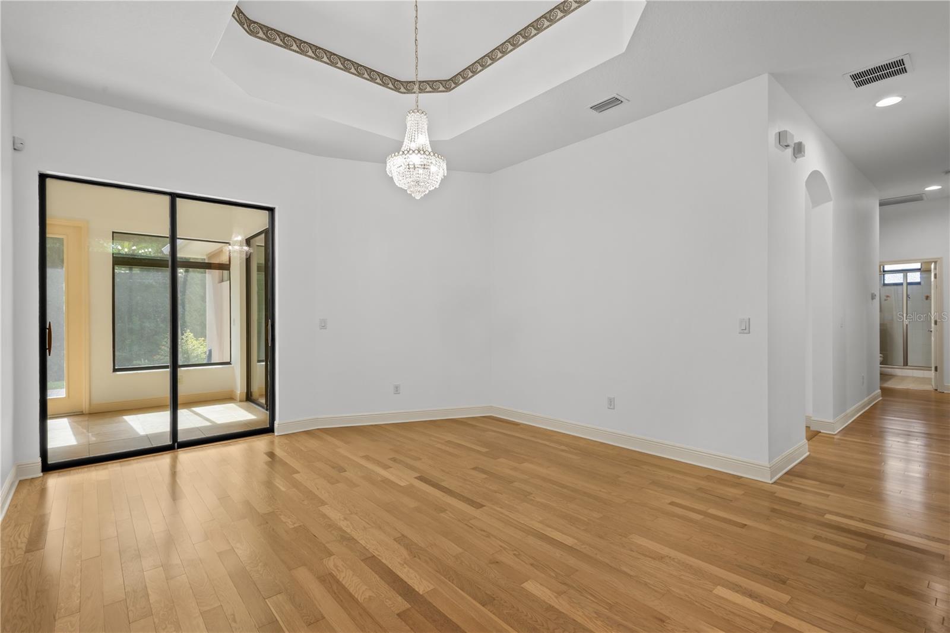
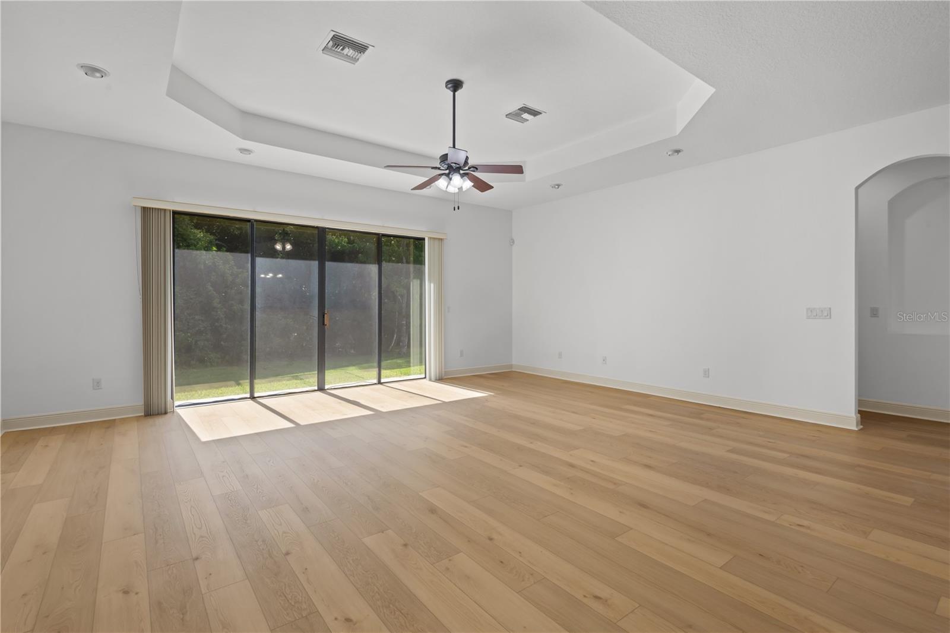
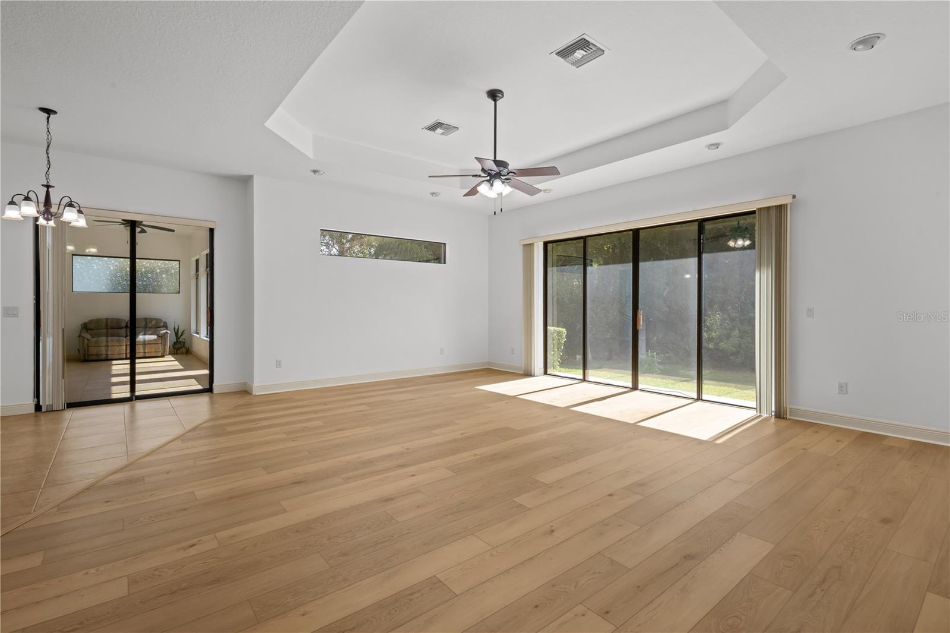
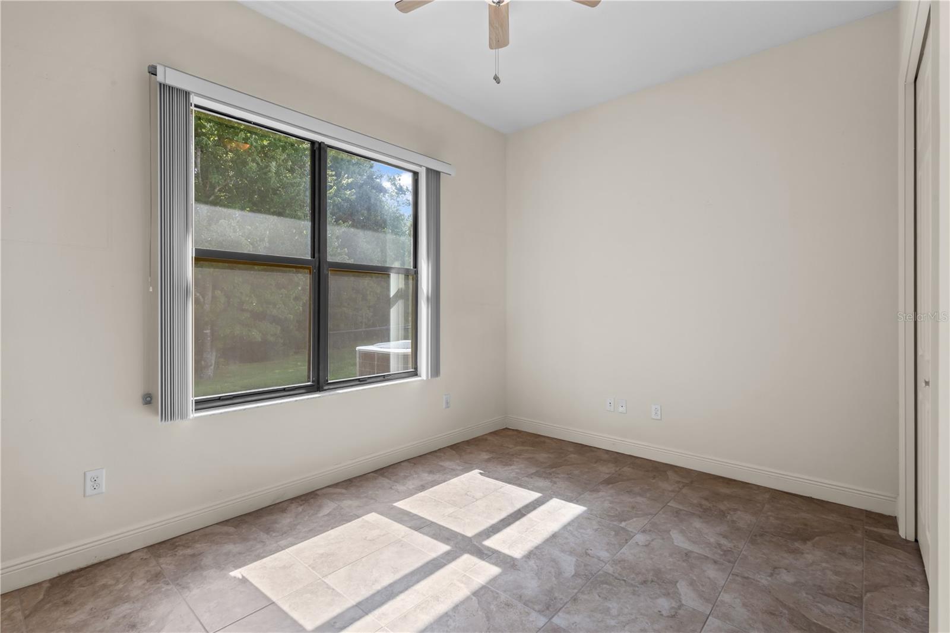
Virtually Staged. Seller offering a $15,000 credit toward buyer closing costs, prepaids, or an interest-rate buydown for an accepted contract through August 31, 2026. Located on a quiet cul-de-sac with protected conservation views, this custom-built Grey Hawk at Lake Polo home features four bedrooms, a dedicated office/den, three full bathrooms, an oversized backyard, a large paver lanai, and room for a future pool. The guard-gated Odessa community also has no CDD fees. Lovingly maintained by its original owner, the home offers a spacious and flexible layout with tray ceilings, architectural wall niches, 9-foot closet doors, and exceptional storage throughout. The dedicated office provides private workspace and can also serve as a den, playroom, or additional living area. The spacious kitchen offers abundant counter space and cabinetry with an open connection to the main living areas. In the family room, an impressive 9-by-12-foot picture window frames the protected conservation land. The kitchen, sunroom, and fourth bedroom also enjoy peaceful wooded views. Outside, the large paver lanai creates a private setting for outdoor dining, entertaining, or relaxing at sunset. The lanai offers space for a hot tub, while the oversized backyard provides ample room to design a custom pool and outdoor living area. Pool inspiration photos are available upon request. Recent improvements include a new water softener in 2022, new water heater in 2023, fresh exterior paint, and fresh interior paint in many rooms in 2026. The HVAC system has also received regular maintenance throughout the seller’s ownership. Grey Hawk at Lake Polo offers tennis courts, sand volleyball, a dog park, playgrounds, and scenic walking paths. The community is conveniently located near shopping, dining, schools, major commuter routes, and Tampa International Airport. The $15,000 seller credit is available for an accepted contract through August 7, 2026, subject to the terms of the purchase agreement and lender approval.
Additional Information
- City
- Odessa
- Region
- Odessa
- Zip
- 33556
- Mo Subdivision
- Keystone Park Colony, Grey Hawk at Lake Polo
- Neighborhood
- Keystone Park Colony, Grey Hawk at Lake Polo
- Subdivision
- Grey Hawk At Lake Polo Ph 02
- Area
- 2952
- Community Extras
- Dog Park, Gated Community - Guard, Park, Playground, Sidewalks, Tennis Court(s), Street Lights, No Deed Restriction
- Garage Spaces
- 3
- Property Description
- One Story
- Exterior Construction
- Block, Stucco
- Elementary School
- Odessa Elementary
- Middle School
- Seven Springs Middle-Po
- High School
- J.W. Mitchell High-PO
- Located Near
- Conservation Area, Cul-De-Sac, Sidewalk, Street Dead-End, Paved
- Pool Type
- No Pool
- Pets Allowed
- Yes
- Property Style
- Single Family
- Total Acreage
- 0 to less than 1/4
- Special Sale Provision
- None
- Garage Description
- 3 Car Garage
- Additional Rooms
- Den/Library/Office, Florida Room
- Minimum Lease
- 1-2 Years
- Interior Features
- Ceiling Fans(s), Eat-in Kitchen, Kitchen/Family Room Combo, Open Floorplan, Primary Bedroom Main Floor, Solid Surface Counters, Stone Counters, Thermostat, Tray Ceiling(s), Walk-In Closet(s), Window Treatments
- Interior Layout
- Ceiling Fans(s), Eat-in Kitchen, Kitchen/Family Room Combo, Open Floorplan, Primary Bedroom Main Floor, Solid Surface Counters, Stone Counters, Thermostat, Tray Ceiling(s), Walk-In Closet(s), Window Treatments
- Community Features
- Dog Park, Gated Community - Guard, Park, Playground, Sidewalks, Tennis Court(s), Street Lights
- Flood Zone
- X
- Hoa Fee
- $207
- Monthly Hoa Amount
- 207
- Heated Square Feet
- 2952
- Acres
- 0.24
- Exterior Features
- Private Mailbox, Rain Gutters, Sidewalk, Sliding Doors
- Parking Description
- Driveway, Garage Door Opener
- Floor Covering
- Luxury Vinyl, Tile, Wood
- HOA Yes/No
- Yes
- HOA Comm/Assn
- Required
- Pp Sqft
- 245.6
- Levels
- One
- Occupant Type
- Vacant
- Subtype
- Single Family
- Roof
- Shingle
- Property Subtype
- Residential
- DPRYN
- Yes
- View
- Trees/Woods
- Sewer
- Public Sewer
- Water Source
- Public
- Amenities
- Basketball Court, Gated, Park, Playground, Tennis Court(s), Trail(s)
- Furnished
- Unfurnished
Listing courtesy of REAL BROKER, LLC. 855-450-0442
Mortgage Calculator
StellarMLS is the source of this information via Internet Data Exchange Program. All listing information is deemed reliable but not guaranteed and should be independently verified through personal inspection by appropriate professionals. Listings displayed on this website may be subject to prior sale or removal from sale. Availability of any listing should always be independently verified. Listing information is provided for consumer personal, non-commercial use, solely to identify potential properties for potential purchase. All other use is strictly prohibited and may violate relevant federal and state law. Data last updated on