101 Harrison Avenue, Clearwater Beach, FL 33786
- $2,800,000
- 4
- BD
- 4
- BA
- 4,393
- SqFt
















- List Price
- $2,800,000
- Days on Market
- 42
- MLS#
- TB8523914
- Bedrooms
- 4
- Full Bathrooms
- 3
- Half Bathrooms
- 1
- Sq. Ft
- 4,393
- Lot Size
- 22,804
- Subtype
- Single Family
- County
- Pinellas
- Community
- Irrigation-Reclaimed Water, No Deed Restriction
- Subdivision
- Belleair Beach Yacht Club Estates
- Year Built
- 1982
Property Description
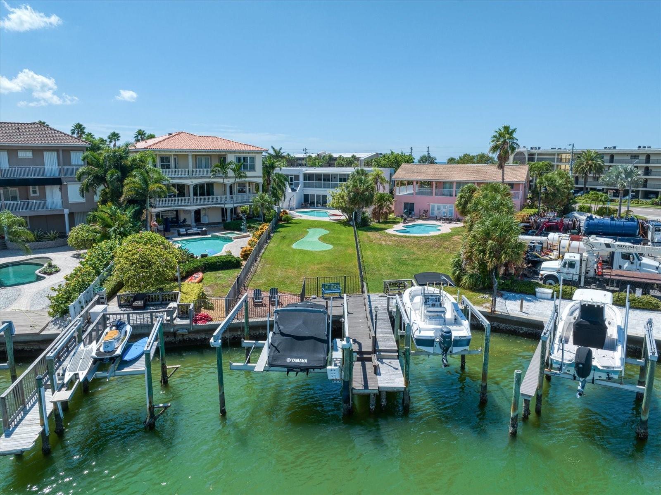
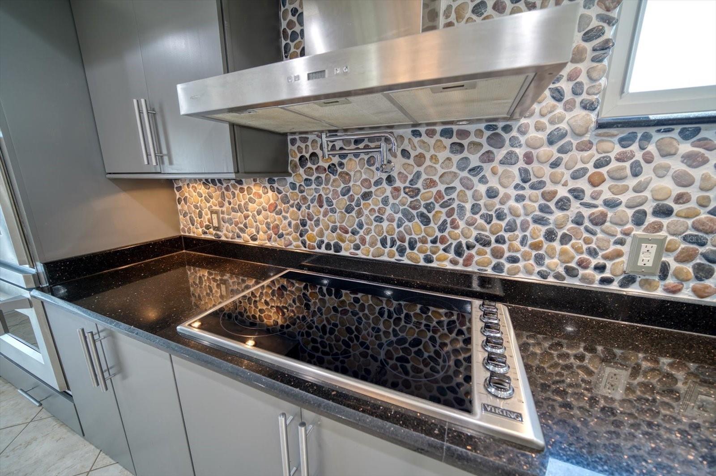
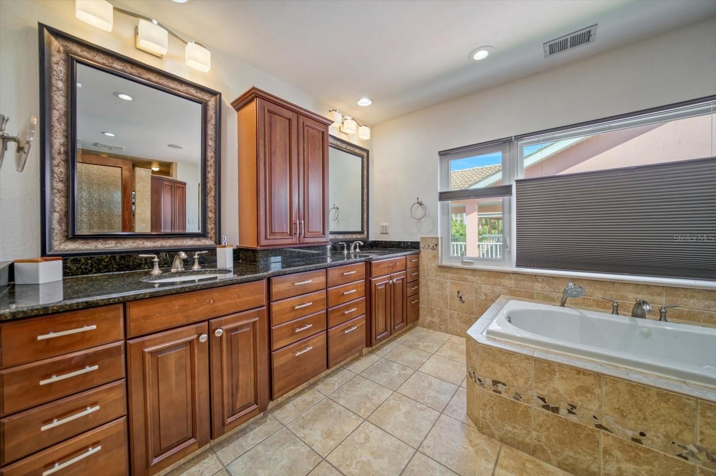
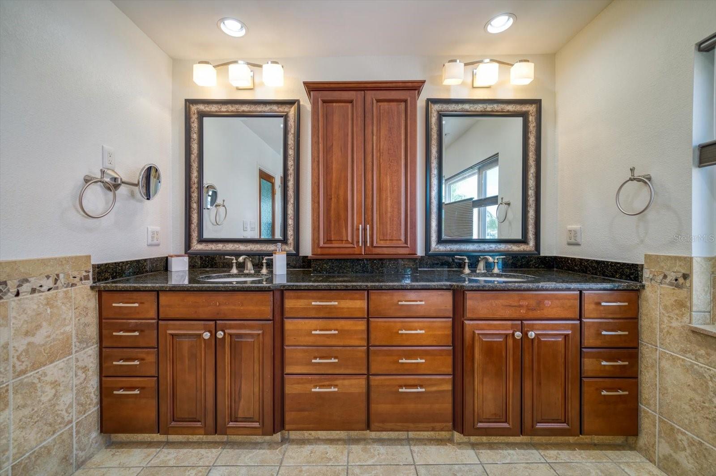
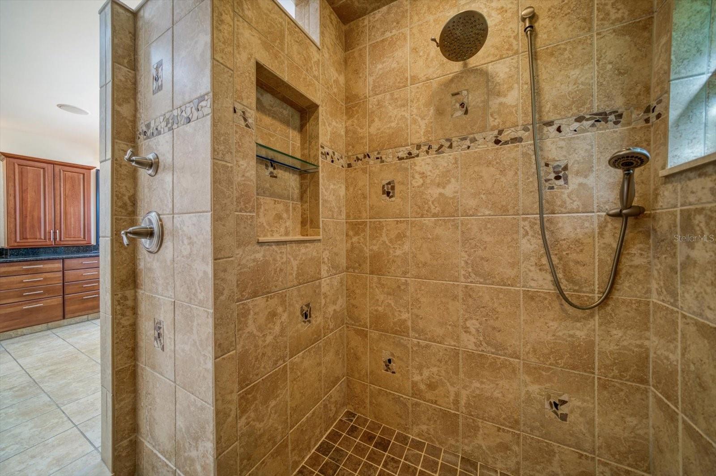
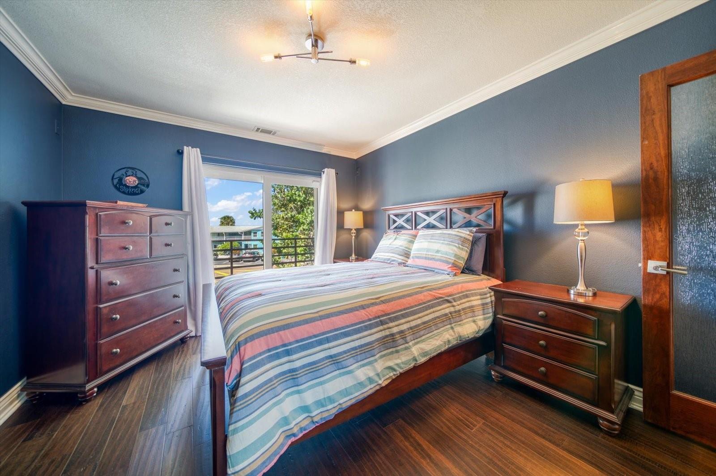
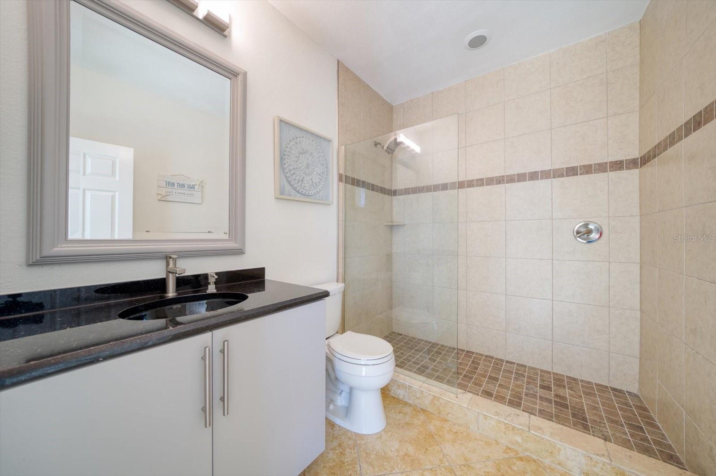
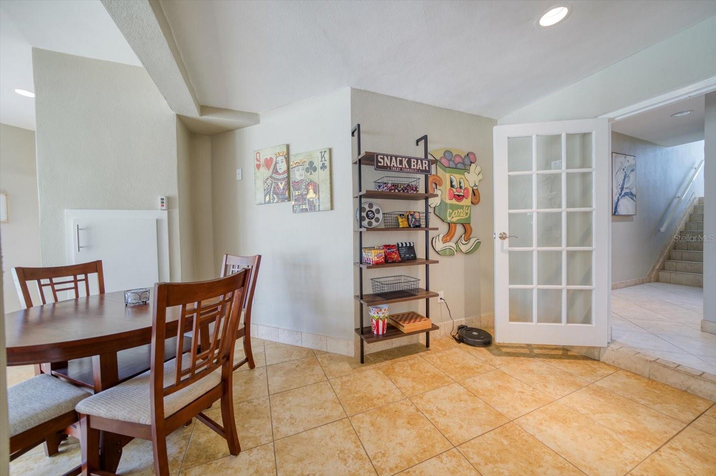
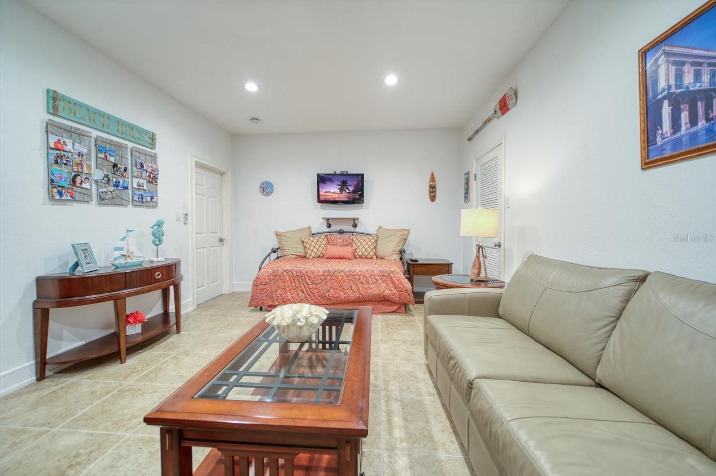
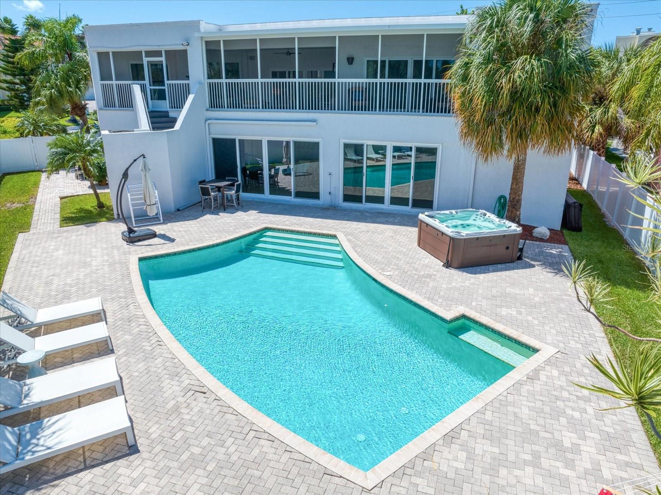
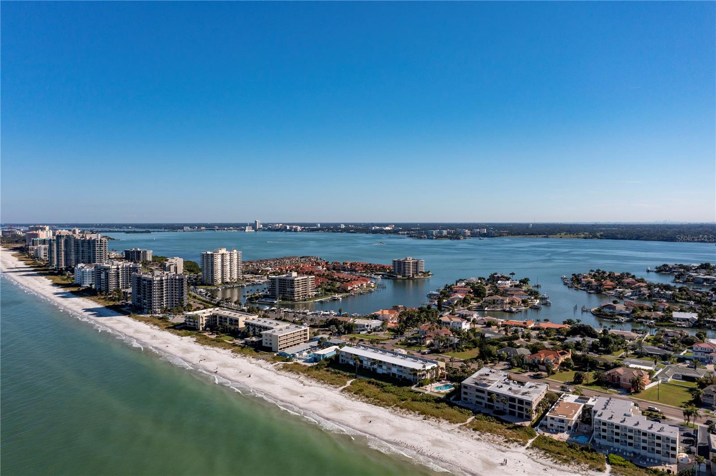
Imagine beginning each morning with the sunrise reflecting across the Intracoastal from your private balcony, spending the afternoon cruising directly from your backyard dock to the Gulf of Mexico, and ending the day with a sunset stroll along one of Florida's most exclusive white-sand beaches just steps away. Welcome to one of Belleair Beach's most coveted waterfront addresses, where luxury boating and coastal living unite in an extraordinary setting. Perfectly positioned on one of the island's most prestigious streets, this custom Coastal Modern masterpiece offers the rare combination of protected deep-water boating with a private dock and 7,000-lb boat lift, plus effortless Gulf beach access just moments from your front door. Encompassing 7,698 square feet under roof, this exceptional residence features 4 bedrooms, 3.5 bathrooms, a 3+ car tandem garage, resort-style pool and spa, outdoor kitchen, private putting green, and thoughtfully designed indoor and outdoor living spaces. A dramatic wrap-around balcony and grand double-door entry introduce light-filled interiors showcasing porcelain and bamboo flooring, custom woodwork, elegant built-ins, and expansive waterfront views. The open-concept design flows seamlessly into a chef's kitchen featuring granite countertops, a large center island with prep sink, three ovens, two dishwashers, stainless steel appliances, and abundant custom cabinetry—perfect for everyday living and entertaining on any scale. The luxurious primary suite offers a private waterfront balcony, spa-inspired bath with jetted soaking tub, oversized walk-in shower, dual vanities, and an impressive custom walk-in closet. An adjacent flex room provides the ideal space for a home office, den, fitness room, or optional fifth bedroom. Designed for entertaining, the lower level features a multimedia theater, game room, guest suite with private bath, and kitchenette, creating an ideal retreat for family and overnight guests. Outside, enjoy your own private waterfront resort with a heated and chilled saltwater pool and spa, covered outdoor kitchen, entertaining bar with built-in fire feature, brick-paver deck, private putting green, and waterfront dock complete with power, water, and boat lift. Recent capital improvements include a new roof (2022), upgraded Trane HVAC systems with Wi-Fi thermostats, smart security system, and additional recent infrastructure improvements, offering added peace of mind for the next owner. Luxury is more than exceptional finishes—it's the freedom to enjoy the Florida lifestyle at its finest. Boat to the Gulf from your backyard, relax on the sugar-white sands of Belleair Beach, or enjoy nearby golf, yacht clubs, waterfront dining, tennis, pickleball, and all the attractions of Clearwater Beach. This is a rare opportunity to own one of Belleair Beach's premier waterfront residences, where every day feels like a private coastal retreat.
Additional Information
- City
- Clearwater Beach
- Region
- Belleair Bch/Shores/Indian Rocks Bch
- Zip
- 33786
- Mo Subdivision
- Other
- Neighborhood
- Other
- Subdivision
- Belleair Beach Yacht Club Estates
- Area
- 4393
- Water Frontage
- Sailboat Water, Boatable Water, Bay View, Bay Front, Beach View, Beach Access
- Community Extras
- Irrigation-Reclaimed Water, No Deed Restriction
- Garage Spaces
- 3
- Property Description
- Two Story
- Exterior Construction
- Block, Stucco
- Elementary School
- Mildred Helms Elementary-Pn
- Middle School
- Largo Middle-Pn
- High School
- Largo High-PN
- Located Near
- Corner Lot, Flood Insurance Required, FloodZone, In County, Irregular Lot, Landscaped, Near Golf Course, Near Marina, Near Public Transit, Oversized Lot
- Frontage
- Canal - Saltwater
- Architectural Style
- Custom
- Pool Type
- Private
- Pets Allowed
- Yes
- Water Extras
- Lift, Minimum Wake Zone, Sailboat Water, Seawall - Concrete
- Water Access
- Bay/Harbor, Beach, Canal - Saltwater, Gulf/Ocean
- Water View
- Yes
- Water View
- Bay/Harbor - Partial, Canal, Intracoastal Waterway
- Property Style
- Single Family
- Total Acreage
- 1/2 to less than 1
- Water Frontage
- Yes
- Special Sale Provision
- None
- Garage Description
- 3 Car Garage
- Additional Rooms
- Bonus Room, Den/Library/Office, Family Room, Inside Utility, Media Room, Storage Rooms
- Water Extras
- Yes
- Minimum Lease
- 3 Months
- Interior Features
- Built-in Features, Ceiling Fans(s), Crown Molding, Eat-in Kitchen, High Ceilings, Kitchen/Family Room Combo, Living Room/Dining Room Combo, Open Floorplan, Solid Surface Counters, Solid Wood Cabinets, Split Bedroom, Stone Counters, Thermostat, Walk-In Closet(s), Window Treatments
- Interior Layout
- Built-in Features, Ceiling Fans(s), Crown Molding, Eat-in Kitchen, High Ceilings, Kitchen/Family Room Combo, Living Room/Dining Room Combo, Open Floorplan, Solid Surface Counters, Solid Wood Cabinets, Split Bedroom, Stone Counters, Thermostat, Walk-In Closet(s), Window Treatments
- Water Frontage
- Canal - Saltwater
- Water Front Description
- Canal - Saltwater
- Community Features
- Irrigation-Reclaimed Water
- Flood Zone
- AE
- Flood Zone
- Yes
- Water Access
- Yes
- Financing Available
- Cash, Conventional
- Heated Square Feet
- 4393
- Acres
- 0.52
- Stories
- 2
- Exterior Features
- Balcony, Lighting, Outdoor Grill, Outdoor Kitchen, Outdoor Shower, Rain Gutters, Sliding Doors, Storage
- Private Pool
- Yes
- Fence Description
- Fenced, Vinyl
- Waterfront
- Yes
- Parking Description
- Covered, Driveway, Garage Door Opener, Golf Cart Parking, Ground Level, Oversized, Tandem, Basement, Workshop in Garage
- Floor Covering
- Tile, Wood
- Water Features
- Bay/Harbor, Beach, Canal - Saltwater, Gulf/Ocean, Lift, Minimum Wake Zone, Sailboat Water, Seawall - Concrete, Canal - Saltwater
- Pp Sqft
- 637.38
- Levels
- Two
- Architectural Style
- Custom
- Occupant Type
- Owner
- Subtype
- Single Family
- Roof
- Concrete
- Property Subtype
- Residential
- Pool
- Yes
- View
- Water
- Sewer
- Public Sewer
- Water Source
- Public
- Furnished
- Negotiable
- Green Water Conservation
- Irrigation-Reclaimed Water
Listing courtesy of PREFERRED PROPERTY ASSOC INC. 352-688-1303
Mortgage Calculator
StellarMLS is the source of this information via Internet Data Exchange Program. All listing information is deemed reliable but not guaranteed and should be independently verified through personal inspection by appropriate professionals. Listings displayed on this website may be subject to prior sale or removal from sale. Availability of any listing should always be independently verified. Listing information is provided for consumer personal, non-commercial use, solely to identify potential properties for potential purchase. All other use is strictly prohibited and may violate relevant federal and state law. Data last updated on