600 Garrison Cove Lane Unit 2B, Tampa, FL 33602
- $1,949,999
- 3
- BD
- 3
- BA
- 2,745
- SqFt









- List Price
- $1,949,999
- Price Change
- ▲ $900,000 1784164019
- Year Built
- 2002
- Beds
- 3
- County
- Hillsborough
- Subdivision
- The Garrison A Condo
Property Description
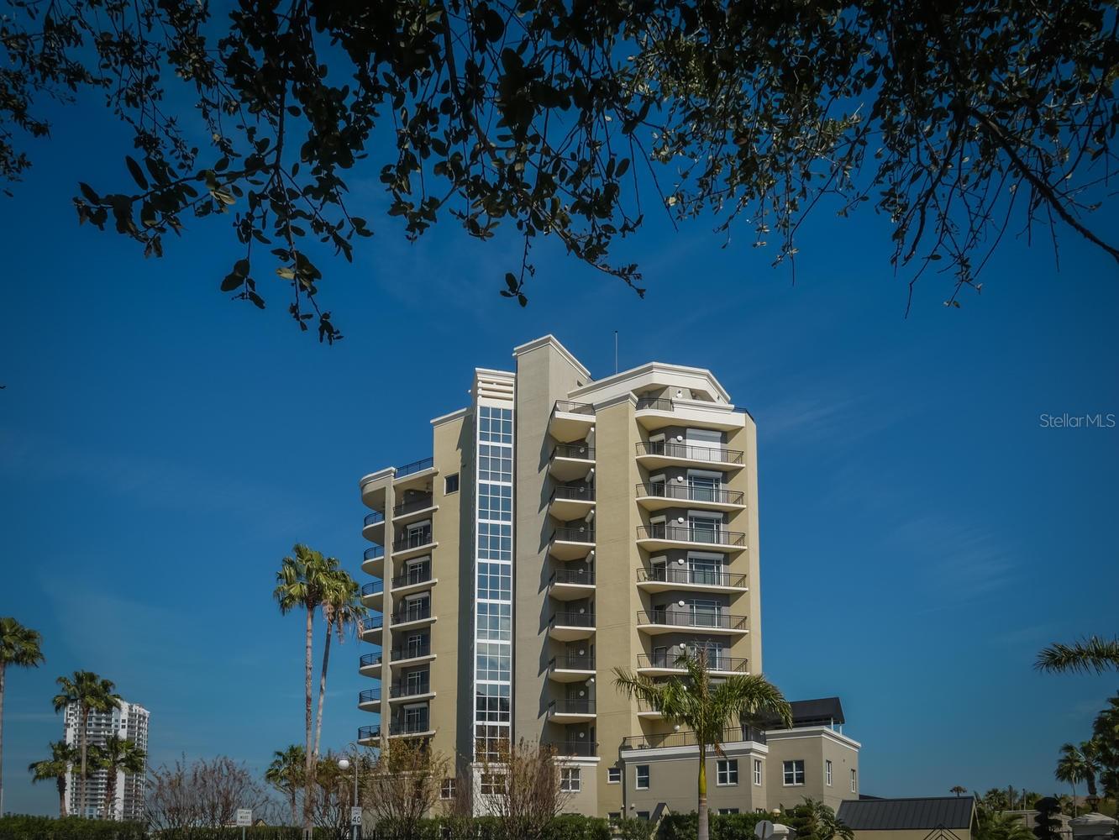
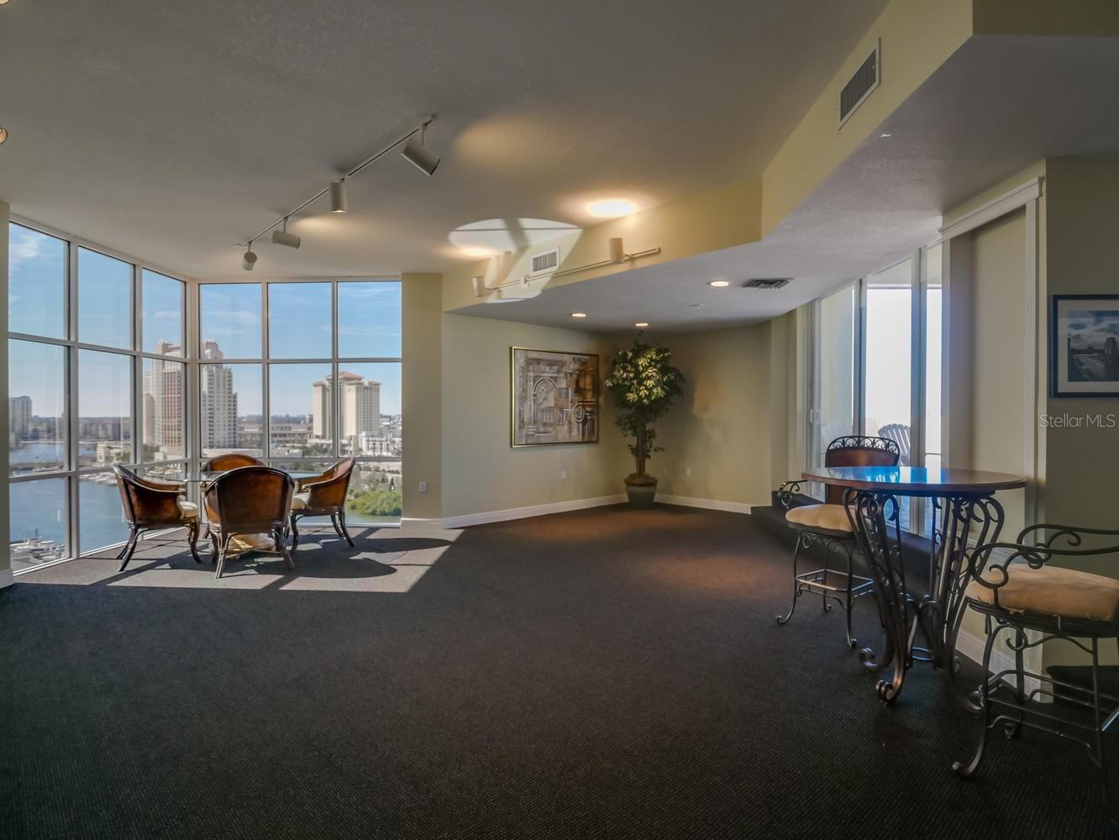
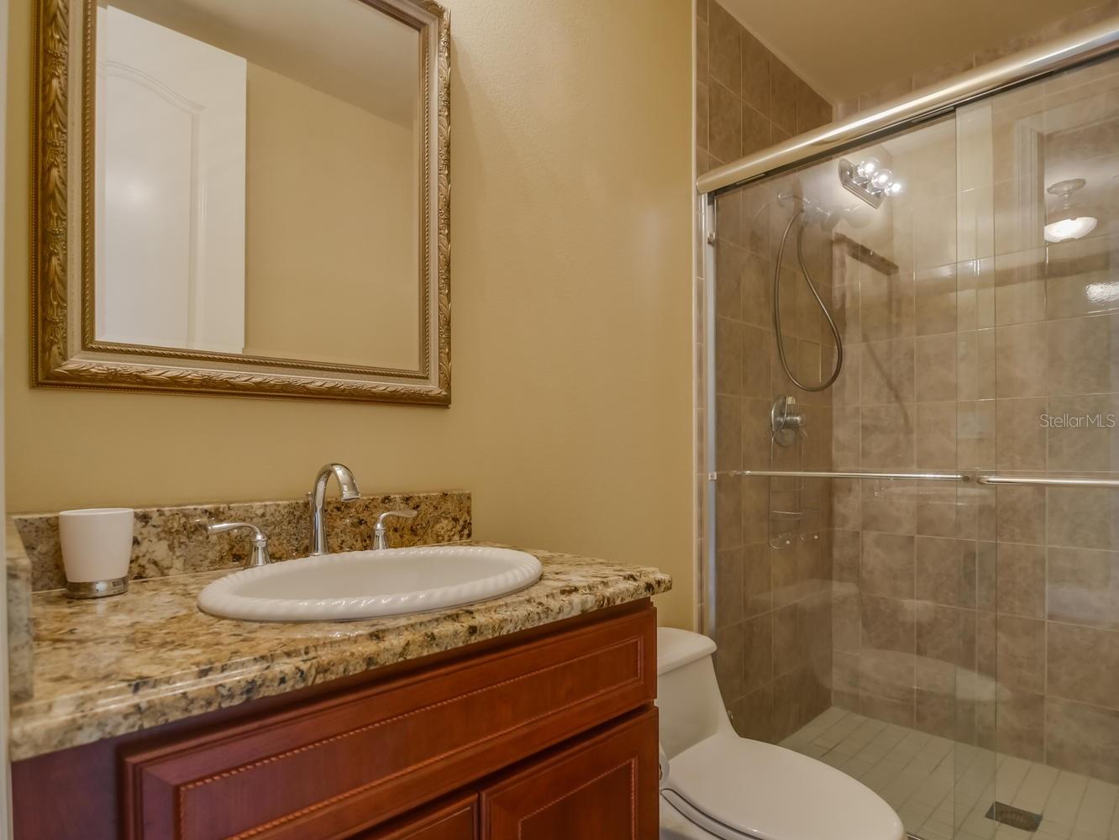
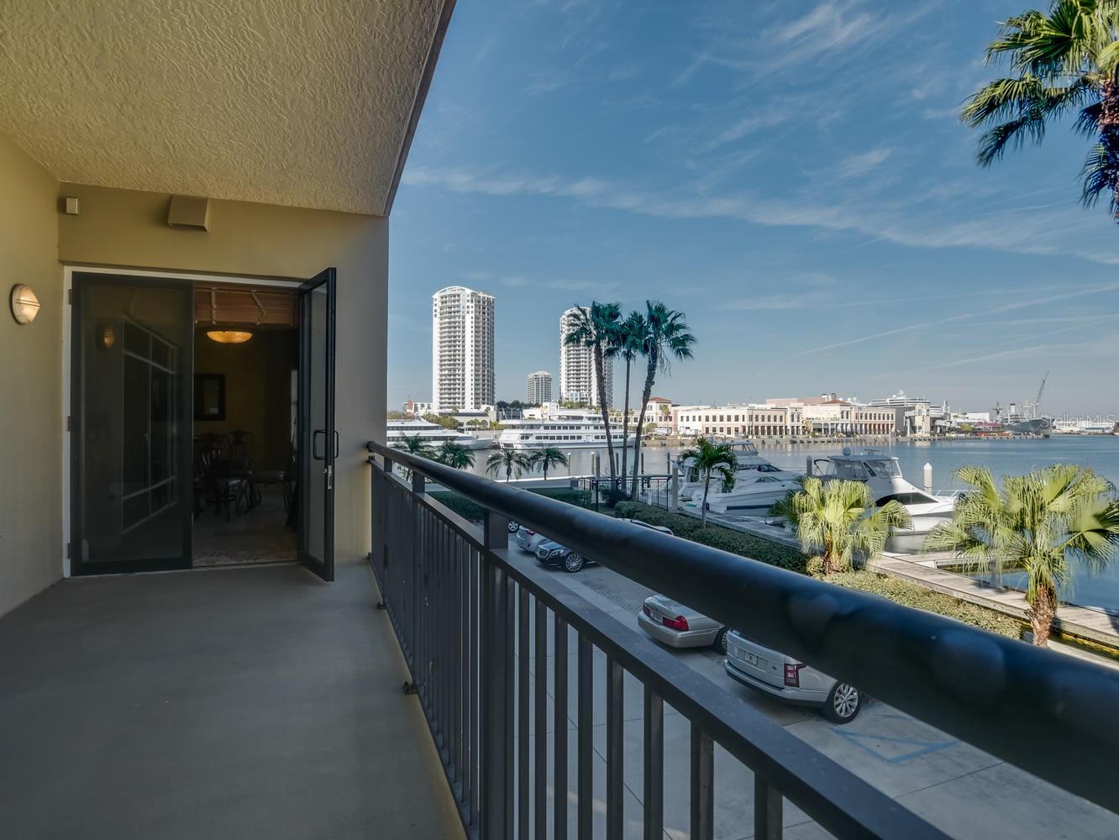
Garrison Condominiums is a beautiful waterfront complex that is located in downtown Tampa overlooking the Harbour Island. The Garrison offerscustom residences with unique features. You will have your own private 2 car garage space and private elevator foyer. The units are spacious withnice finishes throughout like the solid wood and stained glass, the crown moldings, beamed ceilings, water views, chefs kitchen, spacious mastersuite, balcony and much more. This building offers true luxury!
Additional Information
- City
- Tampa
- Region
- Tampa
- Zip
- 33602
- Mo Subdivision
- Harbour Island, Southeast Tampa
- Neighborhood
- Harbour Island, Southeast Tampa
- Subdivision
- The Garrison A Condo
- Area
- 2745
- Water Frontage
- Bay View, Bay Front
- Community Extras
- Gated Community - Guard, No Deed Restriction
- Garage Spaces
- 2
- Property Description
- One Story
- Exterior Construction
- Stucco
- Elementary School
- Gorrie-Hb
- Middle School
- Wilson-Hb
- High School
- Plant-HB
- Architectural Style
- Other
- Pool Type
- No Pool
- Pets Allowed
- Yes
- Pet Max Weight
- 50
- Water View
- Yes
- Water View
- Bay/Harbor - Full
- Property Style
- Condo
- Special Sale Provision
- None
- Garage Description
- 2 Car Garage
- Property Condition
- Completed
- Additional Rooms
- Formal Dining Room Separate
- Minimum Lease
- 1 Month
- Interior Features
- Eat-in Kitchen, Kitchen/Family Room Combo, Living Room/Dining Room Combo, Open Floorplan, Thermostat, Walk-In Closet(s)
- Interior Layout
- Eat-in Kitchen, Kitchen/Family Room Combo, Living Room/Dining Room Combo, Open Floorplan, Thermostat, Walk-In Closet(s)
- Community Features
- Gated Community - Guard
- Flood Zone
- PD
- Flood Zone
- Yes
- Pet Size
- Medium (36-60 Lbs.)
- Hoa Fee
- $10,470
- Monthly Hoa Amount
- 3490
- Heated Square Feet
- 2745
- Stories
- 1
- Exterior Features
- Balcony
- Floor Covering
- Carpet, Tile, Wood
- HOA Fee Required
- Yes
- HOA Yes/No
- Yes
- HOA Comm/Assn
- Required
- Floor Number
- 2
- Pp Sqft
- 710.38
- Levels
- One
- Architectural Style
- Other
- Occupant Type
- Owner
- Subtype
- Condo
- Roof
- Other
- Property Subtype
- Residential
- View
- Water
- Sewer
- Public Sewer
- Water Source
- Public
- Furnished
- Unfurnished
Listing courtesy of CHARTER REAL ESTATE GROUP. 863-513-8400
Mortgage Calculator
StellarMLS is the source of this information via Internet Data Exchange Program. All listing information is deemed reliable but not guaranteed and should be independently verified through personal inspection by appropriate professionals. Listings displayed on this website may be subject to prior sale or removal from sale. Availability of any listing should always be independently verified. Listing information is provided for consumer personal, non-commercial use, solely to identify potential properties for potential purchase. All other use is strictly prohibited and may violate relevant federal and state law. Data last updated on