11236 Blacksmith Drive, Tampa, FL 33626
- $590,000
- 3
- BD
- 2
- BA
- 2,080
- SqFt






- List Price
- $590,000
- Price Change
- ▼ $20,000 1783999918
- Days on Market
- 38
- MLS#
- TB8523991
- Bedrooms
- 3
- Full Bathrooms
- 2
- Sq. Ft
- 2,080
- Lot Size
- 6,150
- Subtype
- Single Family
- County
- Hillsborough
- Community
- No Deed Restriction
- Subdivision
- Mandolin Ph 1
- Year Built
- 2002
Property Description
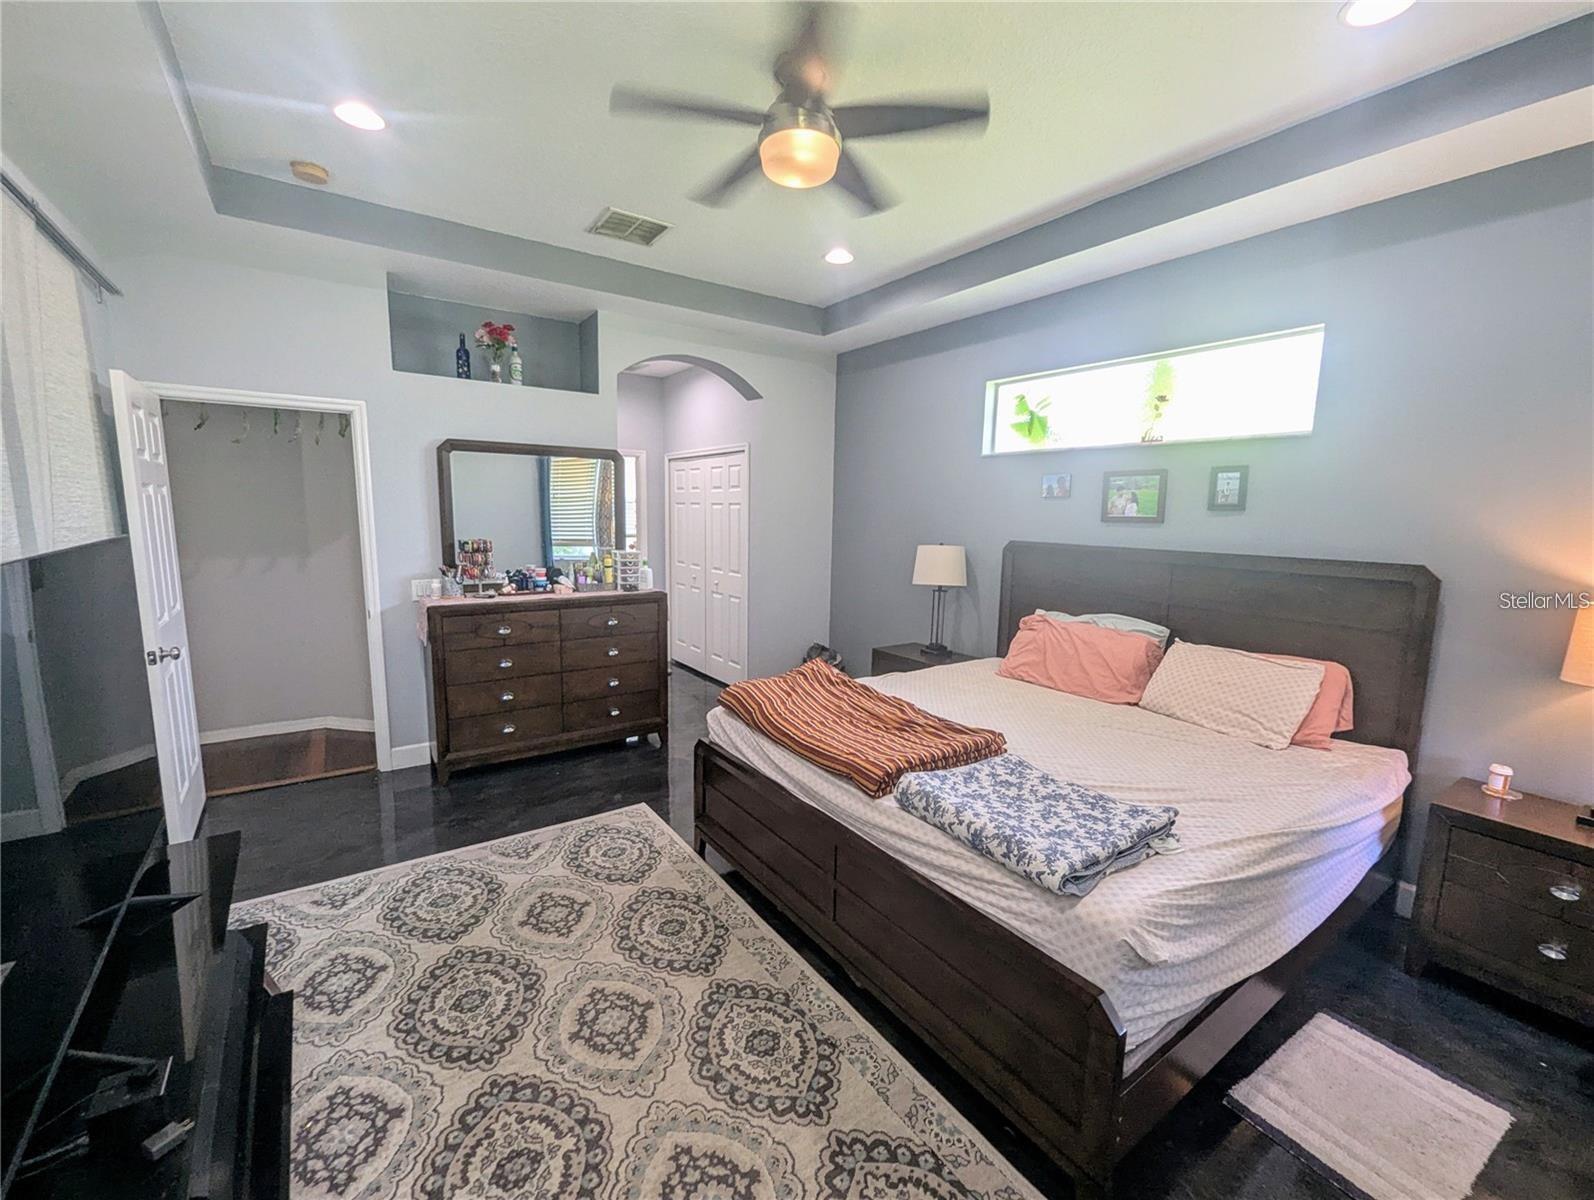
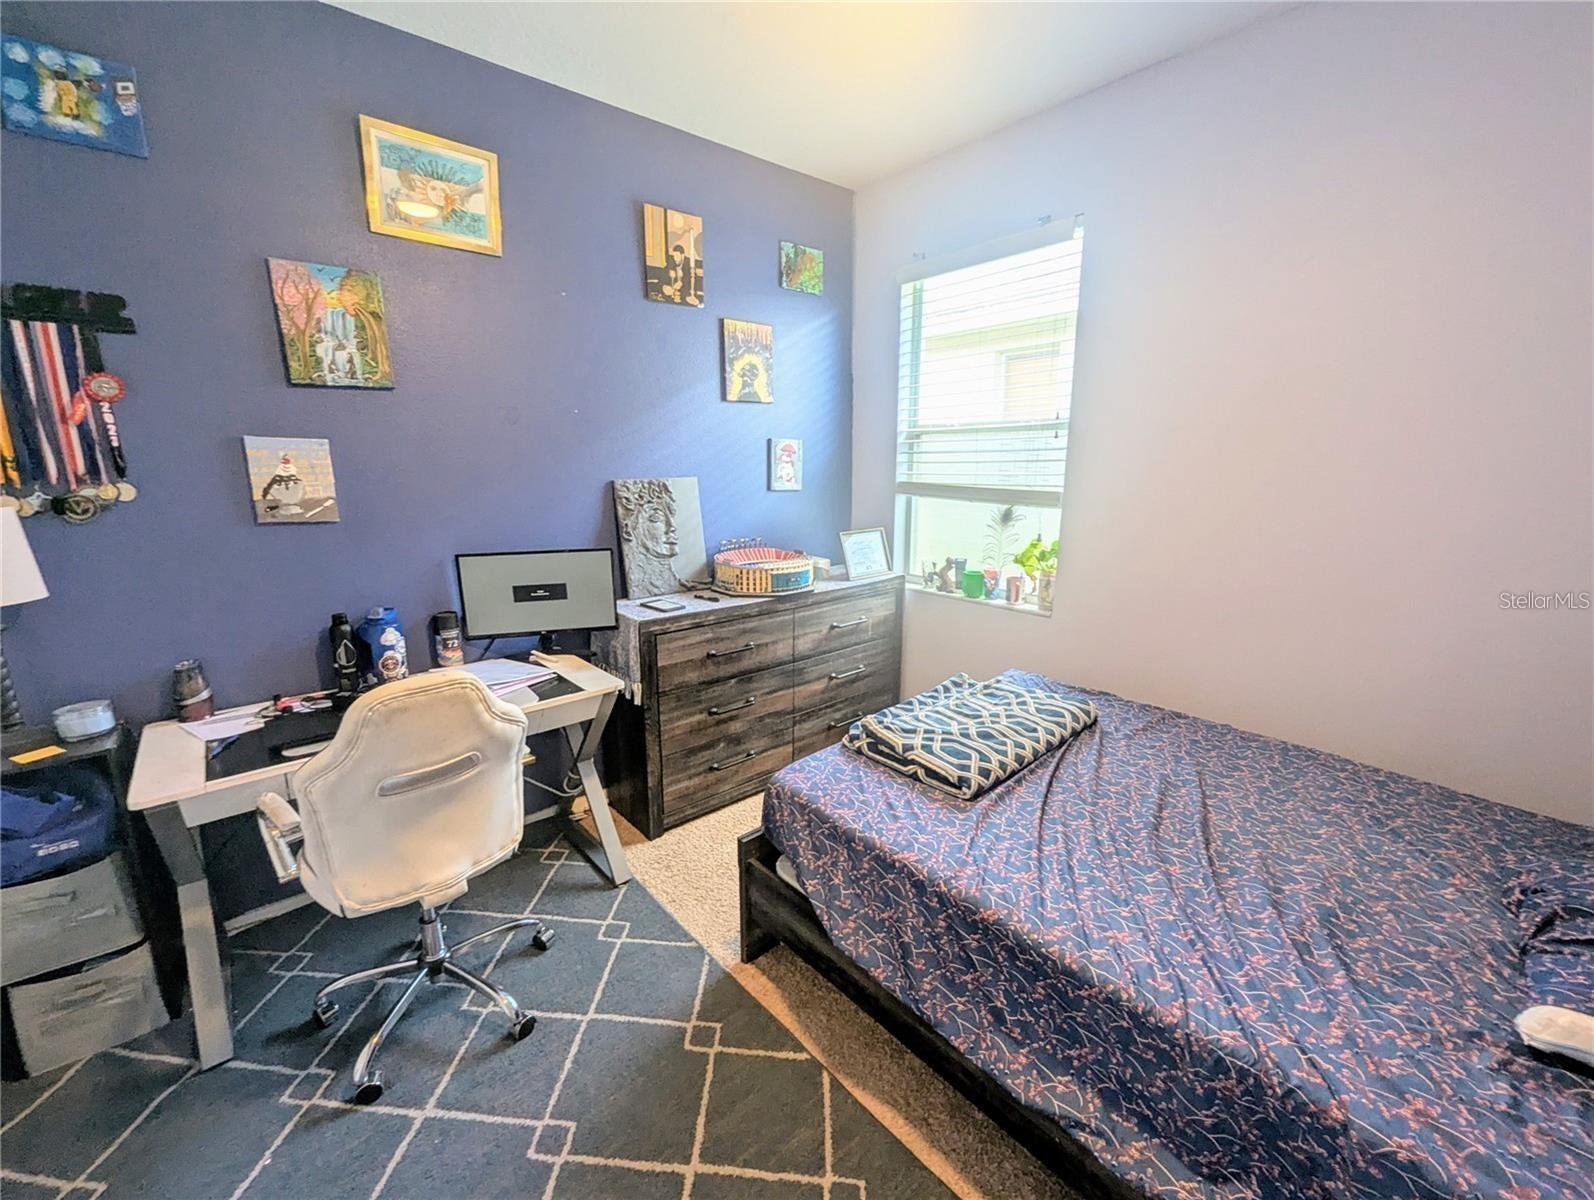
Welcome to this beautifully maintained 3-bedroom, 2-bath home located in a secure gated community in the highly desirable Westchase area of Tampa. Move-in ready and thoughtfully updated, this home offers a spacious, functional layout designed for comfortable living and effortless entertaining, including a versatile bonus space that can be used as a home office or flex area to suit your lifestyle. The kitchen features wood cabinetry, Corian countertops, a reverse osmosis water filtration system, and stainless steel appliances. With the exception of the refrigerator, all appliances are approximately two years old. The open-concept floor plan flows seamlessly into the oversized family room, which opens to a covered patio and a private, fully fenced backyard—perfect for relaxing or entertaining. Enjoy easy maintenance with tile and luxury vinyl plank flooring throughout. The spacious primary suite offers vaulted ceilings, recessed lighting, decorative plant shelves, walk-in closets, and an en-suite bathroom featuring dual vanities, a garden tub, and a separate walk-in shower.Significant updates include a new roof, air conditioning system, and exterior paint completed in 2019, providing peace of mind for years to come. Additional features include an inside laundry room, a two-car garage with overhead storage racks, and an irrigation system that uses reclaimed water to help maintain a beautiful lawn while reducing water costs.Conveniently located near shopping, dining, parks, major roadways, and top-rated schools, this home offers the perfect blend of comfort, convenience, and security.Don't miss your opportunity to own this exceptional home in one of the most sought-after communities in the Tampa Bay area. Schedule your private showing today!
Additional Information
- City
- Tampa
- Region
- Tampa/Northdale/Westchase
- Zip
- 33626
- Mo Subdivision
- Mandolin
- Neighborhood
- Mandolin
- Subdivision
- Mandolin Ph 1
- Area
- 2080
- Community Extras
- No Deed Restriction
- Garage Spaces
- 2
- Property Description
- One Story
- Exterior Construction
- Block, Stucco
- Elementary School
- Deer Park Elem-Hb
- Middle School
- Farnell-Hb
- High School
- Alonso-HB
- Pool Type
- No Pool
- Pets Allowed
- Yes
- Property Style
- Single Family
- Total Acreage
- 0 to less than 1/4
- Special Sale Provision
- None
- Garage Description
- 2 Car Garage
- Minimum Lease
- No Minimum
- Interior Features
- Cathedral Ceiling(s), Ceiling Fans(s), Eat-in Kitchen, Primary Bedroom Main Floor, Solid Wood Cabinets, Split Bedroom, Stone Counters, Thermostat, Walk-In Closet(s), Wet Bar
- Interior Layout
- Cathedral Ceiling(s), Ceiling Fans(s), Eat-in Kitchen, Primary Bedroom Main Floor, Solid Wood Cabinets, Split Bedroom, Stone Counters, Thermostat, Walk-In Closet(s), Wet Bar
- Flood Zone
- X*
- CDD
- Yes
- Hoa Fee
- $145
- Monthly Hoa Amount
- 12
- Taxes
- $2,241
- Financing Available
- Cash, Conventional, FHA
- Heated Square Feet
- 2080
- Acres
- 0.14
- Stories
- 1
- Exterior Features
- Sidewalk, Sliding Doors
- Floor Covering
- Tile, Vinyl
- HOA Yes/No
- Yes
- HOA Comm/Assn
- Required
- Pp Sqft
- 283.65
- Levels
- One
- Occupant Type
- Vacant
- Subtype
- Single Family
- Roof
- Shingle
- Property Subtype
- Residential
- DPRYN
- Yes
- Sewer
- Public Sewer
- Water Source
- Public
- Furnished
- Unfurnished
Listing courtesy of ALL FLORIDA REALTY GROUP. mgreer@allfloridarealestategroup.com
Mortgage Calculator
StellarMLS is the source of this information via Internet Data Exchange Program. All listing information is deemed reliable but not guaranteed and should be independently verified through personal inspection by appropriate professionals. Listings displayed on this website may be subject to prior sale or removal from sale. Availability of any listing should always be independently verified. Listing information is provided for consumer personal, non-commercial use, solely to identify potential properties for potential purchase. All other use is strictly prohibited and may violate relevant federal and state law. Data last updated on