5100 Burchette Road Unit 3802, Tampa, FL 33647
- $229,000
- 2
- BD
- 3
- BA
- 1,185
- SqFt








- List Price
- $229,000
Property Description
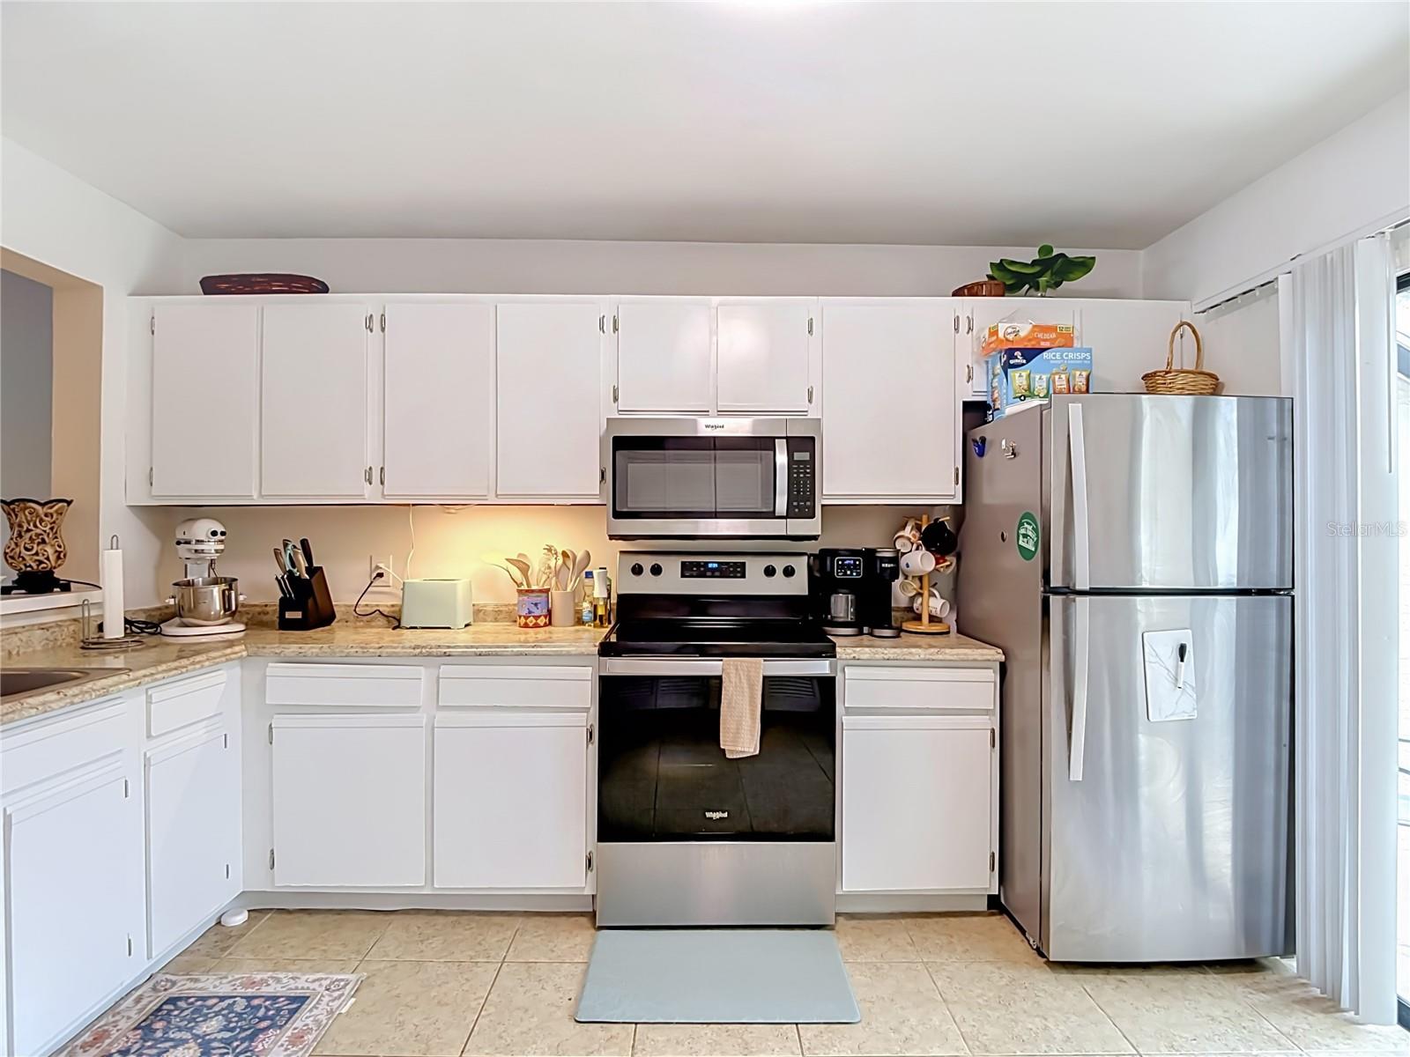
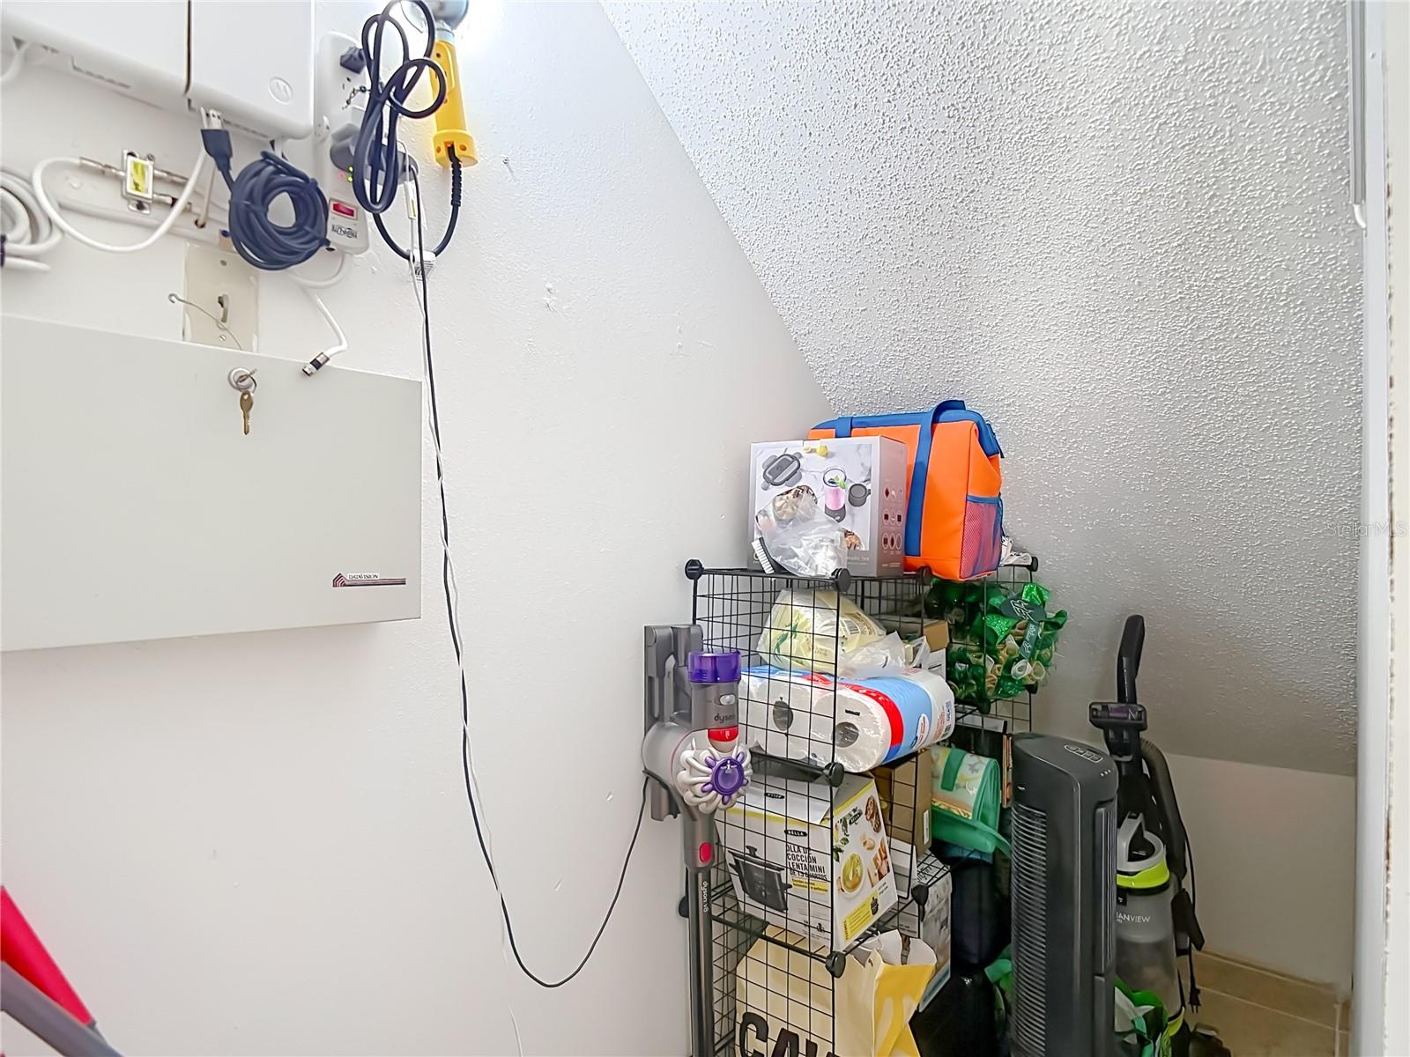
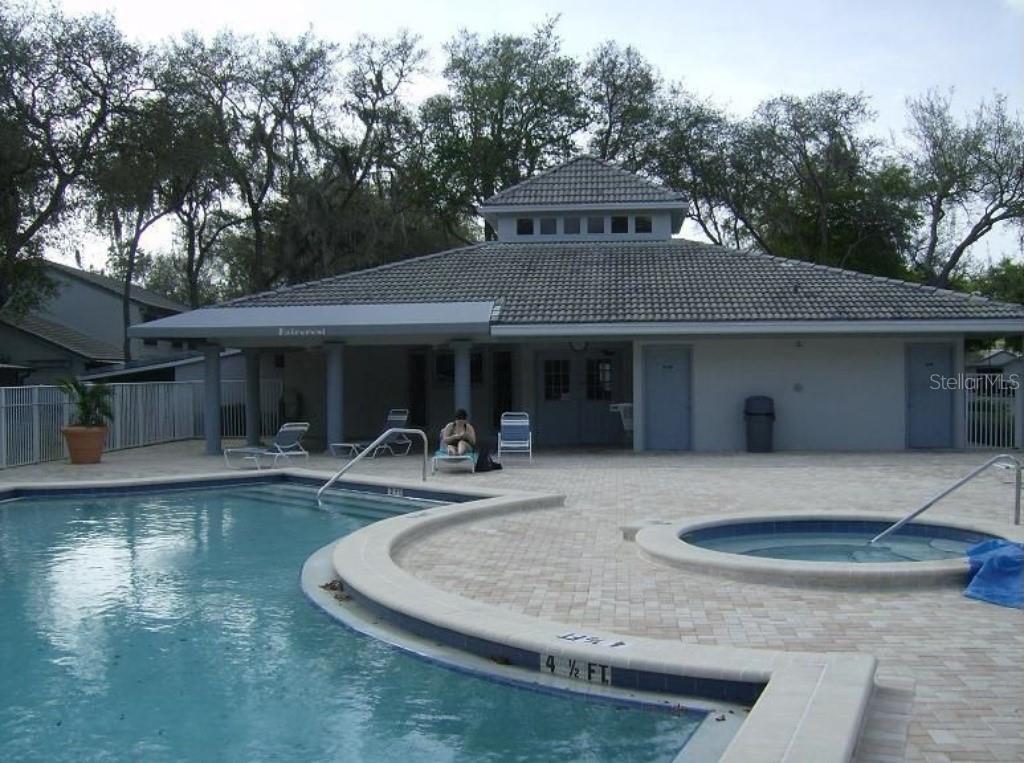
Located in a sought-after gated community within Tampa Palms, this beautifully maintained townhouse-style condominium offers the perfect combination of comfort, convenience, and low-maintenance living. Surrounded by mature trees and beautifully landscaped grounds, residents enjoy resort-style amenities, well-lit streets and walkways, and access to the Tampa Palms Master Association amenities. Just minutes from USF, Moffitt Cancer Center, AdventHealth, the VA Hospital, I-75, I-275, shopping, dining, and entertainment, it's easy to see why this location is especially popular with USF students and families seeking a home nearby.Inside, you'll find a thoughtfully designed floor plan featuring two spacious upstairs bedrooms, each with its own private ensuite bath, plus a convenient half bath on the first floor for guests. The dual-ensuite layout offers exceptional privacy, making it ideal for students, roommates, guests, or anyone who appreciates having their own personal space.The open living and dining areas flow seamlessly into the kitchen, complete with stainless steel appliances, abundant cabinetry, generous counter space, and a convenient pass-through overlooking the main living area. Tile flooring extends throughout the entire home with no carpet, creating a clean, stylish look that's both attractive and easy to maintain. Generous closet space and abundant storage throughout add everyday functionality.Step outside to your private screened lanai, a peaceful space surrounded by lush landscaping that's perfect for enjoying your morning coffee or unwinding at the end of the day.Recent updates include a 2021 A/C and 2020 water heater. Furniture is negotiable with an acceptable offer, making this an easy move-in-ready opportunity.Residents enjoy a resort-style pool and spa, clubhouse, fitness center, beautifully maintained grounds, and access to the exceptional Tampa Palms Master Association amenities, including parks, walking trails, playgrounds, and recreational facilities.Whether you're purchasing your first home, downsizing, or looking for a comfortable residence near USF and Tampa's premier medical facilities, this home offers an exceptional opportunity to enjoy one of New Tampa's most desirable communities.With its desirable dual-ensuite floor plan, recent mechanical updates, abundant storage, gated community and unbeatable Tampa Palms location, this home is ready for its next owner to move in and enjoy.
Listing courtesy of RE/MAX PREMIER GROUP. 813-929-7600
Mortgage Calculator
StellarMLS is the source of this information via Internet Data Exchange Program. All listing information is deemed reliable but not guaranteed and should be independently verified through personal inspection by appropriate professionals. Listings displayed on this website may be subject to prior sale or removal from sale. Availability of any listing should always be independently verified. Listing information is provided for consumer personal, non-commercial use, solely to identify potential properties for potential purchase. All other use is strictly prohibited and may violate relevant federal and state law. Data last updated on