5408 Eureka Springs Road, Tampa, FL 33610
- $479,999
- 3
- BD
- 1
- BA
- 1,740
- SqFt








- List Price
- $479,999
- Days on Market
- 32
- MLS#
- TB8524116
- Bedrooms
- 3
- Full Bathrooms
- 1
- Sq. Ft
- 1,740
- Lot Size
- 17,748
- Subtype
- Single Family
- County
- Hillsborough
- Community
- No Deed Restriction
- Subdivision
- State Hwy Farms
- Year Built
- 1968
Property Description
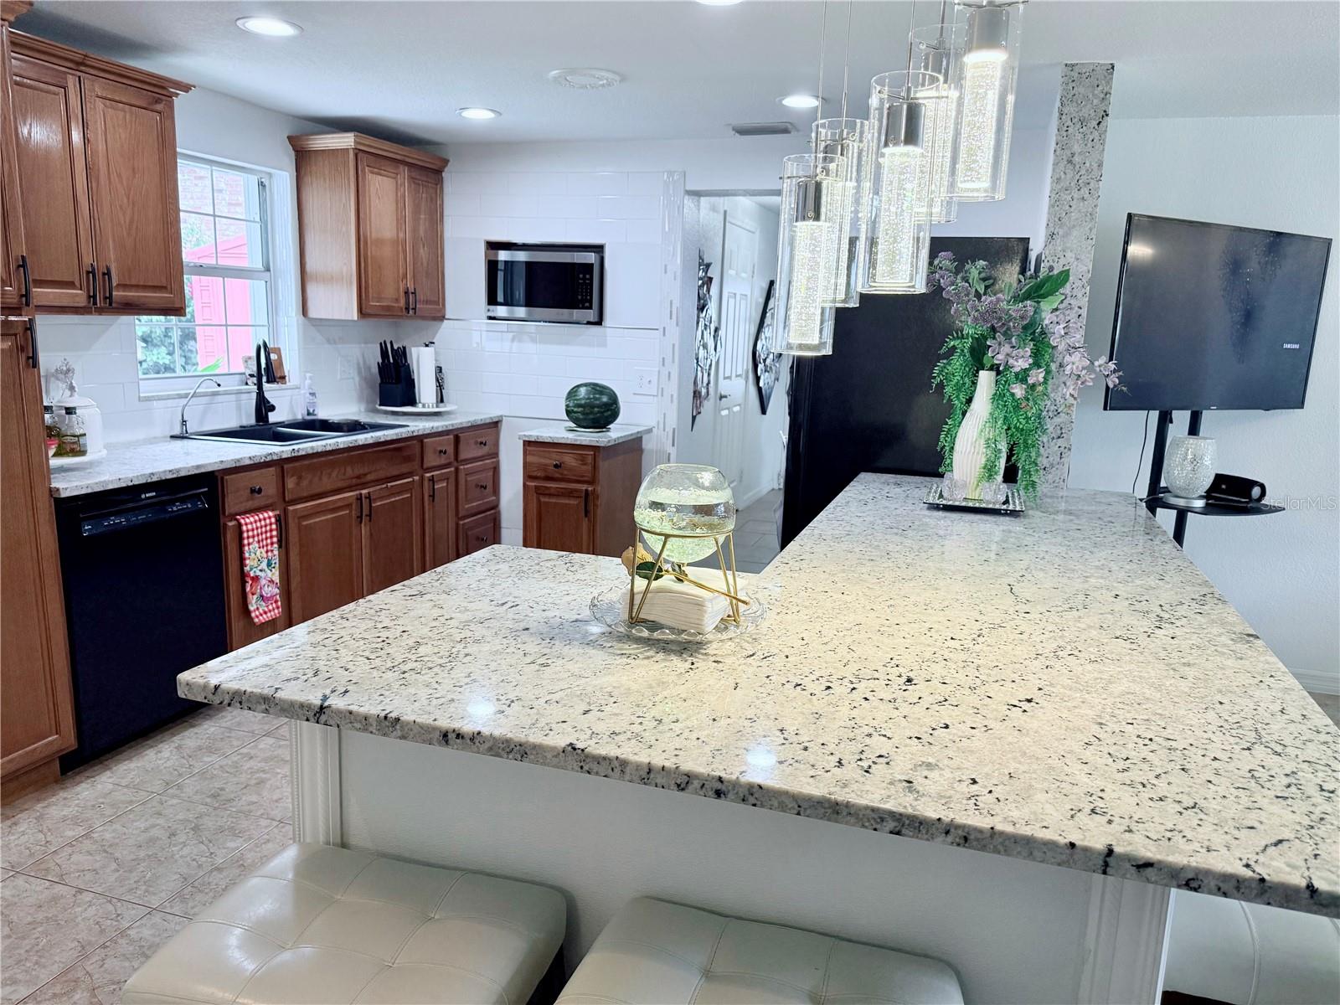
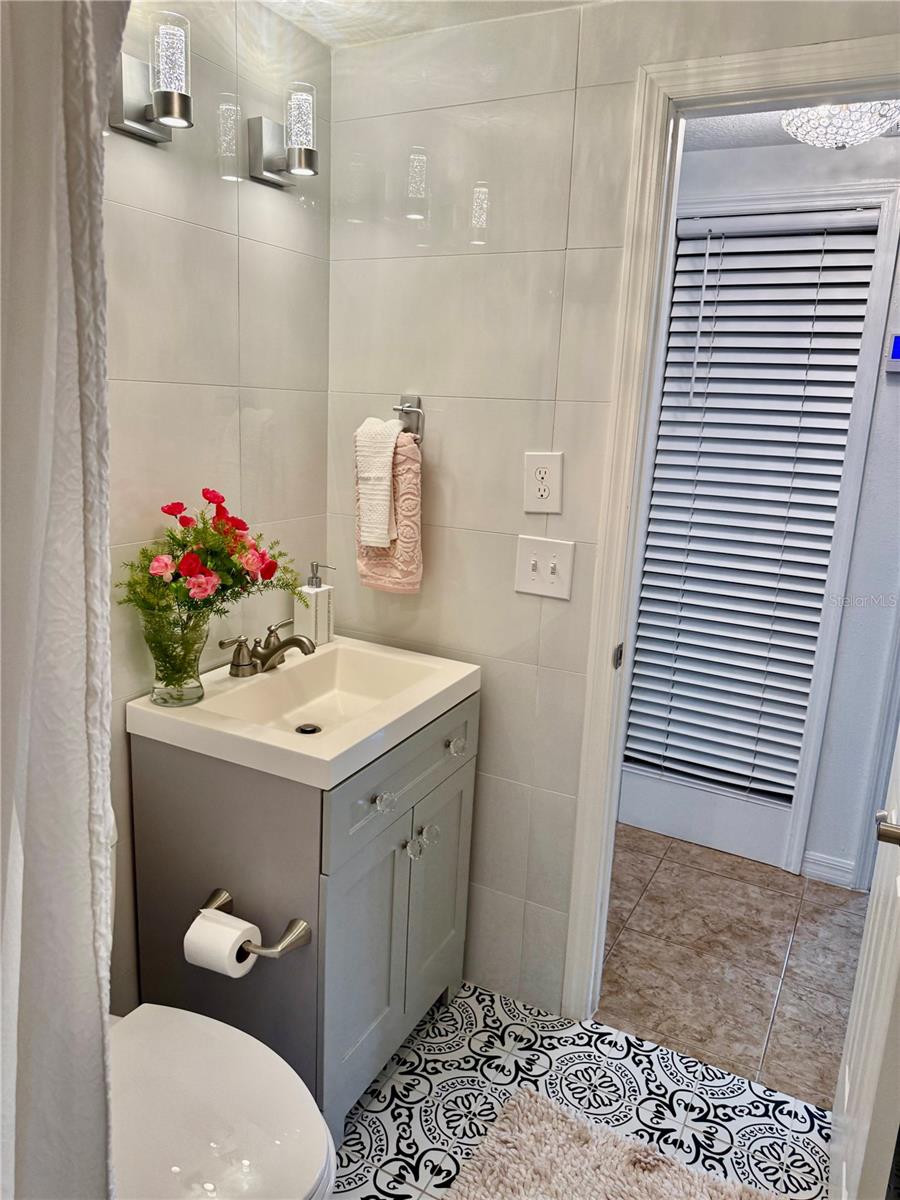
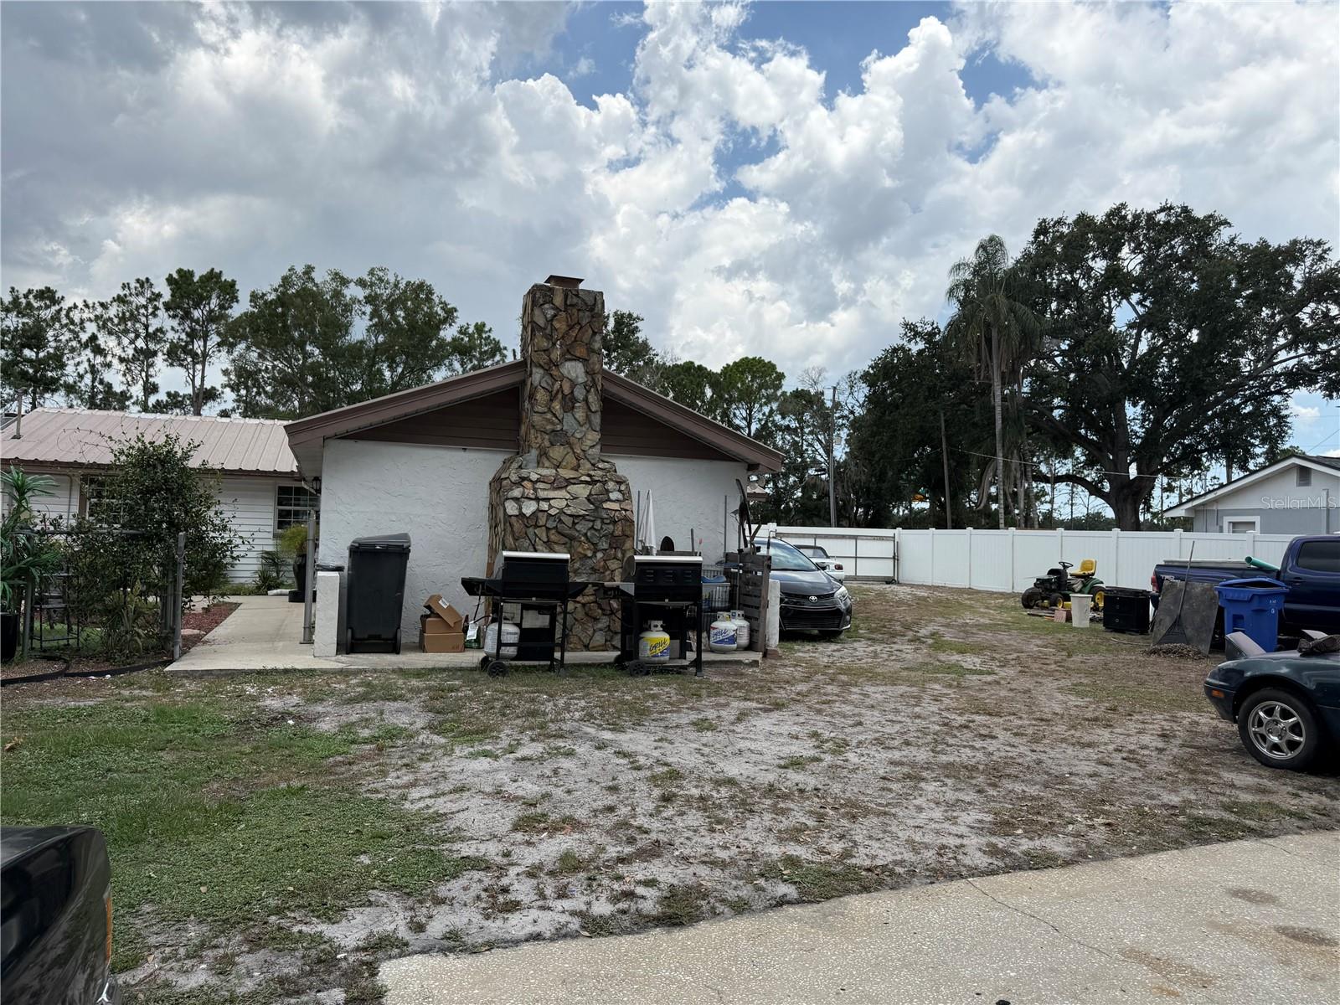
Excepcional opportunity in Eureka Springs Road , offering a rural feel in the heart of Tampa. this property features a large 0.41 -acres lot with no HOA , NO CDD and flood zone X , and no deed restrictions .while remaining close to all conveniences. This property offers more than just a home , it provides potencial spaces for RVs , boats , trailers , or work vehicles, is unique feature , its truck friendly access easy access to major highways , shopping , dining and The Motor Enclave places. This 3-bedroom, 1-bath home has a fresh, modern color palette sets the tone for the bright and open living and dining areas, complemented by oversized tile flooring for easy maintenance. doors provide direct access to the patio, enhancing indoor-outdoor living.The updated kitchen showcases desirable cabinetry, granite countertops, a window over the sink bringing in natural light, and a breakfast bar for casual dining.The fully fenced backyard offers additional privacy and functionality, with a gated area providing extra workshop and storage options in addition to the 3-car garage. bring your boat and enjoy everything in the area.This is the perfect property for all your hobbies and lifestyle needs. Schedule your private showing today.
Additional Information
- City
- Tampa
- Region
- Tampa / East Lake
- Zip
- 33610
- Mo Subdivision
- Other
- Neighborhood
- Greater Thonotosassa
- Subdivision
- State Hwy Farms
- Area
- 1740
- Community Extras
- No Deed Restriction
- Garage Spaces
- 3
- Property Description
- One Story
- Exterior Construction
- Block, Concrete
- Pool Type
- No Pool
- Property Style
- Single Family
- Total Acreage
- 1/4 to less than 1/2
- Special Sale Provision
- None
- Garage Description
- 2 Car Carport, 3 Car Garage
- Minimum Lease
- No Minimum
- Interior Features
- Ceiling Fans(s), Thermostat
- Interior Layout
- Ceiling Fans(s), Thermostat
- Flood Zone
- X
- Financing Available
- Cash, Conventional, FHA, VA Loan
- Heated Square Feet
- 1740
- Acres
- 0.41
- Exterior Features
- Other, Private Yard
- Fence Description
- Fenced
- Parking Description
- Covered, Driveway, Garage, Workshop in Garage
- Floor Covering
- Tile
- Pp Sqft
- 275.86
- Levels
- One
- Occupant Type
- Owner
- Subtype
- Single Family
- Roof
- Metal
- Property Subtype
- Residential
- DPRYN
- Yes
- Sewer
- Septic Tank
- Water Source
- Well
- Furnished
- Negotiable
Listing courtesy of CHARLES RUTENBERG REALTY INC. 866-580-6402
Mortgage Calculator
StellarMLS is the source of this information via Internet Data Exchange Program. All listing information is deemed reliable but not guaranteed and should be independently verified through personal inspection by appropriate professionals. Listings displayed on this website may be subject to prior sale or removal from sale. Availability of any listing should always be independently verified. Listing information is provided for consumer personal, non-commercial use, solely to identify potential properties for potential purchase. All other use is strictly prohibited and may violate relevant federal and state law. Data last updated on