10227 Quails Landing Avenue, Tampa, FL 33647
- $600,000
- 4
- BD
- 3
- BA
- 2,333
- SqFt












- List Price
- $600,000
- Days on Market
- 32
- MLS#
- TB8524343
- Bedrooms
- 4
- Full Bathrooms
- 3
- Sq. Ft
- 2,333
- Lot Size
- 7,474
- Subtype
- Single Family
- County
- Hillsborough
- Community
- Deed Restrictions, Fitness Center, Gated Community - Guard, Park, Playground, Pool, Sidewalks, Tennis Court(s), Street Lights, Security
- Subdivision
- Arbor Greene Phase 2 Units 1 A
- Year Built
- 1998
Property Description
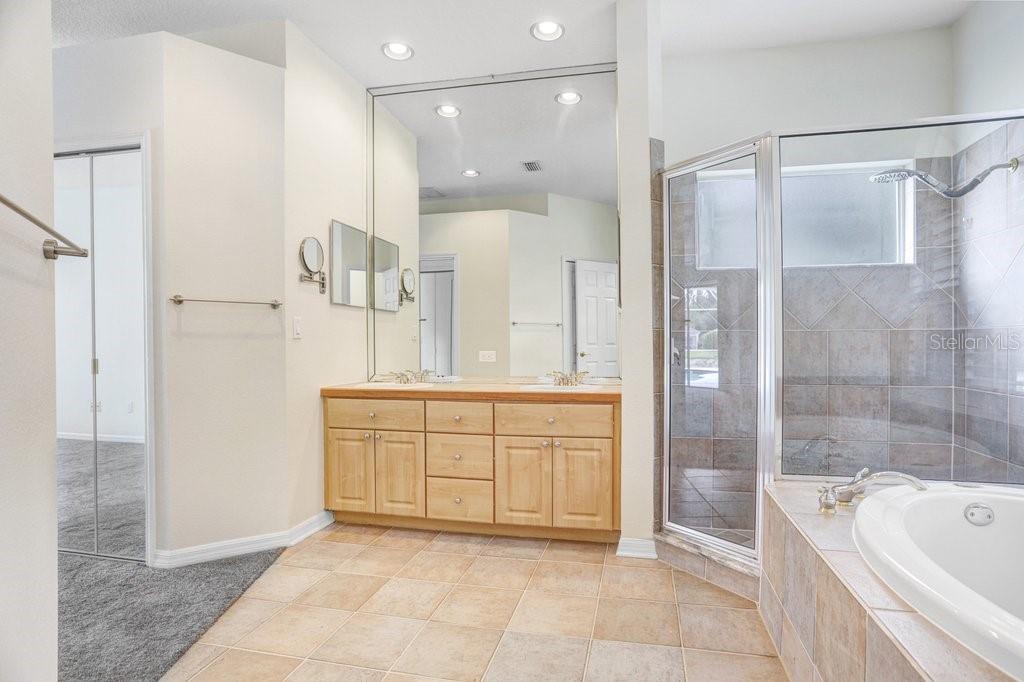
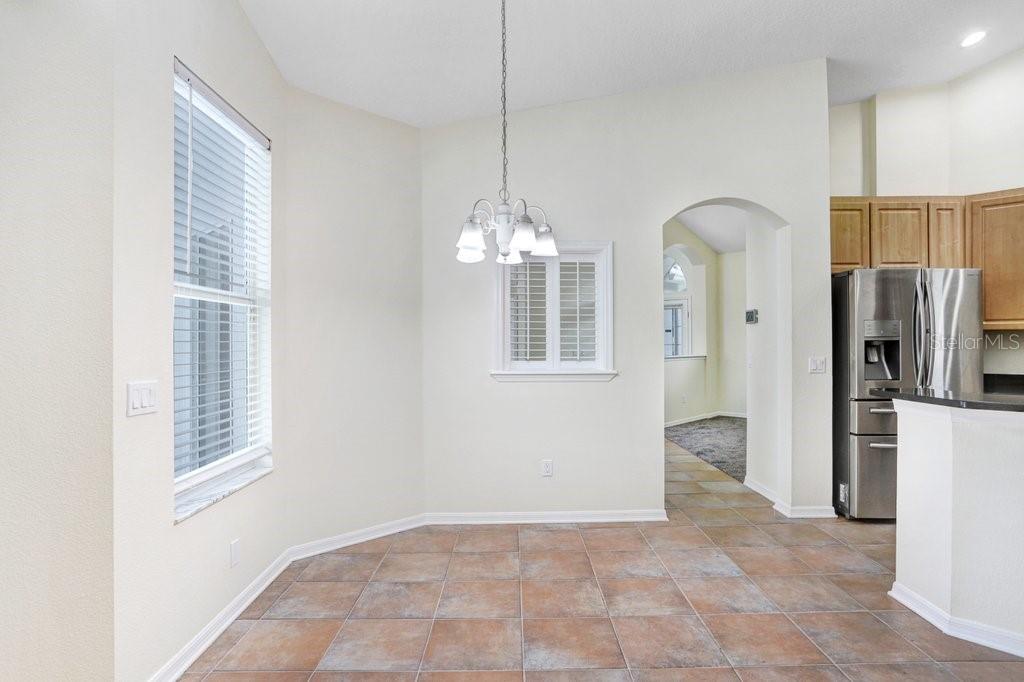
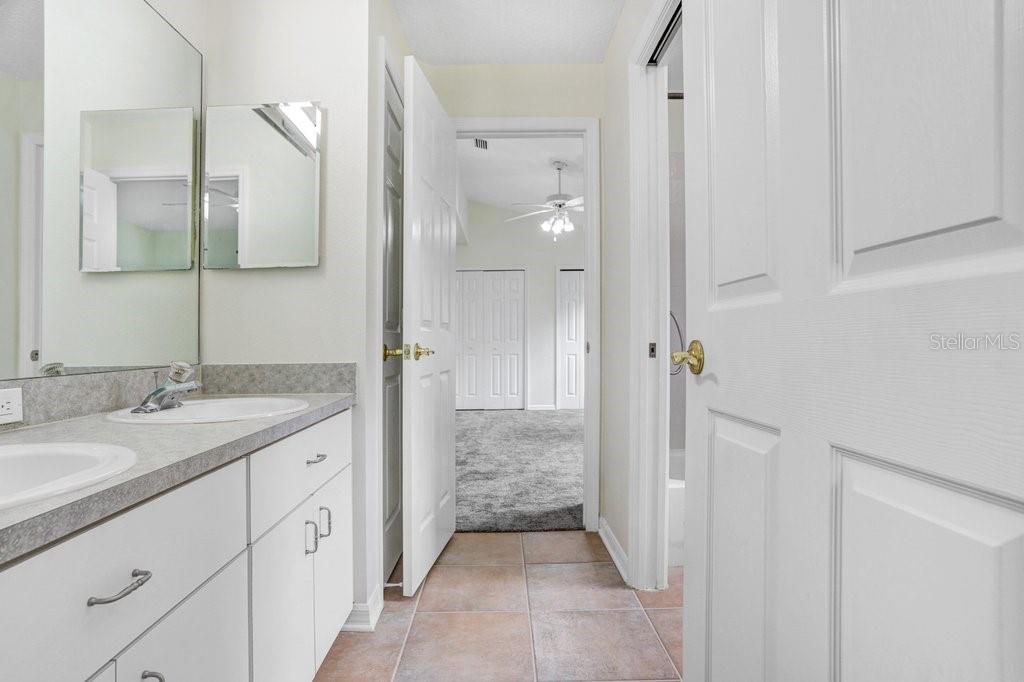
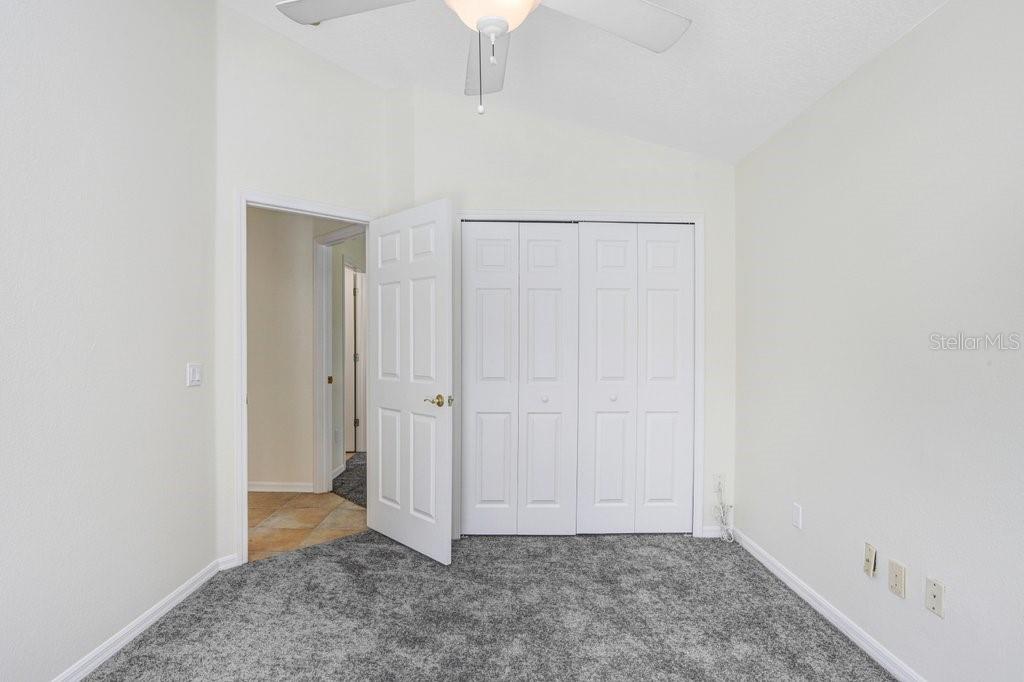
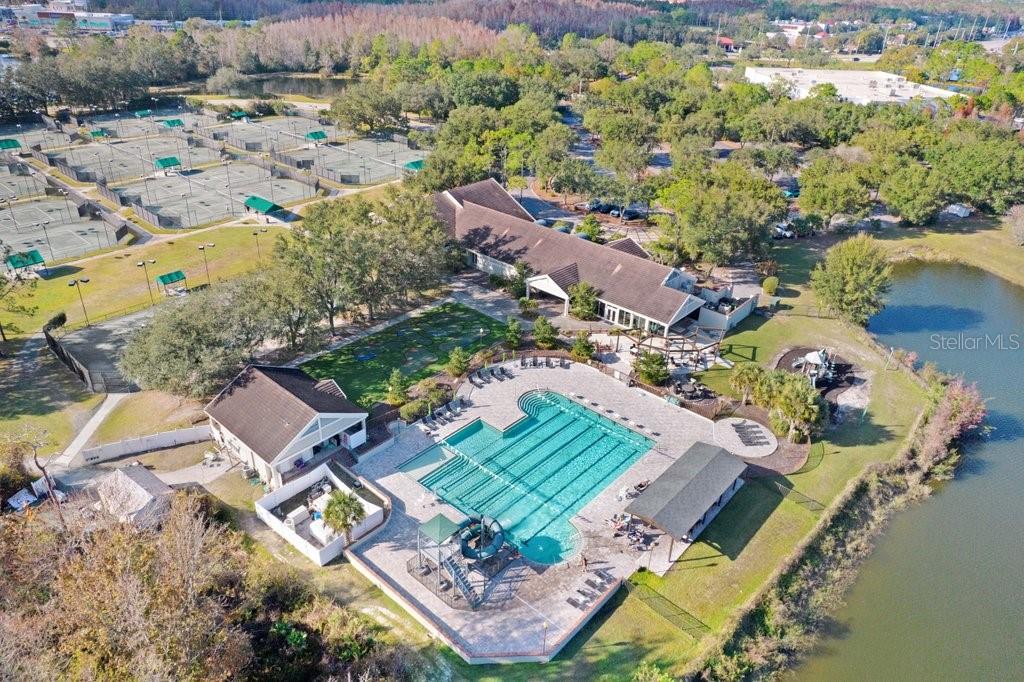
Welcome to this beautifully maintained 4-bedroom, 3-bath pool home nestled on a peaceful pond homesite in the highly sought-after guard-gated community of Arbor Greene. Offering exceptional curb appeal with mature tropical landscaping, soaring arched entryways, and a welcoming front elevation, this home combines timeless architecture with an ideal Florida lifestyle. Inside, you'll find an open and airy split-bedroom floor plan featuring soaring ceilings, abundant natural light, and spacious formal living and dining areas that create an impressive first impression. The large family room opens seamlessly to the screened lanai through oversized sliding glass doors, bringing the outdoors in and making entertaining effortless. The spacious kitchen overlooks the family room and features abundant cabinetry, generous granite counter space, a breakfast bar, pantry, and casual dining area. Just off the kitchen, the breakfast nook enjoys views of the pool and pond beyond. The private primary suite offers direct access to the lanai and pool, oversized walk-in closets, and an ensuite bath complete with dual vanities, a soaking tub, walk-in shower, and private water closet. Three additional bedrooms and two full bathrooms provide flexibility for family, guests, or a home office. One of the secondary bathrooms also serves as a convenient pool bath, providing direct access from the lanai without tracking through the home. Step outside to your screened outdoor living space featuring a sparkling pool and spa overlooking tranquil pond views—the perfect place to relax, entertain, or enjoy Florida's year-round sunshine. The covered lanai offers ample room for outdoor dining and lounging while taking in the peaceful waterfront setting. Additional features include an indoor laundry room, oversized 2-car garage, generous storage throughout, and a thoughtfully designed layout that offers privacy while maintaining open gathering spaces. Residents of Arbor Greene enjoy world-class amenities, including a 24-hour manned gate, resort-style clubhouse, fitness center, tennis and pickleball courts, community pools, playgrounds, walking trails, and year-round community events. Conveniently located near top-rated schools, I-75, Flatwoods Park, USF, Moffitt Cancer Center, AdventHealth, the VA Hospital, Wiregrass Mall, Tampa Premium Outlets, dining, and entertainment. Don't miss this opportunity to own a pond-front pool home in one of New Tampa's most desirable communities. Schedule your private showing today! Roof (2024), HVAC (2020), Hot water Heater (2025), Pool Pump & Heater (2021), All Appliances less than 5 years old, new Carpets (June 2026) and water softener included.
Additional Information
- City
- Tampa
- Region
- Tampa / Tampa Palms
- Zip
- 33647
- Mo Subdivision
- New Tampa, Arbor Green
- Neighborhood
- New Tampa, Arbor Green
- Subdivision
- Arbor Greene Phase 2 Units 1 A
- Area
- 2333
- Water Frontage
- Lake Front
- Community Extras
- Deed Restrictions, Fitness Center, Gated Community - Guard, Park, Playground, Pool, Sidewalks, Tennis Court(s), Street Lights, Security
- Garage Spaces
- 2
- Property Description
- One Story
- Exterior Construction
- Block, Stucco
- Elementary School
- Hunter's Green-Hb
- Middle School
- Benito-Hb
- High School
- Wharton-HB
- Located Near
- In County, Sidewalk, Paved
- Frontage
- Pond
- Architectural Style
- Traditional
- Pool Type
- Community, Private
- Pets Allowed
- Yes
- Water View
- Yes
- Water View
- Pond
- Property Style
- Single Family
- Total Acreage
- 0 to less than 1/4
- Water Frontage
- Yes
- Special Sale Provision
- None
- Garage Description
- 2 Car Garage
- Additional Rooms
- Breakfast Room Separate, Formal Dining Room Separate, Formal Living Room Separate
- Minimum Lease
- 1-2 Years
- Interior Features
- Ceiling Fans(s), High Ceilings, Kitchen/Family Room Combo, Split Bedroom, Walk-In Closet(s)
- Interior Layout
- Ceiling Fans(s), High Ceilings, Kitchen/Family Room Combo, Split Bedroom, Walk-In Closet(s)
- Water Frontage
- Pond
- Water Front Description
- Pond
- Community Features
- Deed Restrictions, Fitness Center, Gated Community - Guard, Park, Playground, Pool, Sidewalks, Tennis Court(s), Street Lights
- Flood Zone
- X
- Deed Restriction
- Yes
- CDD
- Yes
- Hoa Fee
- $110
- Monthly Hoa Amount
- 9
- Taxes
- $1,993
- Financing Available
- Cash, Conventional, FHA, VA Loan
- Heated Square Feet
- 2333
- Acres
- 0.17
- Exterior Features
- None
- Private Pool
- Yes
- Community Pool
- Yes
- Waterfront
- Yes
- Floor Covering
- Carpet, Ceramic Tile, Wood
- Water Features
- Pond
- HOA Yes/No
- Yes
- HOA Comm/Assn
- Required
- Pp Sqft
- 257.18
- Levels
- One
- Architectural Style
- Traditional
- Occupant Type
- Vacant
- Subtype
- Single Family
- Roof
- Shingle
- Property Subtype
- Residential
- Pool
- Yes
- DPRYN
- Yes
- View
- Water
- Sewer
- Public Sewer
- Water Source
- Public
- Amenities
- Fitness Center, Gated, Park, Playground, Security, Tennis Court(s)
- Furnished
- Unfurnished
Listing courtesy of COLDWELL BANKER REALTY. 813-977-3500
Mortgage Calculator
StellarMLS is the source of this information via Internet Data Exchange Program. All listing information is deemed reliable but not guaranteed and should be independently verified through personal inspection by appropriate professionals. Listings displayed on this website may be subject to prior sale or removal from sale. Availability of any listing should always be independently verified. Listing information is provided for consumer personal, non-commercial use, solely to identify potential properties for potential purchase. All other use is strictly prohibited and may violate relevant federal and state law. Data last updated on