5100 Burchette Road Unit 3200, Tampa, FL 33647
- $300,000
- 3
- BD
- 2
- BA
- 1,080
- SqFt











- List Price
- $300,000
- Year Built
- 1988
- Beds
- 3
- County
- Hillsborough
- Subdivision
- Faircrest Iii A Condo
Property Description
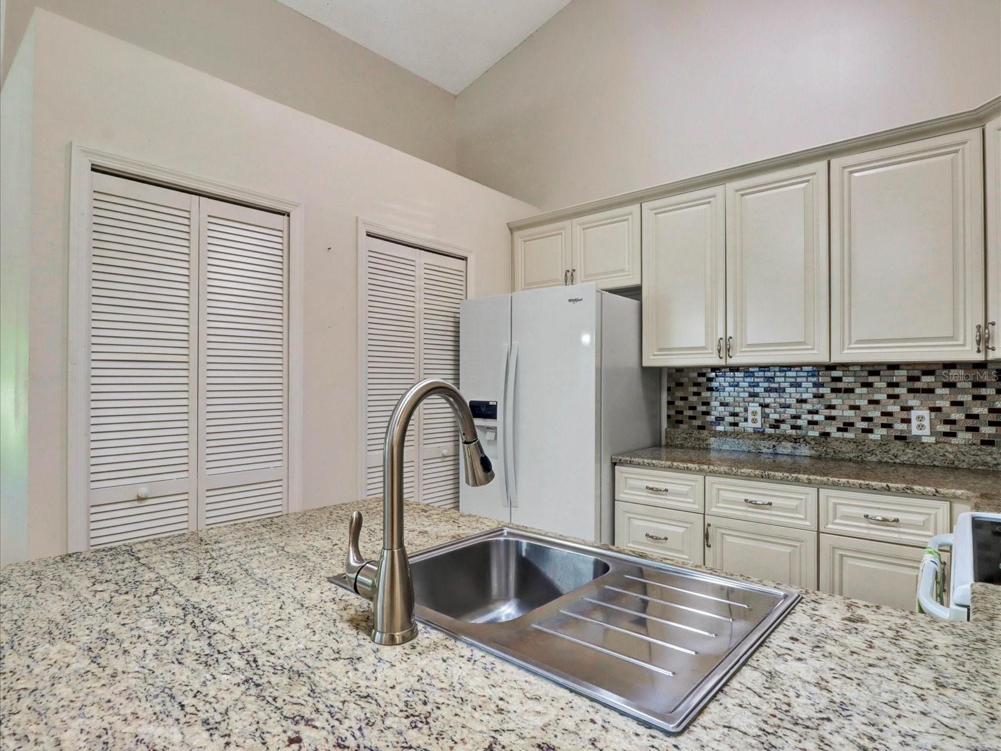
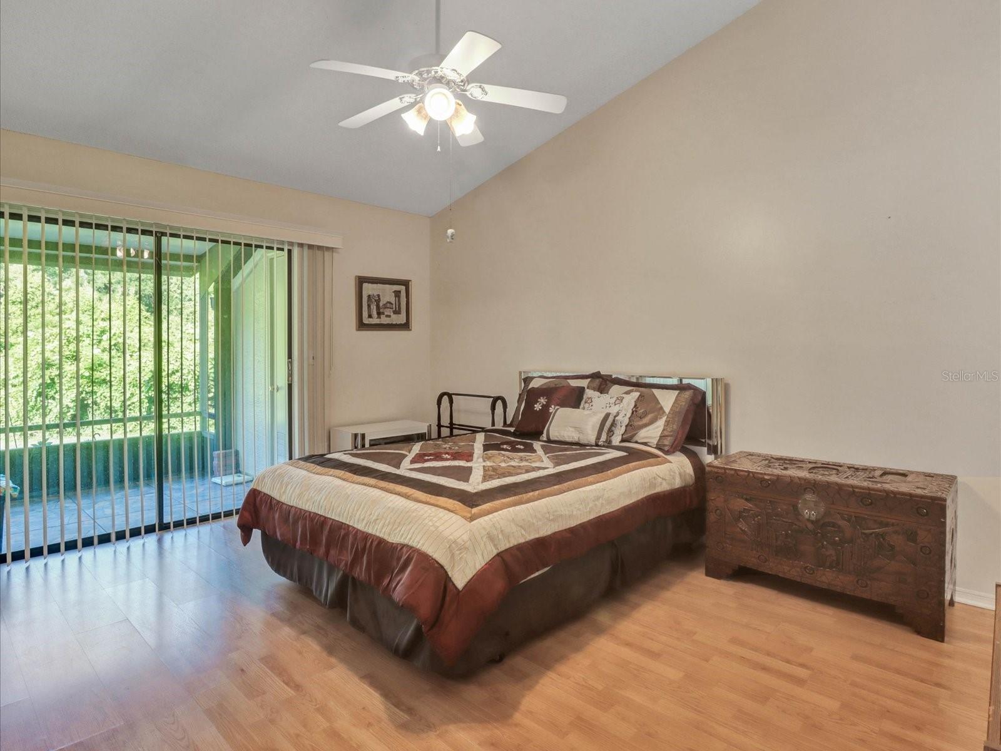
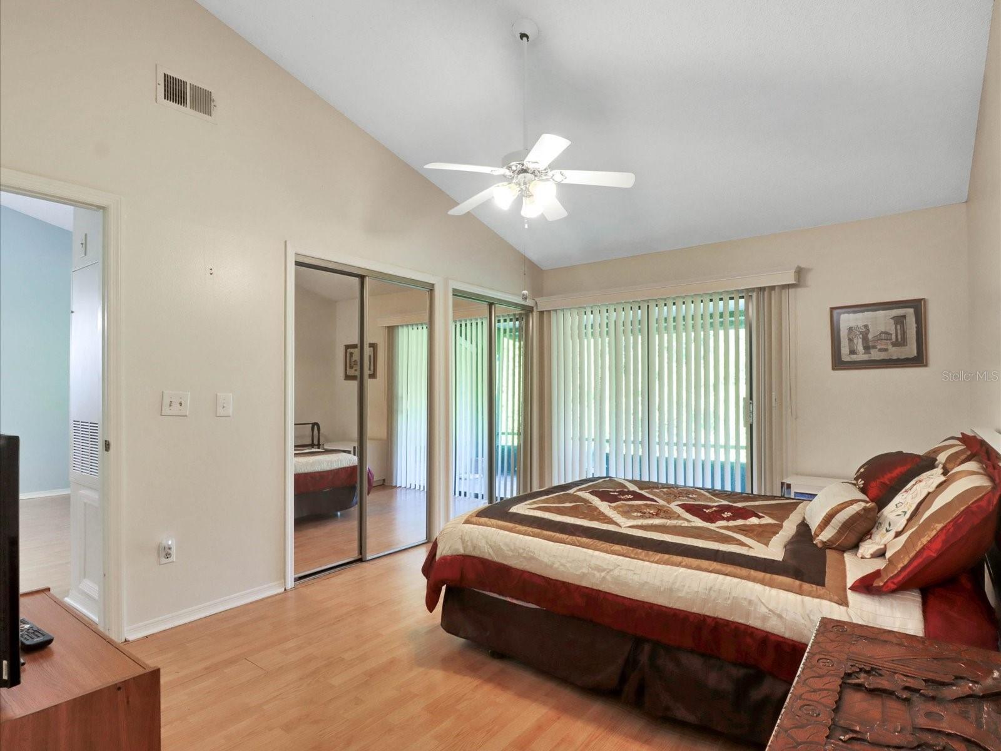
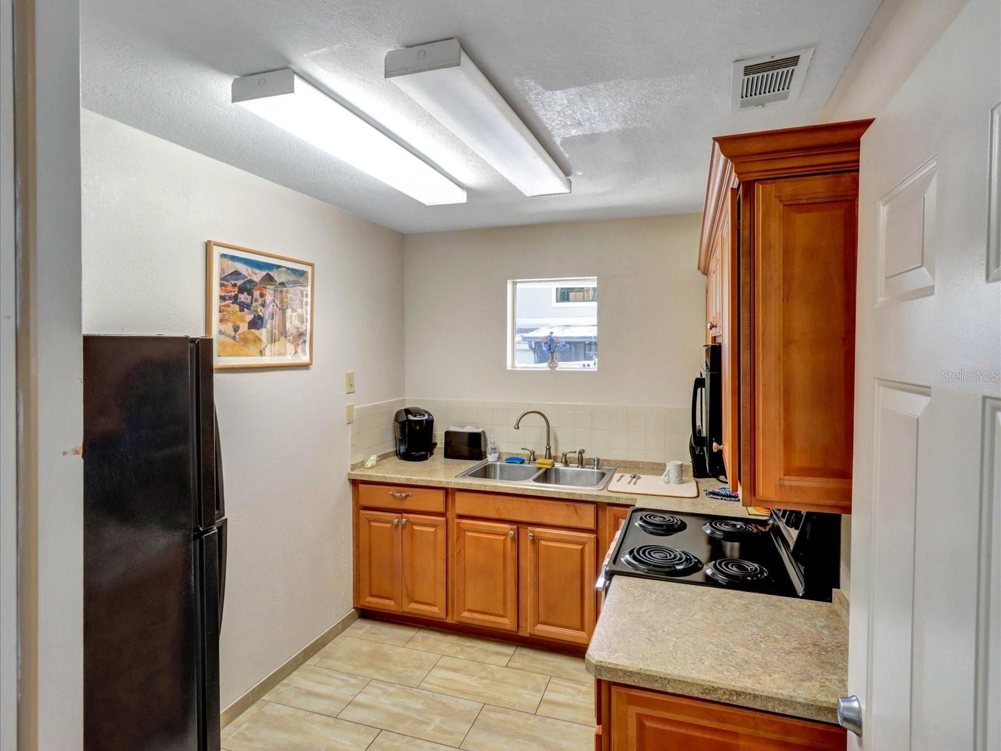
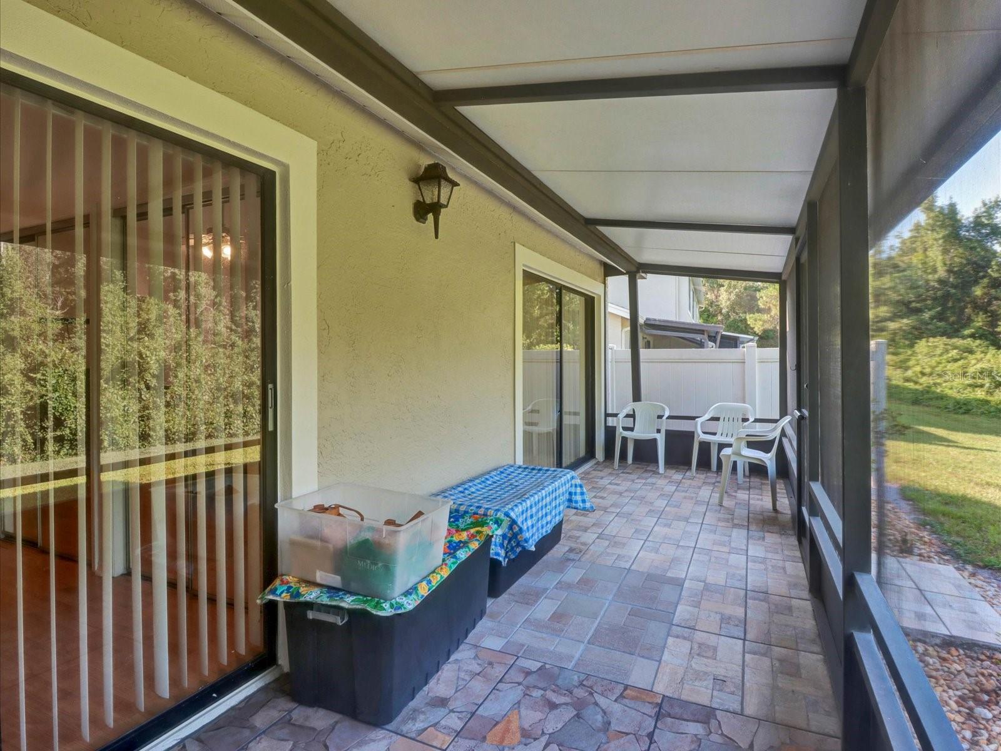
BEAUTIFUL one story villa in a gated community with 3bd - 2bath, split plan with vaulted ceilings. Custom light fixtures and ceiling fans, open concept kitchen & dining & living room area’s. The kitchen was remodeled with granite counter tops, Tiled backsplash and wood custom built cabinetry to fit the new layout. Custom lighting over the bar. You have a designated area for a full size stackable washer/dryer with hookups right off of the kitchen as well as a ECO-smart tankless water-heater. You may access your covered screened patio from the living room or your primary room with view of green nature and no neighbors behind you. This patio is a perfect place to enjoy breakfast, dinner by candlelight, or take in a good book with a hot cup of tea. This property is located close to shopping, medical, area restaurants and more. As a resident, enjoy the amenities this property has to provide, for free. Pool, gym, club house and more, FREE. Schedule a private showing today!
Additional Information
- City
- Tampa
- Region
- Tampa / Tampa Palms
- Zip
- 33647
- Mo Subdivision
- Tampa Palms, New Tampa
- Neighborhood
- Tampa Palms, New Tampa
- Subdivision
- Faircrest Iii A Condo
- Area
- 1080
- Community Extras
- Buyer Approval Required, Clubhouse, Dog Park, Fitness Center, Gated Community - No Guard, Park, Playground, Pool, Sidewalks, No Deed Restriction, Maintenance Free
- Property Description
- One Story, Attached
- Exterior Construction
- Stucco
- Elementary School
- Tampa Palms-Hb
- Middle School
- Liberty-Hb
- High School
- Freedom-HB
- Pool Type
- Community
- Pets Allowed
- Yes
- Pet Max Weight
- 29
- Property Style
- Condo
- Total Acreage
- 0 to less than 1/4
- Special Sale Provision
- None
- Property Condition
- Completed
- Minimum Lease
- No Rent
- Interior Features
- Accessibility Features, High Ceilings, Open Floorplan, Primary Bedroom Main Floor, Split Bedroom
- Interior Layout
- Accessibility Features, High Ceilings, Open Floorplan, Primary Bedroom Main Floor, Split Bedroom
- Community Features
- Buyer Approval Required, Clubhouse, Dog Park, Fitness Center, Gated Community - No Guard, Park, Playground, Pool, Sidewalks
- Flood Zone
- X
- CDD
- Yes
- Pet Size
- Small (16-35 Lbs.)
- Hoa Fee
- $416
- Monthly Hoa Amount
- 416
- Taxes
- $442
- Financing Available
- Conventional, FHA, VA Loan
- Heated Square Feet
- 1080
- Acres
- 0.02
- Stories
- 1
- Exterior Features
- Lighting, Playground, Rain Gutters, Sidewalk, Sliding Doors, Storage
- Community Pool
- Yes
- Floor Covering
- Ceramic Tile, Laminate
- HOA Fee Required
- Yes
- HOA Yes/No
- Yes
- HOA Comm/Assn
- Required
- Floor Number
- 1
- Pp Sqft
- 277.78
- Levels
- One
- Occupant Type
- Vacant
- Subtype
- Condo
- Roof
- Shingle
- Property Subtype
- Residential
- Pool
- Yes
- DPRYN
- Yes
- View
- Trees/Woods
- Sewer
- Public Sewer
- Water Source
- None
- Amenities
- Clubhouse, Gated, Maintenance, Park, Playground, Pool
- Furnished
- Negotiable
Listing courtesy of SIGNATURE REALTY ASSOCIATES. 813-689-3115
Mortgage Calculator
StellarMLS is the source of this information via Internet Data Exchange Program. All listing information is deemed reliable but not guaranteed and should be independently verified through personal inspection by appropriate professionals. Listings displayed on this website may be subject to prior sale or removal from sale. Availability of any listing should always be independently verified. Listing information is provided for consumer personal, non-commercial use, solely to identify potential properties for potential purchase. All other use is strictly prohibited and may violate relevant federal and state law. Data last updated on