2551 Indigo Drive, Dunedin, FL 34698
- $610,000
- 3
- BD
- 2
- BA
- 2,120
- SqFt














- List Price
- $610,000
- Days on Market
- 13
- MLS#
- TB8524382
- Bedrooms
- 3
- Full Bathrooms
- 2
- Sq. Ft
- 2,120
- Lot Size
- 11,369
- Subtype
- Single Family
- County
- Pinellas
- Community
- Street Lights, No Deed Restriction
- Subdivision
- Barrington Hills
- Year Built
- 1988
Property Description
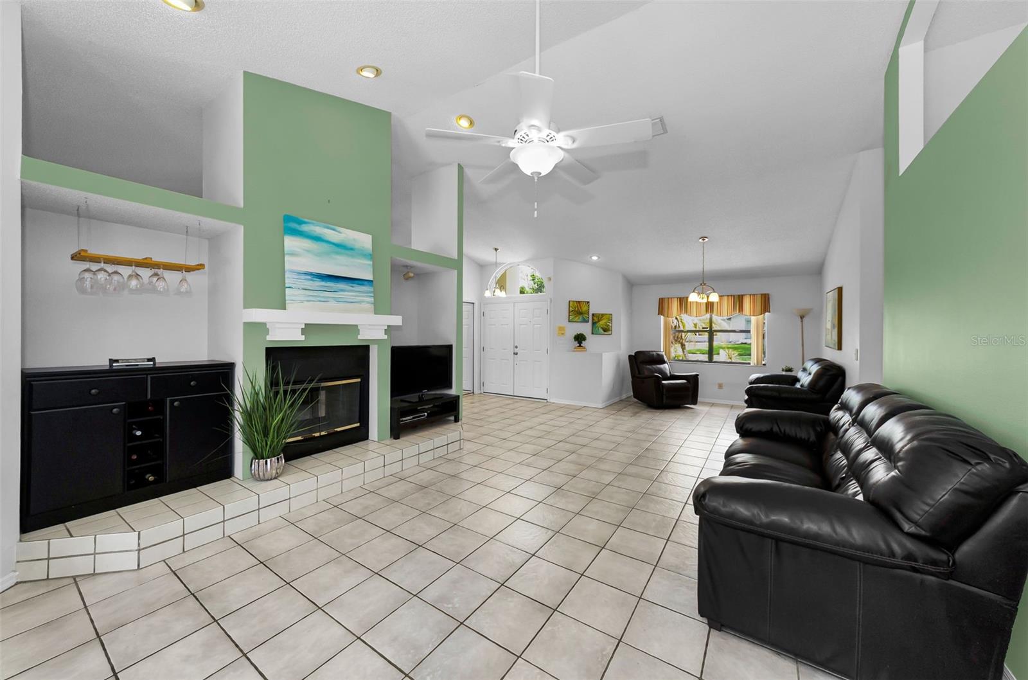
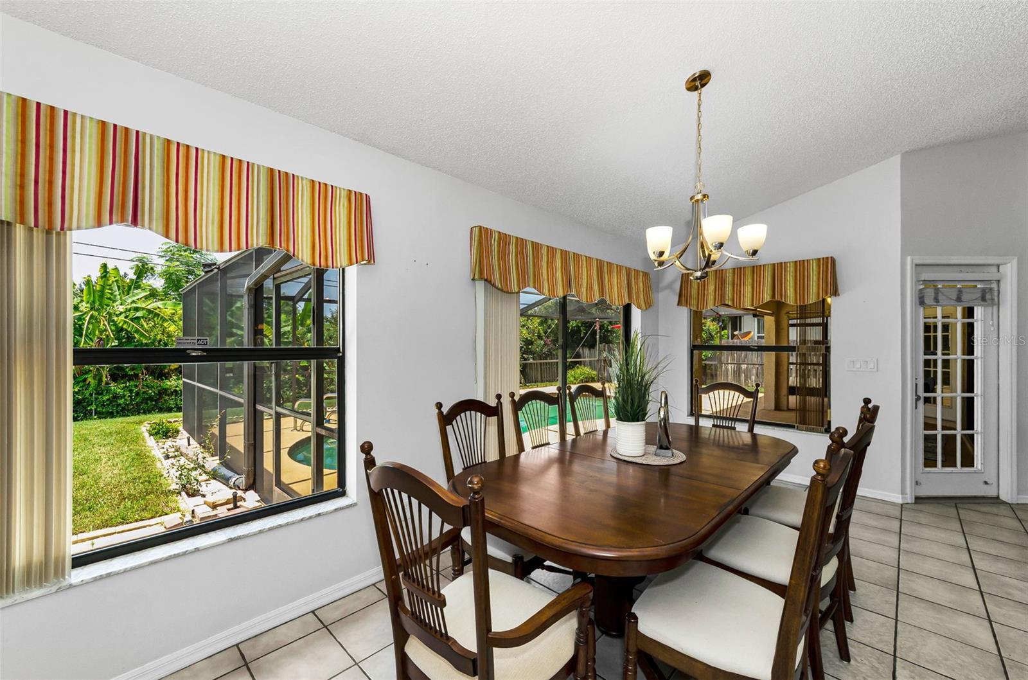
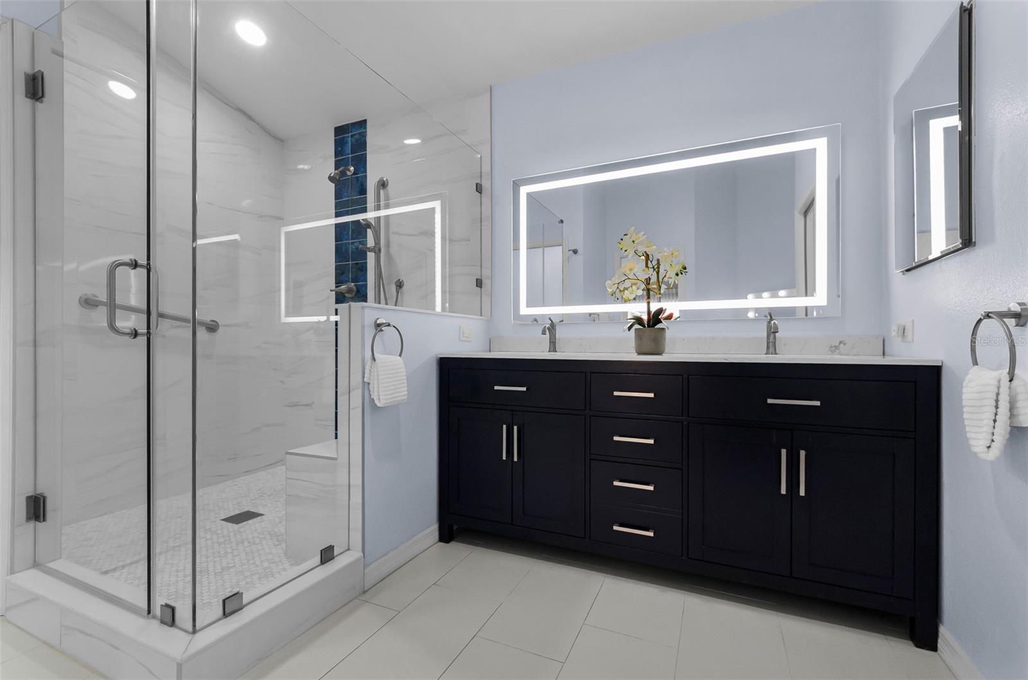
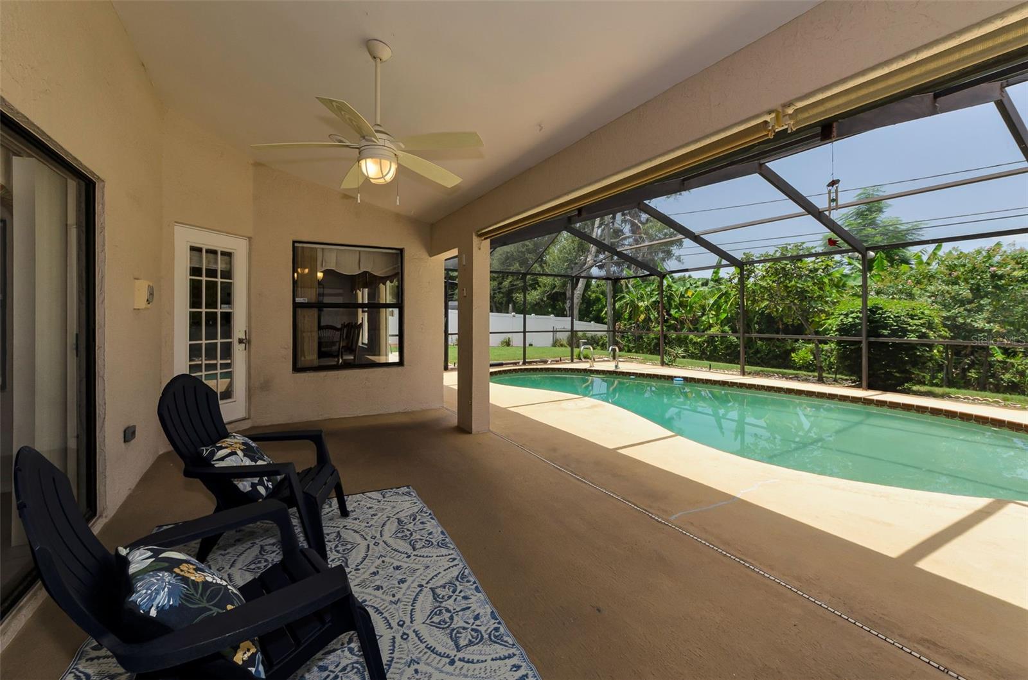
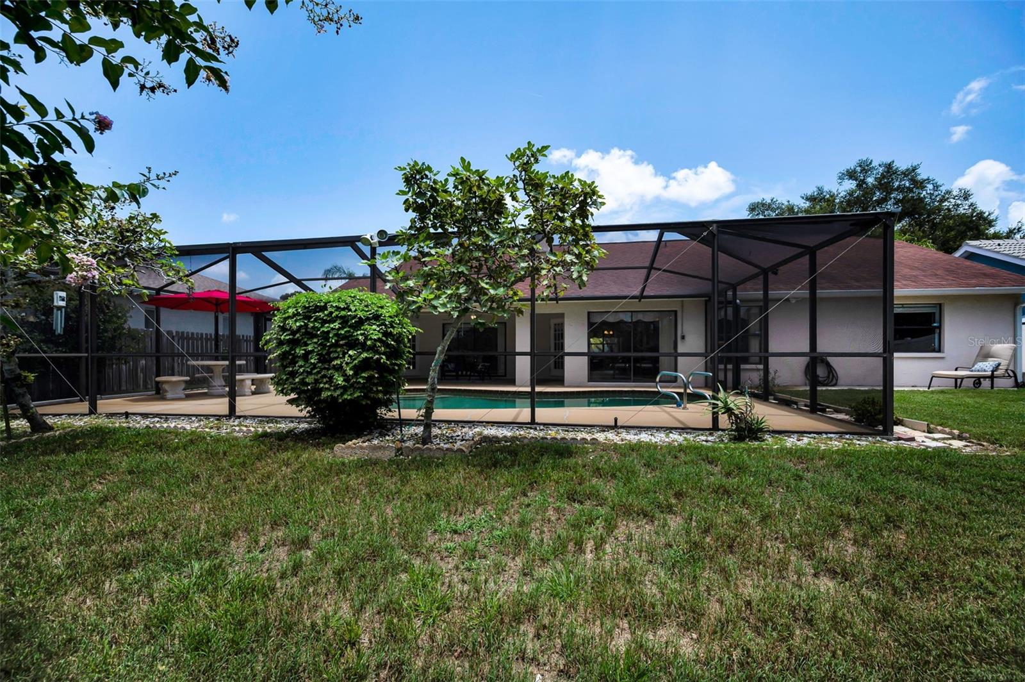
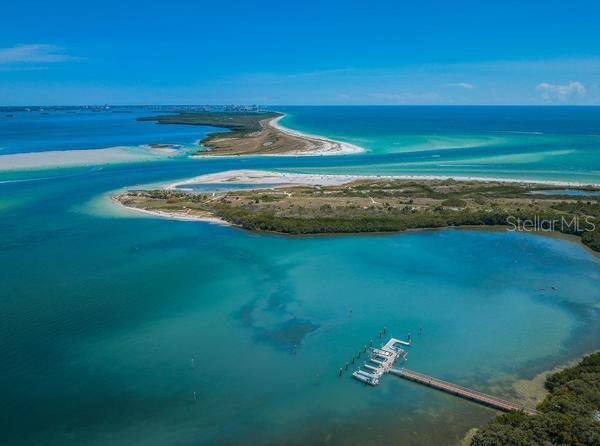
Lovely and spacious Barrington Hills 3-bedroom, 2-bath pool home in desirable Dunedin! Blending comfort, style and functionality, this move-in ready home has a prime location - minutes to gorgeous gulf beaches, charming downtown Dunedin, shopping and restaurants. Upon entering the double front doors, you'll notice features that will impress: soaring vaulted ceilings, a light & bright interior, a two-way fireplace and architectural touches that add to the open and airy split floor plan. Neutral tile flooring runs throughout the main living areas of the family room, dining area and living room. The living room is being used as flex space and an office area. An updated kitchen features soft-close wood cabinets, granite counters, breakfast bar and stainless appliances including a brand new range. Just off the kitchen is a large eat-in area perfect for enjoying meals with family and friends. On one side of the home is the primary bedroom that has easy-to-maintain laminate flooring, a walk-in closet, and access to the pool lanai. The remodeled en-suite bathroom (2023) has new modern soft-close cabinets, dual sinks and granite counters, attractive & roomy new shower, and a sitting/vanity area. On the opposite side of the home are two good size bedrooms and an updated double sink 2nd bathroom - new shower tile & enclosure, refreshed cabinets, new lighting. The convenient indoor laundry room has cabinets, a utility sink and access to the oversized garage. Three sets of sliding doors open to the screened-in pool - your peaceful retreat! A covered area is perfect to enjoy your morning coffee or to grill out. The large grassy yard provides plenty of space for pets and family activities. Recent updates bring peace of mind for years to come: NEW roof, AC and hot water heater (2019), water softener (2020), electrical panel with surge protection (2025), garage door motor, sprinkler system control system, new double front doors and a new arched transom window (2021) and new lighting fixtures throughout. Schedule your showing and enjoy the Florida lifestyle and all that Tampa Bay has to offer.
Additional Information
- City
- Dunedin
- Region
- Dunedin
- Zip
- 34698
- Mo Subdivision
- Barrington Hills
- Neighborhood
- Barrington Hills
- Subdivision
- Barrington Hills
- Area
- 2120
- Community Extras
- Street Lights, No Deed Restriction
- Garage Spaces
- 2
- Property Description
- One Story
- Exterior Construction
- Block, Stucco
- Elementary School
- Garrison-Jones Elementary-Pn
- Middle School
- Safety Harbor Middle-Pn
- High School
- Dunedin High-PN
- Pool Type
- Private
- Pets Allowed
- Yes
- Property Style
- Single Family
- Total Acreage
- 1/4 to less than 1/2
- Special Sale Provision
- None
- Garage Description
- 2 Car Garage
- Additional Rooms
- Inside Utility
- Minimum Lease
- 3 Months
- Interior Features
- Built-in Features, Ceiling Fans(s), High Ceilings, Open Floorplan, Solid Wood Cabinets, Split Bedroom, Stone Counters, Vaulted Ceiling(s), Walk-In Closet(s)
- Interior Layout
- Built-in Features, Ceiling Fans(s), High Ceilings, Open Floorplan, Solid Wood Cabinets, Split Bedroom, Stone Counters, Vaulted Ceiling(s), Walk-In Closet(s)
- Community Features
- Street Lights
- Flood Zone
- AE, X
- Pet Size
- Large (61-100 Lbs.)
- Financing Available
- Cash, Conventional
- Heated Square Feet
- 2120
- Acres
- 0.26
- Stories
- 1
- Exterior Features
- Lighting, Rain Gutters, Sidewalk, Sliding Doors
- Private Pool
- Yes
- Parking Description
- Oversized
- Floor Covering
- Laminate, Tile
- Pp Sqft
- 287.74
- Levels
- One
- Occupant Type
- Owner
- Subtype
- Single Family
- Roof
- Shingle
- Property Subtype
- Residential
- Pool
- Yes
- DPRYN
- Yes
- Sewer
- Public Sewer
- Water Source
- Public, Well
- Furnished
- Unfurnished
Listing courtesy of BHHS FLORIDA PROPERTIES GROUP. 727-799-2227
Mortgage Calculator
StellarMLS is the source of this information via Internet Data Exchange Program. All listing information is deemed reliable but not guaranteed and should be independently verified through personal inspection by appropriate professionals. Listings displayed on this website may be subject to prior sale or removal from sale. Availability of any listing should always be independently verified. Listing information is provided for consumer personal, non-commercial use, solely to identify potential properties for potential purchase. All other use is strictly prohibited and may violate relevant federal and state law. Data last updated on