3720 N 32nd, Tampa, FL 33610
- $369,000
- 3
- BD
- 2
- BA
- 1,177
- SqFt






- List Price
- $369,000
- Days on Market
- 33
- MLS#
- TB8524683
- Bedrooms
- 3
- Full Bathrooms
- 2
- Sq. Ft
- 1,177
- Lot Size
- 4,140
- Subtype
- Single Family
- County
- Hillsborough
- Community
- No Deed Restriction
- Subdivision
- 4n5 | Bethel Heights
- Year Built
- 2026
Property Description
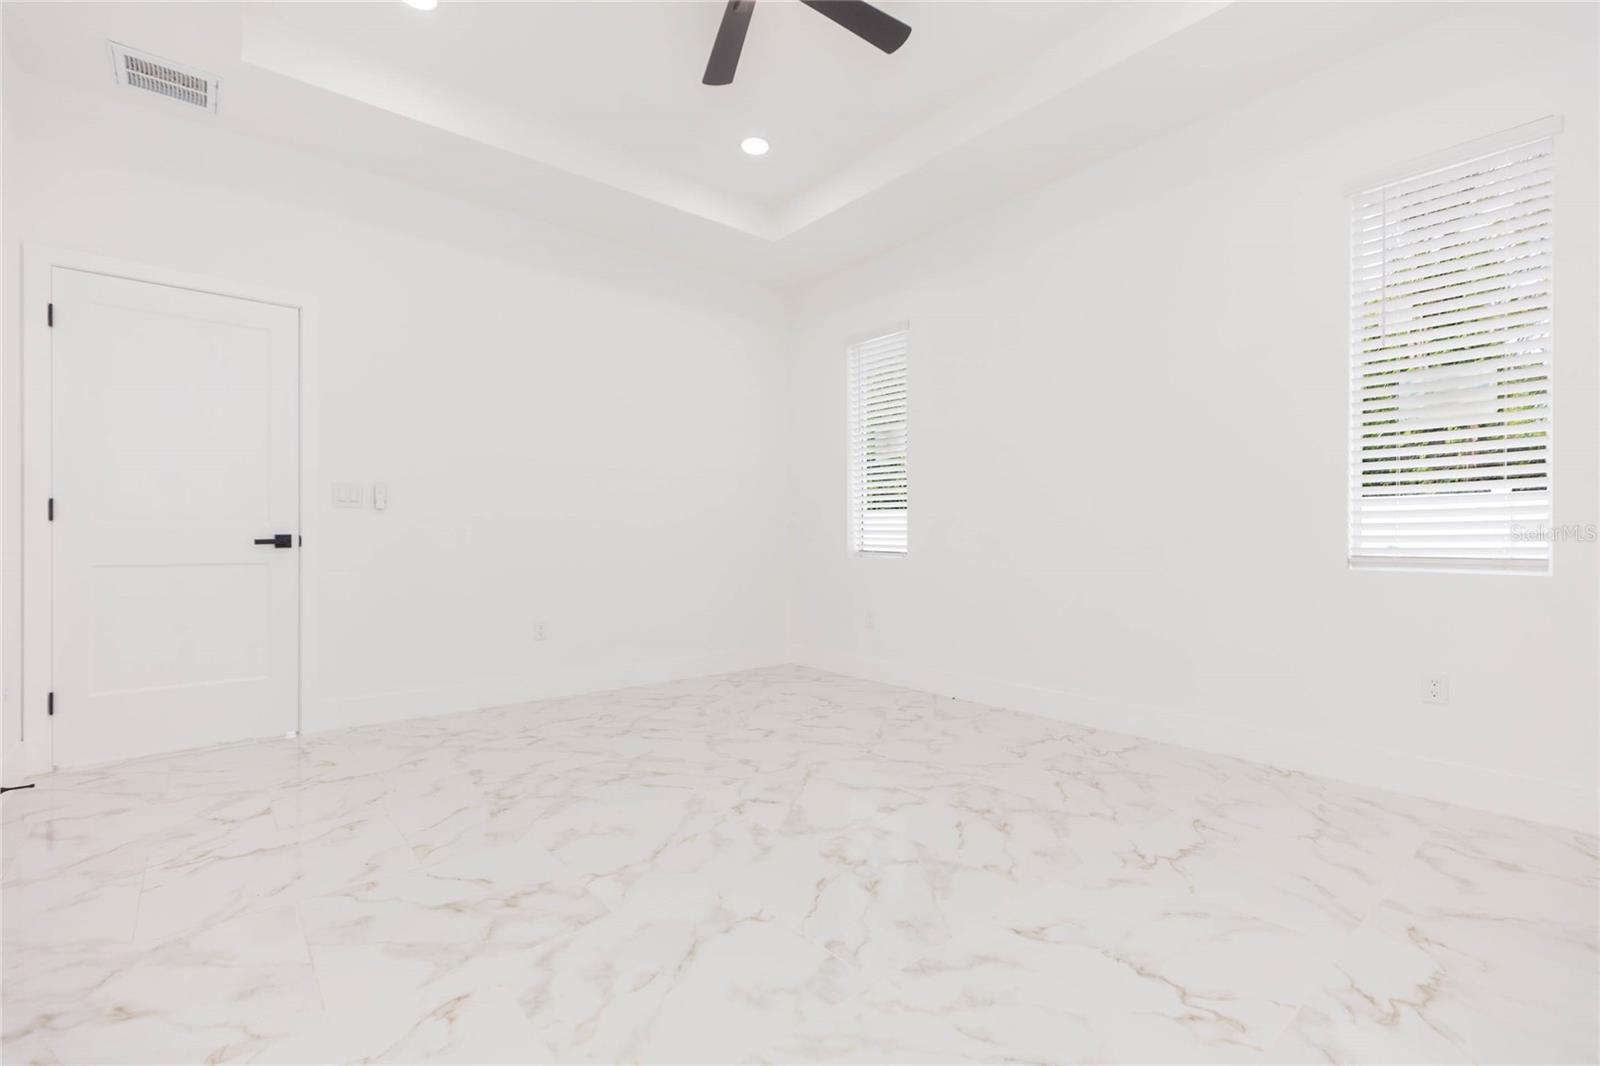
Under contract-accepting backup offers. Prepare to be amazed by this ultra-modern, brand-new construction masterpiece in Tampa! Located at 3720 N 32nd St, this stunning 3-bedroom, 2-bathroom home boasts an eye-catching contemporary elevation featuring crisp white stucco paired with bold, dramatic black trim and sleek vertical lighting. Step through the frosted-glass front entry into a bright, light-filled interior showcasing pristine, large-format polished porcelain marble-look tile that flows seamlessly throughout the entire home. The ultra-chic design continues into the bathrooms, highlighted by a gorgeous, custom marbleized accent wall in the shower, a sleek matte black vessel sink, an arched vanity mirror, and premium matte black hardware. Every bedroom features modern ceiling fans, crisp lines, and abundant natural light. Outside, enjoy complete privacy with a fully enclosed white vinyl fence and a pristine concrete driveway leading to your attached garage. With NO HOA or CDD restrictions and minutes from Downtown Tampa, Ybor City, and Armature Works, this turnkey architectural gem offers the ultimate urban lifestyle. Schedule your tour today!
Additional Information
- City
- Tampa
- Region
- Tampa / East Lake
- Zip
- 33610
- Mo Subdivision
- East Tampa, Northeast Tampa
- Neighborhood
- East Tampa, Northeast Tampa
- Subdivision
- 4n5 | Bethel Heights
- Area
- 1177
- Community Extras
- No Deed Restriction
- Garage Spaces
- 1
- Property Description
- One Story
- Exterior Construction
- Block
- Pool Type
- No Pool
- Property Style
- Single Family
- Total Acreage
- 0 to less than 1/4
- Special Sale Provision
- None
- Garage Description
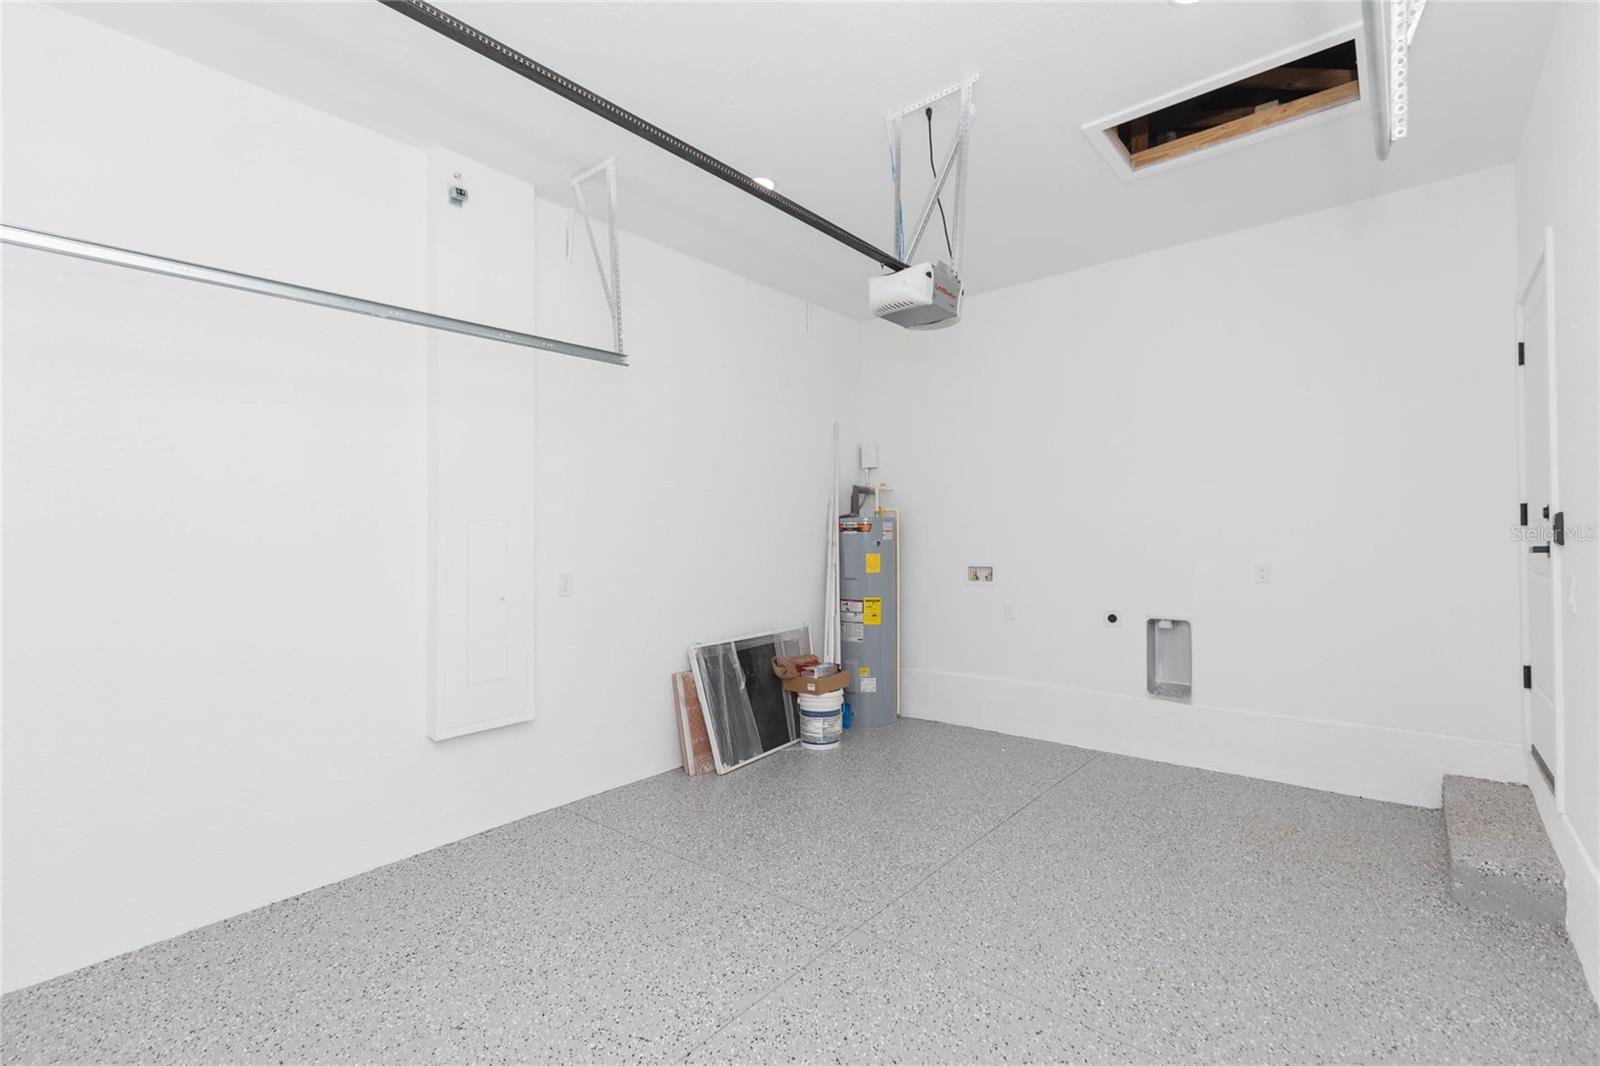
- 1 Car Garage
- Property Condition
- Completed
- Additional Rooms
- Attic
- Minimum Lease
- No Minimum
- Interior Features
- Thermostat, Walk-In Closet(s)
- Interior Layout
- Thermostat, Walk-In Closet(s)
- Flood Zone
- x
- CDD
- Yes
- New Construction
- Yes
- Heated Square Feet
- 1177
- Acres
- 0.09
- Exterior Features
- Lighting
- Fence Description
- Vinyl
- Floor Covering
- Ceramic Tile
- Pp Sqft
- 313.51
- Levels
- One
- Occupant Type
- Vacant
- Subtype
- Single Family
- Roof
- Shingle
- Property Subtype
- Residential
- DPRYN
- Yes
- Sewer
- Public Sewer
- Water Source
- Public
- Furnished
- Unfurnished
Listing courtesy of AVENUE HOMES LLC. 813-504-0157
Mortgage Calculator
StellarMLS is the source of this information via Internet Data Exchange Program. All listing information is deemed reliable but not guaranteed and should be independently verified through personal inspection by appropriate professionals. Listings displayed on this website may be subject to prior sale or removal from sale. Availability of any listing should always be independently verified. Listing information is provided for consumer personal, non-commercial use, solely to identify potential properties for potential purchase. All other use is strictly prohibited and may violate relevant federal and state law. Data last updated on