3410 W Santiago Street, Tampa, FL 33629
- $1,150,000
- 3
- BD
- 3
- BA
- 2,477
- SqFt











- List Price
- $1,150,000
- Days on Market
- 15
- MLS#
- TB8524693
- Bedrooms
- 3
- Full Bathrooms
- 3
- Sq. Ft
- 2,477
- Lot Size
- 5,000
- Subtype
- Single Family
- County
- Hillsborough
- Community
- Street Lights, No Deed Restriction
- Subdivision
- Palma Ceia
- Year Built
- 1926
Property Description
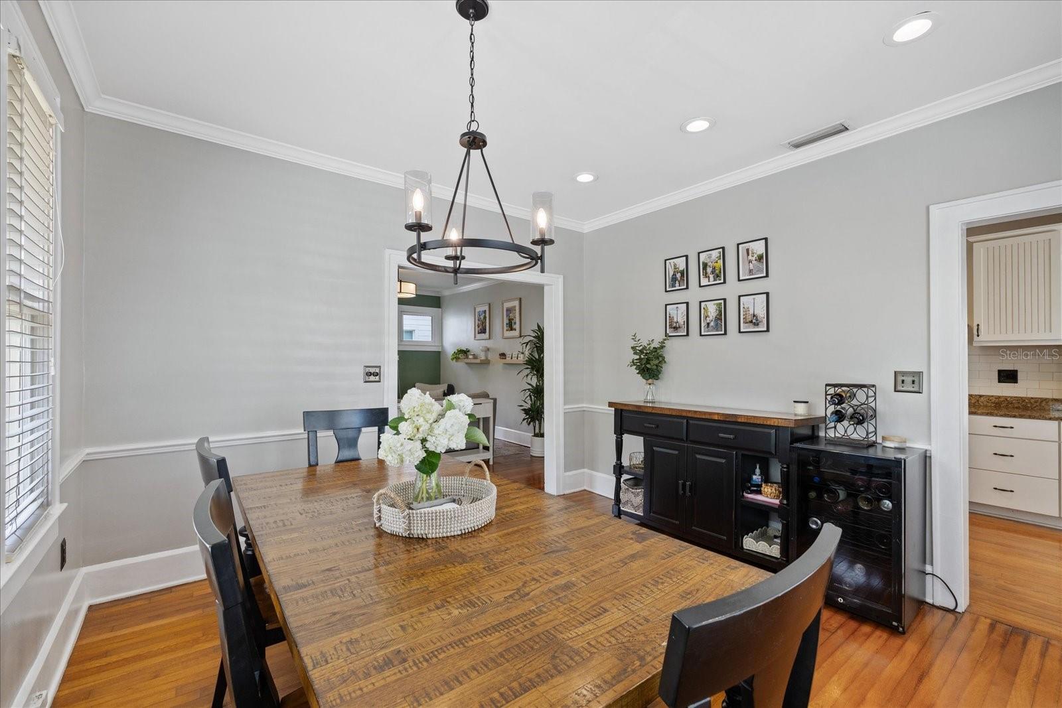
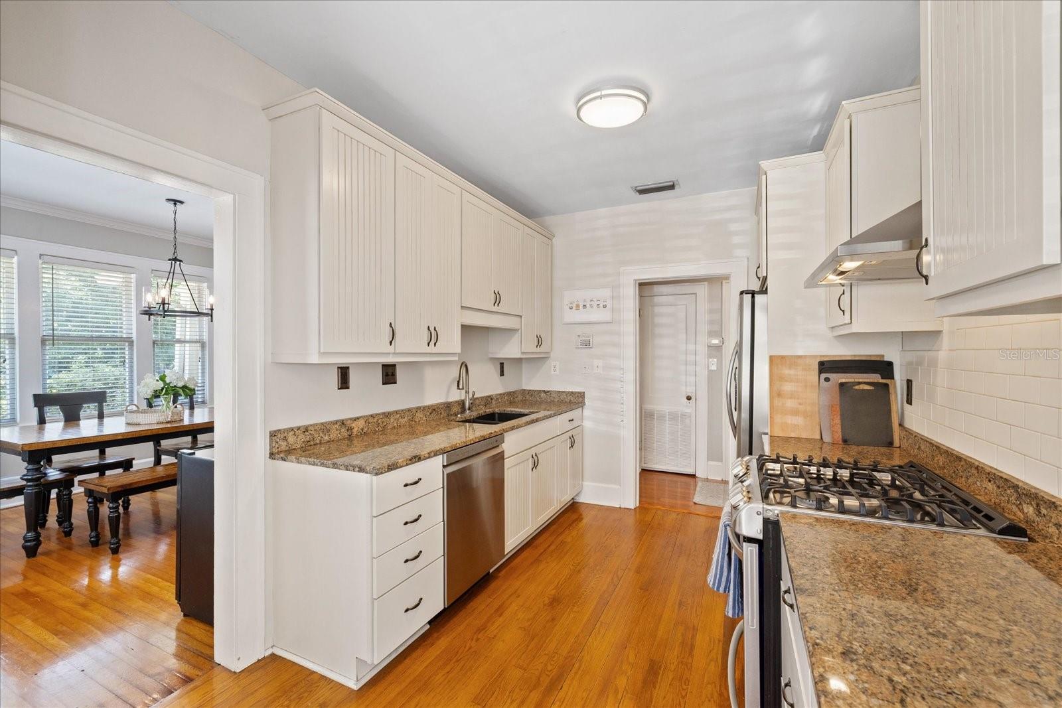
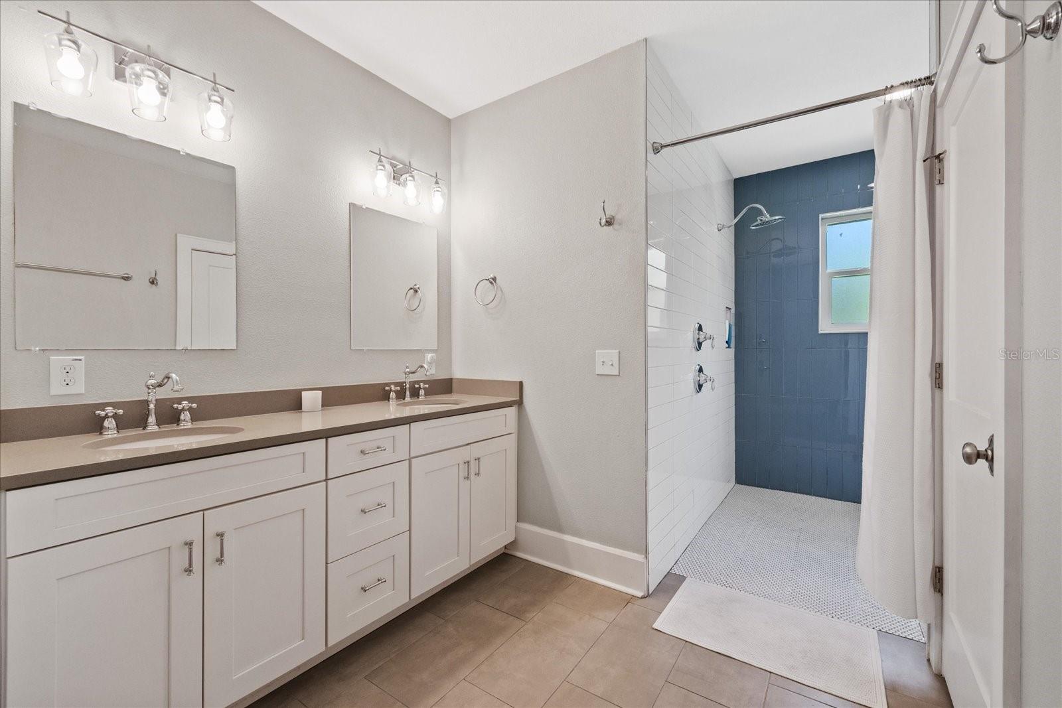
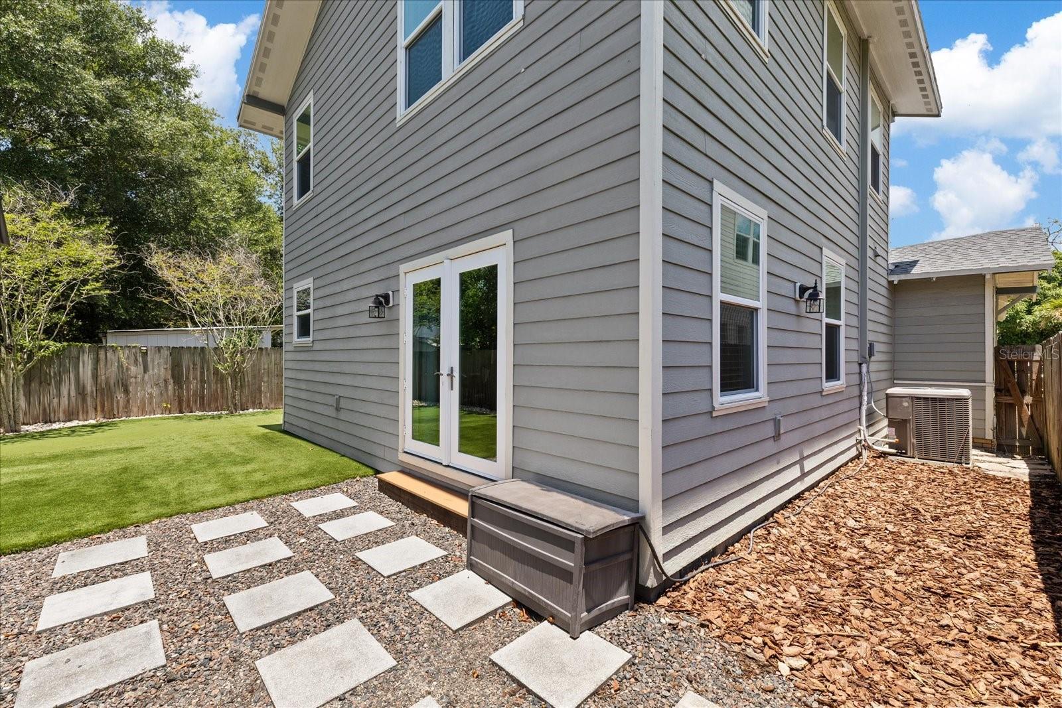
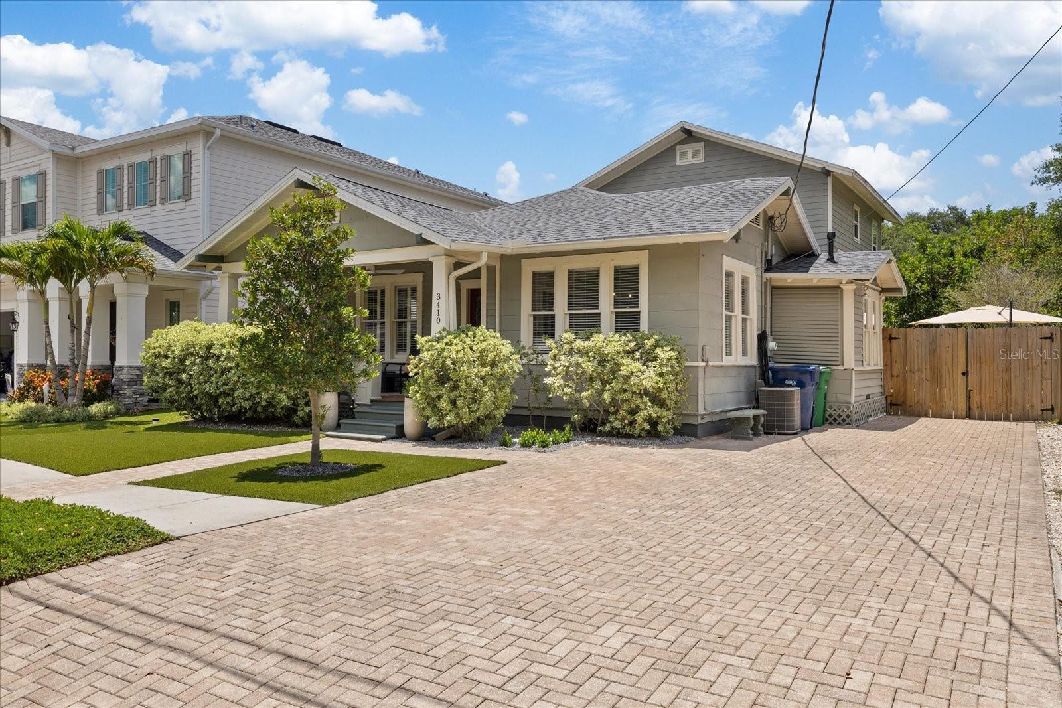
Nestled in the heart of Palma Ceia, this beautifully preserved 1926 bungalow seamlessly blends historic character with the thoughtful updates today's buyers are searching for. Offering nearly 2,500 square feet of living space, the home features three spacious bedrooms, three full bathrooms, and a versatile bonus suite that allows it to comfortably live as a four-bedroom home. An inviting oversized front porch welcomes you inside, where timeless details including original hardwood floors, crown molding, and abundant natural light create a warm, inviting atmosphere. The thoughtfully designed floor plan offers an effortless flow between living spaces, making the home equally suited for everyday living and entertaining. At the center of the home, the kitchen combines classic craftsmanship with modern functionality, featuring custom hardwood cabinetry, granite countertops, stainless steel appliances, a natural gas range, and a dedicated coffee bar. Just beyond, a stunning 2017 addition expands the home with a luxurious primary retreat complete with dual custom walk-in closets and a beautifully appointed ensuite bath. Upstairs, the oversized bonus suite offers exceptional flexibility with its own full bathroom and wet bar, making it ideal as a guest suite, second primary retreat, media room, home office, or playroom. Hidden beneath the staircase is an oversized storage room, a valuable feature in a historic home. Step outside to a private backyard designed for year-round Florida living. Enjoy low-maintenance turf, a custom putting green, premium storage shed, expansive brick paver patio, and a spacious side yard that provides plenty of room for entertaining, outdoor dining, pets, or play. Equally impressive are the home's extensive updates, including a new main roof (2025), renovated guest bathroom (2026), updated electrical panel, tankless water heater, PVC plumbing to the city connection, impact-rated windows in the addition, and professional tenting completed in 2024. Located in one of South Tampa's most sought-after neighborhoods, this home offers an exceptional walkable lifestyle with Bayshore Boulevard, Buddy Brew, Chill Bros, Kelp, and Starbucks all just a short stroll from your front door. Hyde Park Village, Downtown Tampa, and Tampa International Airport are only minutes away by car. Zoned for highly acclaimed Roosevelt Elementary, Coleman Middle School, and Plant High School, this exceptional residence offers the rare opportunity to own a timeless piece of Palma Ceia while enjoying the comfort, convenience, and modern updates today's buyers desire.
Additional Information
- City
- Tampa
- Region
- Tampa / Palma Ceia
- Zip
- 33629
- Mo Subdivision
- Palma Ceia, Southwest Tampa
- Neighborhood
- Palma Ceia, Southwest Tampa
- Subdivision
- Palma Ceia
- Area
- 2477
- Community Extras
- Street Lights, No Deed Restriction
- Property Description
- Two Story
- Exterior Construction
- Asbestos, Frame
- Elementary School
- Roosevelt-Hb
- Middle School
- Coleman-Hb
- High School
- Plant-HB
- Located Near
- City Limits, Near Public Transit, Paved
- Architectural Style
- Bungalow, Craftsman
- Pool Type
- No Pool
- Pets Allowed
- Yes
- Property Style
- Single Family
- Total Acreage
- 0 to less than 1/4
- Special Sale Provision
- None
- Additional Rooms
- Attic, Bonus Room, Formal Dining Room Separate, Formal Living Room Separate, Loft, Storage Rooms
- Minimum Lease
- 1 Week
- Interior Features
- Built-in Features, Ceiling Fans(s), Crown Molding, High Ceilings, Primary Bedroom Main Floor, Solid Surface Counters, Solid Wood Cabinets, Stone Counters, Thermostat, Walk-In Closet(s), Window Treatments
- Interior Layout
- Built-in Features, Ceiling Fans(s), Crown Molding, High Ceilings, Primary Bedroom Main Floor, Solid Surface Counters, Solid Wood Cabinets, Stone Counters, Thermostat, Walk-In Closet(s), Window Treatments
- Community Features
- Street Lights
- Flood Zone
- X
- Financing Available
- Cash, Conventional, VA Loan
- Heated Square Feet
- 2477
- Acres
- 0.11
- Exterior Features
- French Doors, Lighting, Private Entrance, Private Mailbox, Private Yard, Sidewalk
- Fence Description
- Fenced
- Parking Description
- Driveway
- Floor Covering
- Wood
- Other Structures
- Shed(s)
- HOA Comm/Assn
- None
- Pp Sqft
- 464.27
- Levels
- Two
- Architectural Style
- Bungalow, Craftsman
- Occupant Type
- Owner
- Subtype
- Single Family
- Roof
- Shingle
- Property Subtype
- Residential
- Sewer
- Public Sewer
- Water Source
- Public
- Amenities
- Park, Playground
- Furnished
- Unfurnished
Listing courtesy of CHARLES RUTENBERG REALTY INC. 866-580-6402
Mortgage Calculator
StellarMLS is the source of this information via Internet Data Exchange Program. All listing information is deemed reliable but not guaranteed and should be independently verified through personal inspection by appropriate professionals. Listings displayed on this website may be subject to prior sale or removal from sale. Availability of any listing should always be independently verified. Listing information is provided for consumer personal, non-commercial use, solely to identify potential properties for potential purchase. All other use is strictly prohibited and may violate relevant federal and state law. Data last updated on