795 7th Street S, Safety Harbor, FL 34695
- $489,900
- 3
- BD
- 2
- BA
- 1,356
- SqFt









- List Price
- $489,900
- Price Change
- ▼ $7,600 1784925735
- Days on Market
- 20
- MLS#
- TB8524702
- Bedrooms
- 3
- Full Bathrooms
- 2
- Sq. Ft
- 1,356
- Lot Size
- 6,016
- Subtype
- Single Family
- County
- Pinellas
- Community
- No Deed Restriction
- Subdivision
- South Green Spgs Rep
- Year Built
- 1973
Property Description
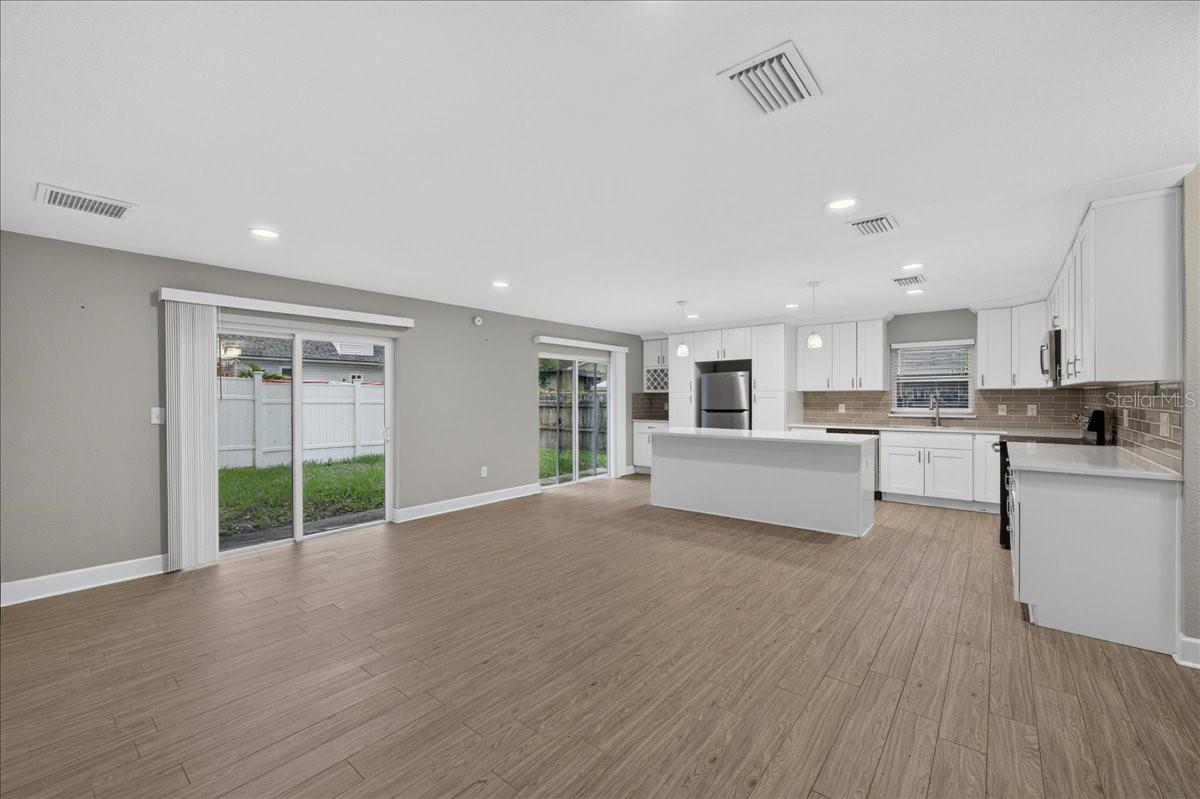
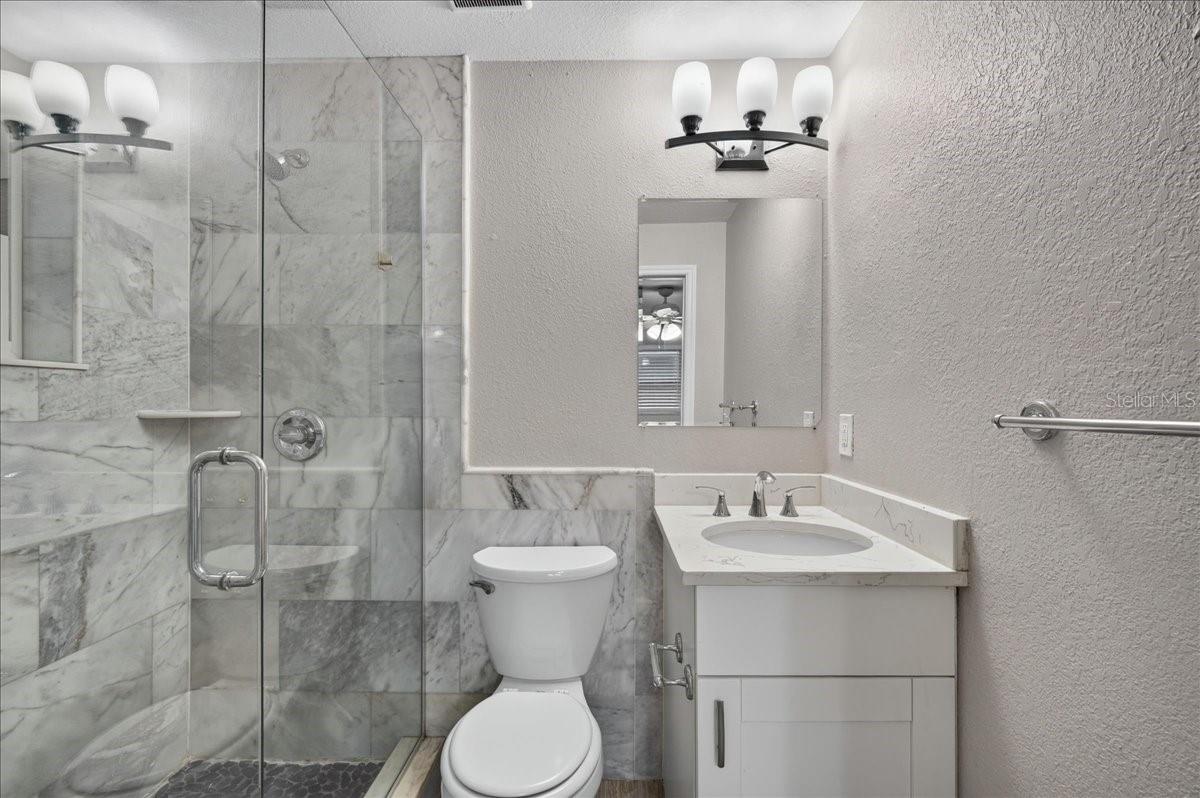
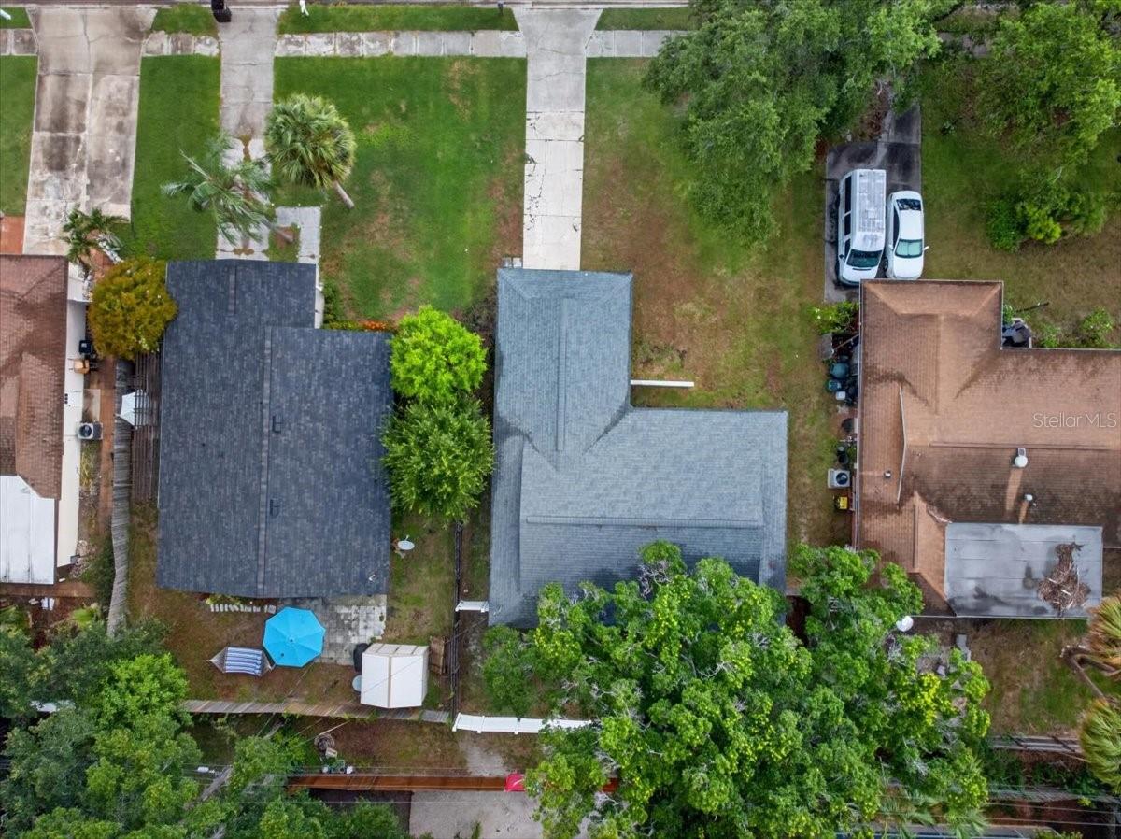
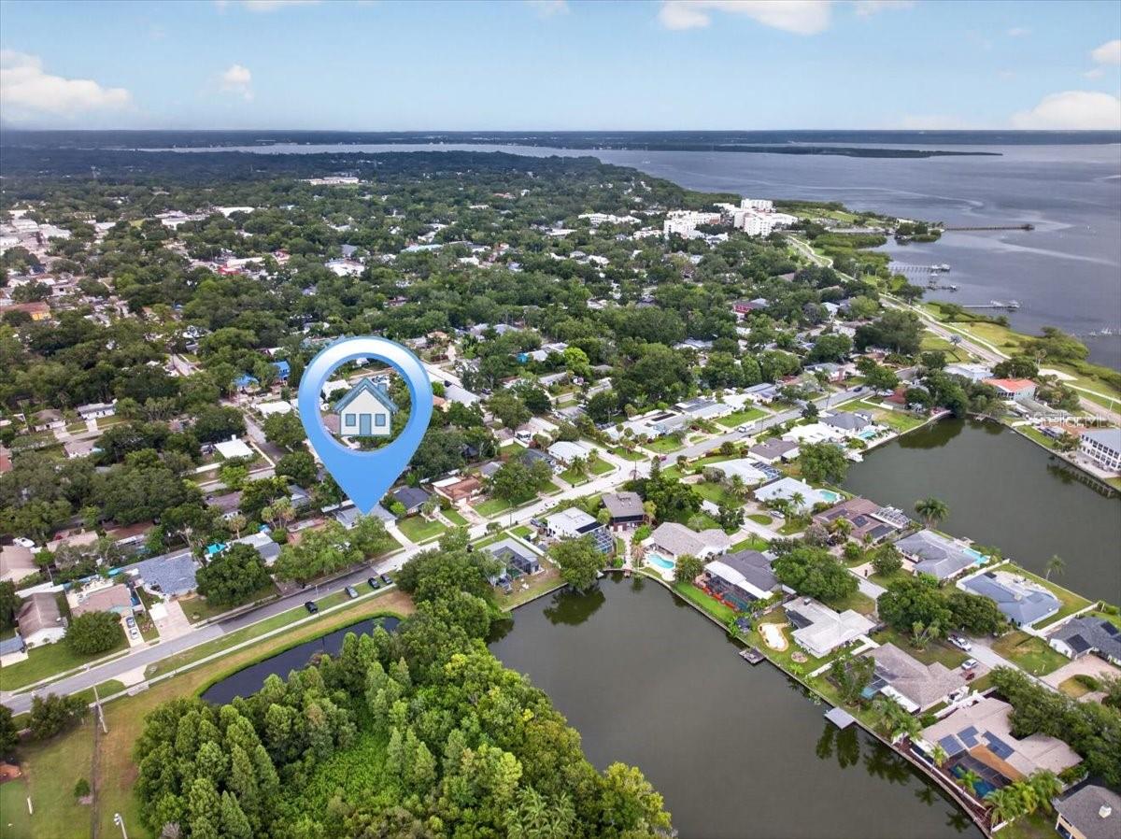
Virtually Staged. PRICE IMPROVEMENT!! Make your next move to this inviting 3-bedroom, 2-bath home in desirable Safety Harbor! Great layout with an updated kitchen that offers modern cabinetry with lots of storage, a center island, and thoughtful, stylish finishes. There's a flex space that makes a great dining area, work from home office space or a hobby room. The primary bedroom includes a nicely updated en-suite bathroom with modern finishes. Two additional bedrooms. Enjoy a spacious, fully fenced backyard with plenty of room to relax or entertain. Situated directly across from a neighborhood park and ball fields, you'll have easy access to playgrounds and recreational activities right outside your door. Just minutes from charming downtown Safety Harbor where you can take advantage of monthly 3rd Friday events, waterfront parks, shopping, dining, and entertainment. This must see home offers a great opportunity to enjoy everything this sought-after community has to offer.
Additional Information
- City
- Safety Harbor
- Region
- Safety Harbor
- Zip
- 34695
- Neighborhood
- Other
- Subdivision
- South Green Spgs Rep
- Area
- 1356
- Community Extras
- No Deed Restriction
- Garage Spaces
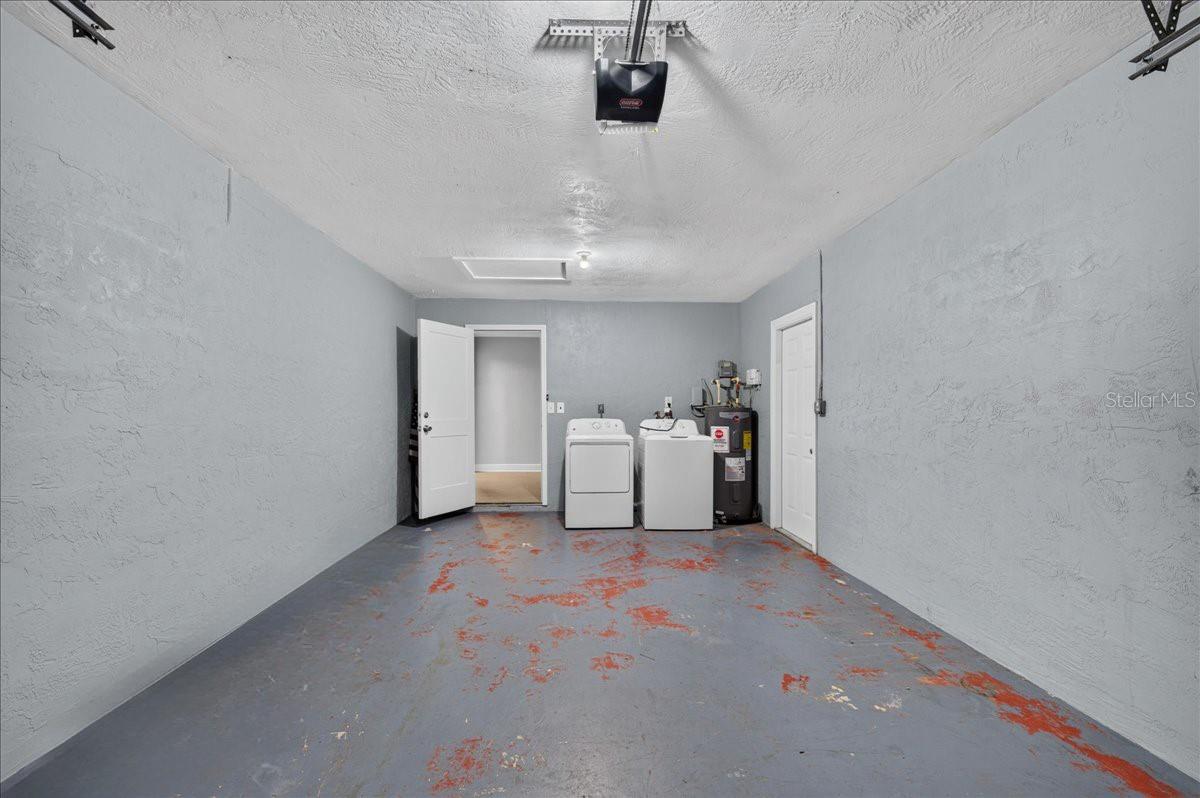
- 1
- Property Description
- One Story
- Exterior Construction
- Block, Stucco
- Elementary School
- Safety Harbor Elementary-Pn
- Middle School
- Safety Harbor Middle-Pn
- High School
- Countryside High-PN
- Located Near
- Sidewalk
- Architectural Style
- Contemporary
- Pool Type
- No Pool
- Property Style
- Single Family
- Total Acreage
- 0 to less than 1/4
- Special Sale Provision
- None
- Garage Description
- 1 Car Garage
- Additional Rooms
- Family Room, Formal Dining Room Separate
- Minimum Lease
- 8-12 Months
- Interior Features
- Ceiling Fans(s), Kitchen/Family Room Combo, Other
- Interior Layout
- Ceiling Fans(s), Kitchen/Family Room Combo, Other
- Flood Zone
- AE
- Flood Zone
- Yes
- Financing Available
- Cash, Conventional
- Heated Square Feet
- 1356
- Acres
- 0.14
- Stories
- 1
- Exterior Features
- Other, Sidewalk, Sliding Doors
- Fence Description
- Fenced
- Parking Description
- Driveway
- Floor Covering
- Ceramic Tile
- Pp Sqft
- 361.28
- Levels
- One
- Architectural Style
- Contemporary
- Occupant Type
- Vacant
- Subtype
- Single Family
- Roof
- Shingle
- Property Subtype
- Residential
- DPRYN
- Yes
- Sewer
- Public Sewer
- Water Source
- Public
- Furnished
- Unfurnished
Listing courtesy of RE/MAX REALTEC GROUP INC. 727-789-5555
Mortgage Calculator
StellarMLS is the source of this information via Internet Data Exchange Program. All listing information is deemed reliable but not guaranteed and should be independently verified through personal inspection by appropriate professionals. Listings displayed on this website may be subject to prior sale or removal from sale. Availability of any listing should always be independently verified. Listing information is provided for consumer personal, non-commercial use, solely to identify potential properties for potential purchase. All other use is strictly prohibited and may violate relevant federal and state law. Data last updated on