4506 24th Avenue S, Tampa, FL 33619
- $499,000
- 3
- BD
- 2
- BA
- 1,469
- SqFt






- List Price
- $499,000
- Days on Market
- 24
- MLS#
- TB8524802
- Bedrooms
- 3
- Full Bathrooms
- 1
- Half Bathrooms
- 1
- Sq. Ft
- 1,469
- Lot Size
- 6,142
- Subtype
- Single Family
- County
- Hillsborough
- Community
- No Deed Restriction
- Subdivision
- Tri Canal Estates Unit 1
- Year Built
- 1961
Property Description
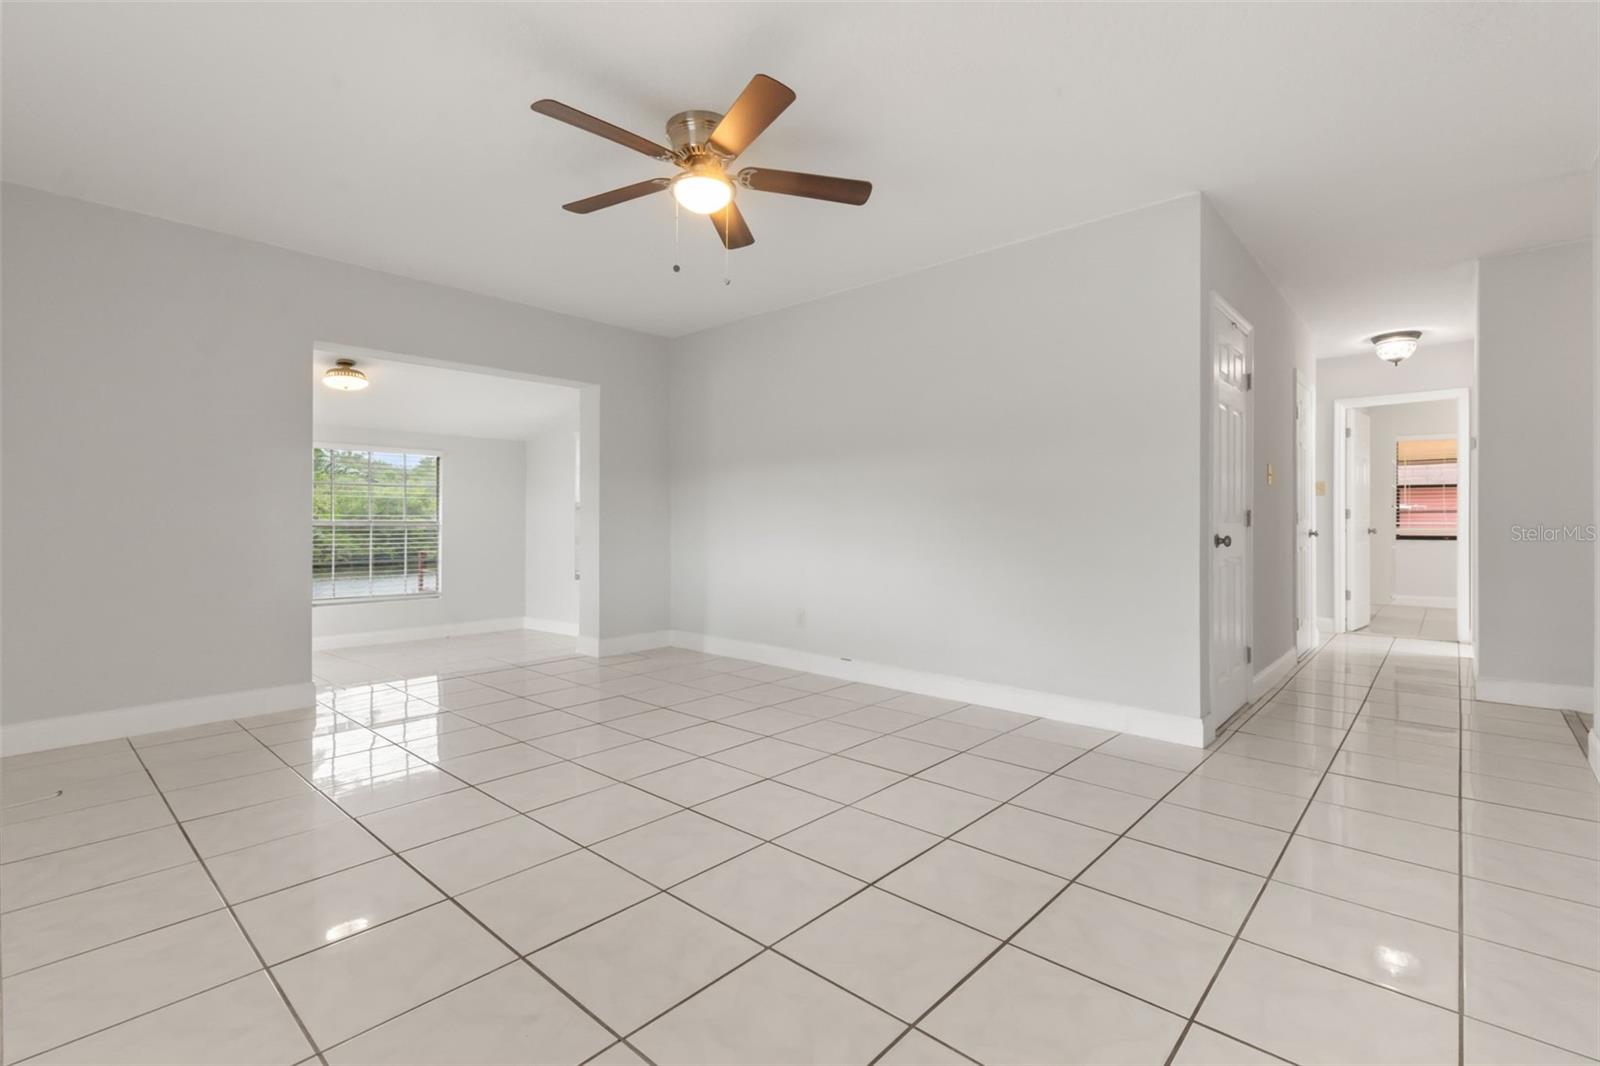
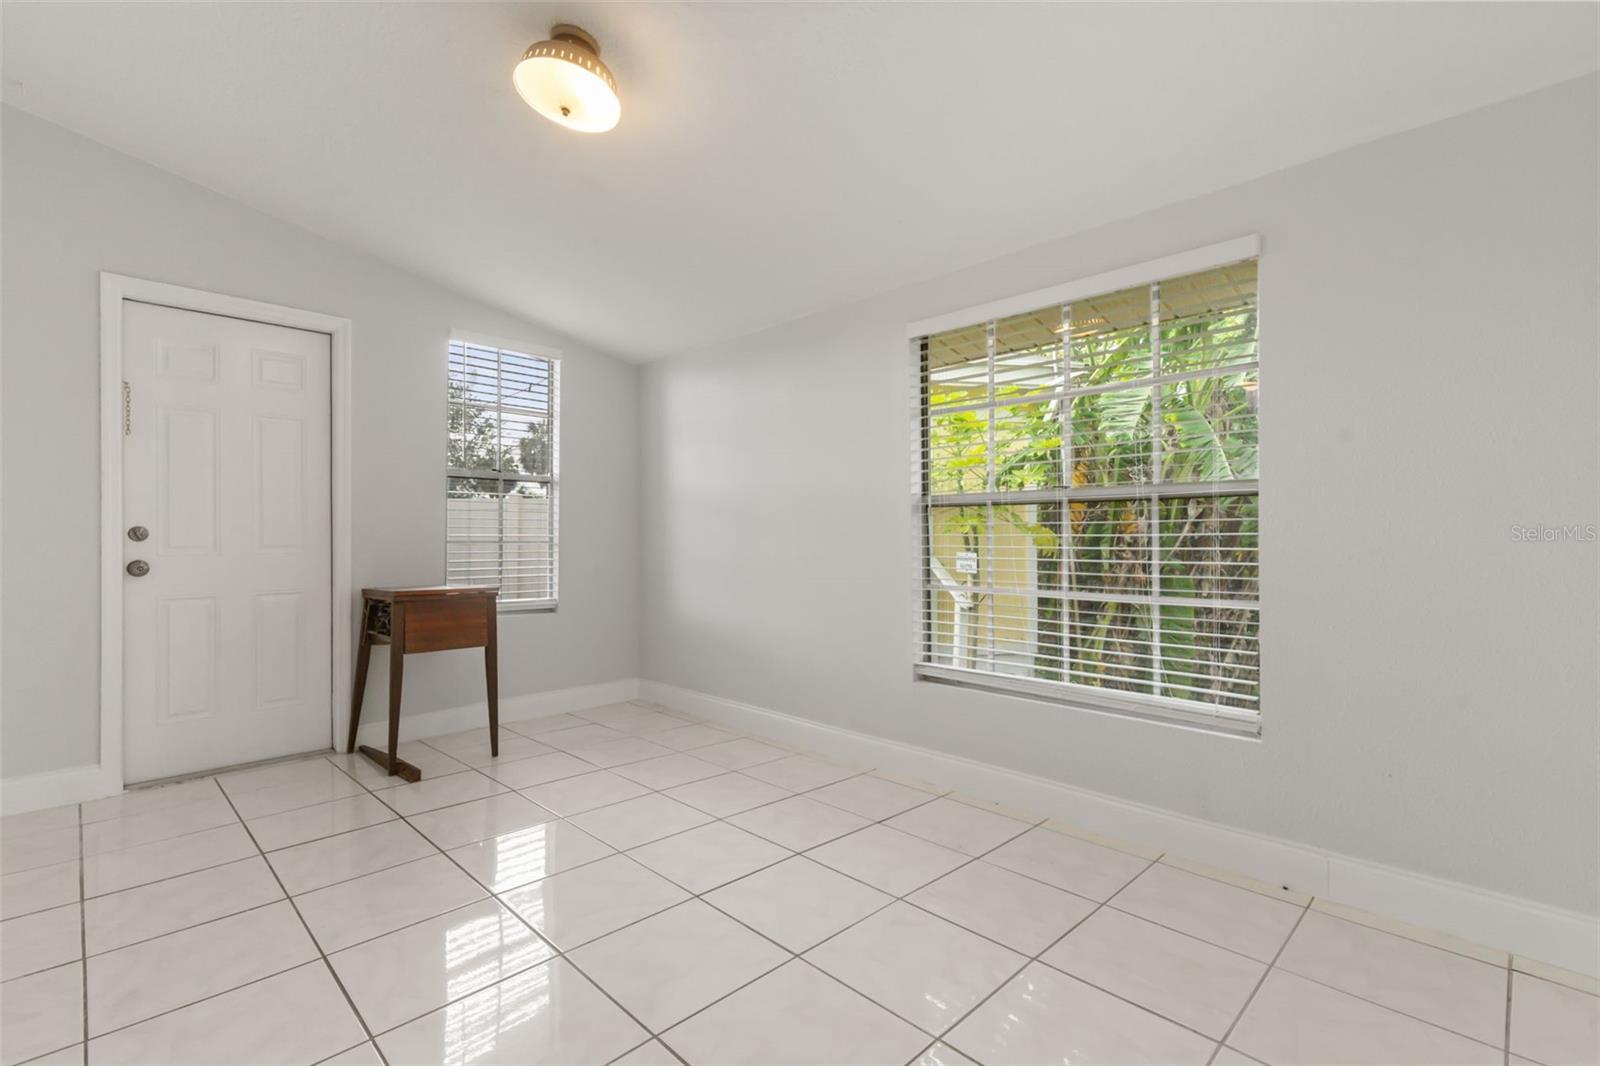
WATERFRONT POOL HOME WITH TAMPA BAY ACCESS – UNDER $500,000! Situated on a spacious corner lot, this one-of-a-kind property offers a great blend of modern updates, outdoor entertainment and Florida waterfront living. Extensively rebuilt and updated in 2024, this home features block construction with all-new electrical, plumbing, drywall, interior and exterior paint, kitchen appliances, hot water heater and pool pump, providing peace of mind and true move-in-ready convenience. Inside, you'll find a bright and inviting floor plan featuring an oversized living room, dining area and a large Florida room overlooking the backyard oasis. The home offers 3 spacious bedrooms, including a primary suite with its own bath. Outdoor living is where this property truly shines. The backyard retreat features an in-ground pool with patio, custom poolside bar and serving area and a 20-foot pier/dock overlooking the lagoon and bird sanctuary with direct water access to Tampa Bay. A gardener's paradise, this property features an impressive collection of mature fruit trees and plants and bring your chickens as there is a chicken coop! Additional property highlights include: two large 12' x 20' storage sheds with electric, two driveways with covered carport parking and fresh interior and exterior paint. Conveniently located just minutes from major highways and roadways, this home provides easy access to Downtown Tampa, Brandon, Tampa International Airport, and Orlando, while still offering the seclusion and tranquility of waterfront living. This rare waterfront gem combines modern renovations, exceptional outdoor amenities, abundant gardening opportunities and direct bay access in 10 minutes, gulf access in 25 minutes - truly a unique Florida lifestyle property you won't want to miss!
Additional Information
- City
- Tampa
- Region
- Tampa / Palm River / Progress Village
- Zip
- 33619
- Neighborhood
- Other
- Subdivision
- Tri Canal Estates Unit 1
- Area
- 1469
- Water Frontage
- Boatable Water, Bay Front, Beach View, Beach Access, Lake Front
- Community Extras
- No Deed Restriction
- Property Description
- One Story
- Exterior Construction
- Block
- Elementary School
- Palm River-Hb
- Middle School
- Giunta Middle-Hb
- High School
- Blake-HB
- Located Near
- Cul-De-Sac
- Frontage
- Lagoon
- Pool Type
- Private
- Pets Allowed
- Yes
- Water Access
- Bay/Harbor, Gulf/Ocean to Bay, Lagoon
- Water View
- Yes
- Water View
- Lagoon
- Property Style
- Single Family
- Total Acreage
- 0 to less than 1/4
- Water Frontage
- Yes
- Special Sale Provision
- None
- Garage Description
- 4 Car Carport, RV Carport
- Additional Rooms
- Bonus Room, Florida Room, Storage Rooms
- Minimum Lease
- 8-12 Months
- Interior Features
- Ceiling Fans(s), Open Floorplan, Primary Bedroom Main Floor, Walk-In Closet(s)
- Interior Layout
- Ceiling Fans(s), Open Floorplan, Primary Bedroom Main Floor, Walk-In Closet(s)
- Water Frontage
- Lagoon
- Water Front Description
- Lagoon
- Flood Zone
- AE
- Flood Zone
- Yes
- Water Access
- Yes
- Financing Available
- Cash, Conventional, FHA, VA Loan
- Heated Square Feet
- 1469
- Acres
- 0.14
- Stories
- 1
- Exterior Features
- Garden, Sliding Doors
- Private Pool
- Yes
- Fence Description
- Chain Link, Fenced, Vinyl
- Waterfront
- Yes
- Parking Description
- Boat, Covered, Oversized, RV Carport, RV Access/Parking, Workshop in Garage
- Floor Covering
- Ceramic Tile
- Water Features
- Bay/Harbor, Gulf/Ocean to Bay, Lagoon, Lagoon
- Other Structures
- Shed(s), Storage, Workshop
- Pp Sqft
- 339.69
- Levels
- One
- Occupant Type
- Vacant
- Subtype
- Single Family
- Roof
- Shingle
- Property Subtype
- Residential
- Pool
- Yes
- DPRYN
- Yes
- View
- Trees/Woods, Water
- Sewer
- Septic Tank
- Water Source
- Public
- Furnished
- Unfurnished
Listing courtesy of COLDWELL BANKER REALTY. 813-977-3500
Mortgage Calculator
StellarMLS is the source of this information via Internet Data Exchange Program. All listing information is deemed reliable but not guaranteed and should be independently verified through personal inspection by appropriate professionals. Listings displayed on this website may be subject to prior sale or removal from sale. Availability of any listing should always be independently verified. Listing information is provided for consumer personal, non-commercial use, solely to identify potential properties for potential purchase. All other use is strictly prohibited and may violate relevant federal and state law. Data last updated on