12307 Breton Oak Lane, Riverview, FL 33569
- $600,000
- 4
- BD
- 3
- BA
- 2,989
- SqFt






- List Price
- $600,000
- Price Change
- ▼ $15,000 1785304888
- Days on Market
- 37
- MLS#
- TB8524854
- Bedrooms
- 4
- Full Bathrooms
- 3
- Sq. Ft
- 2,989
- Lot Size
- 18,368
- Subtype
- Single Family
- County
- Hillsborough
- Community
- Clubhouse, Gated Community - No Guard, Golf Carts OK, Park, Playground, Sidewalks, Tennis Court(s), Street Lights, No Deed Restriction
- Subdivision
- Riverglen Unit 6 Ph 2 & U
- Year Built
- 2000
Property Description
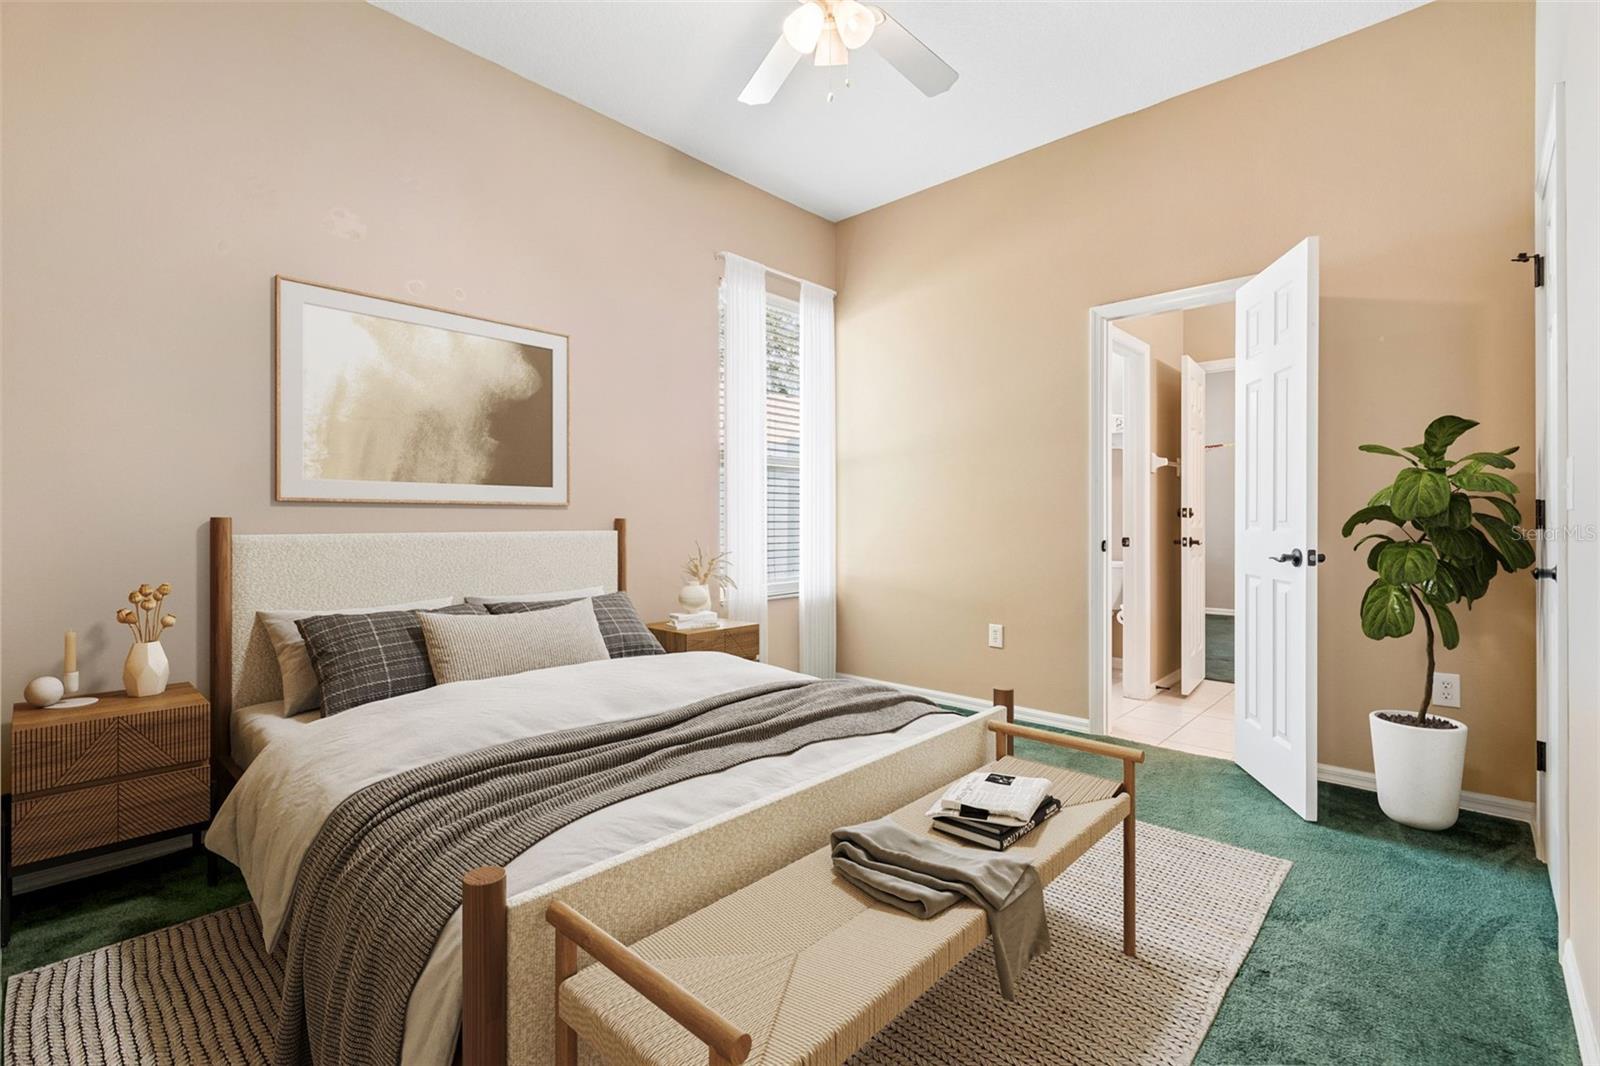
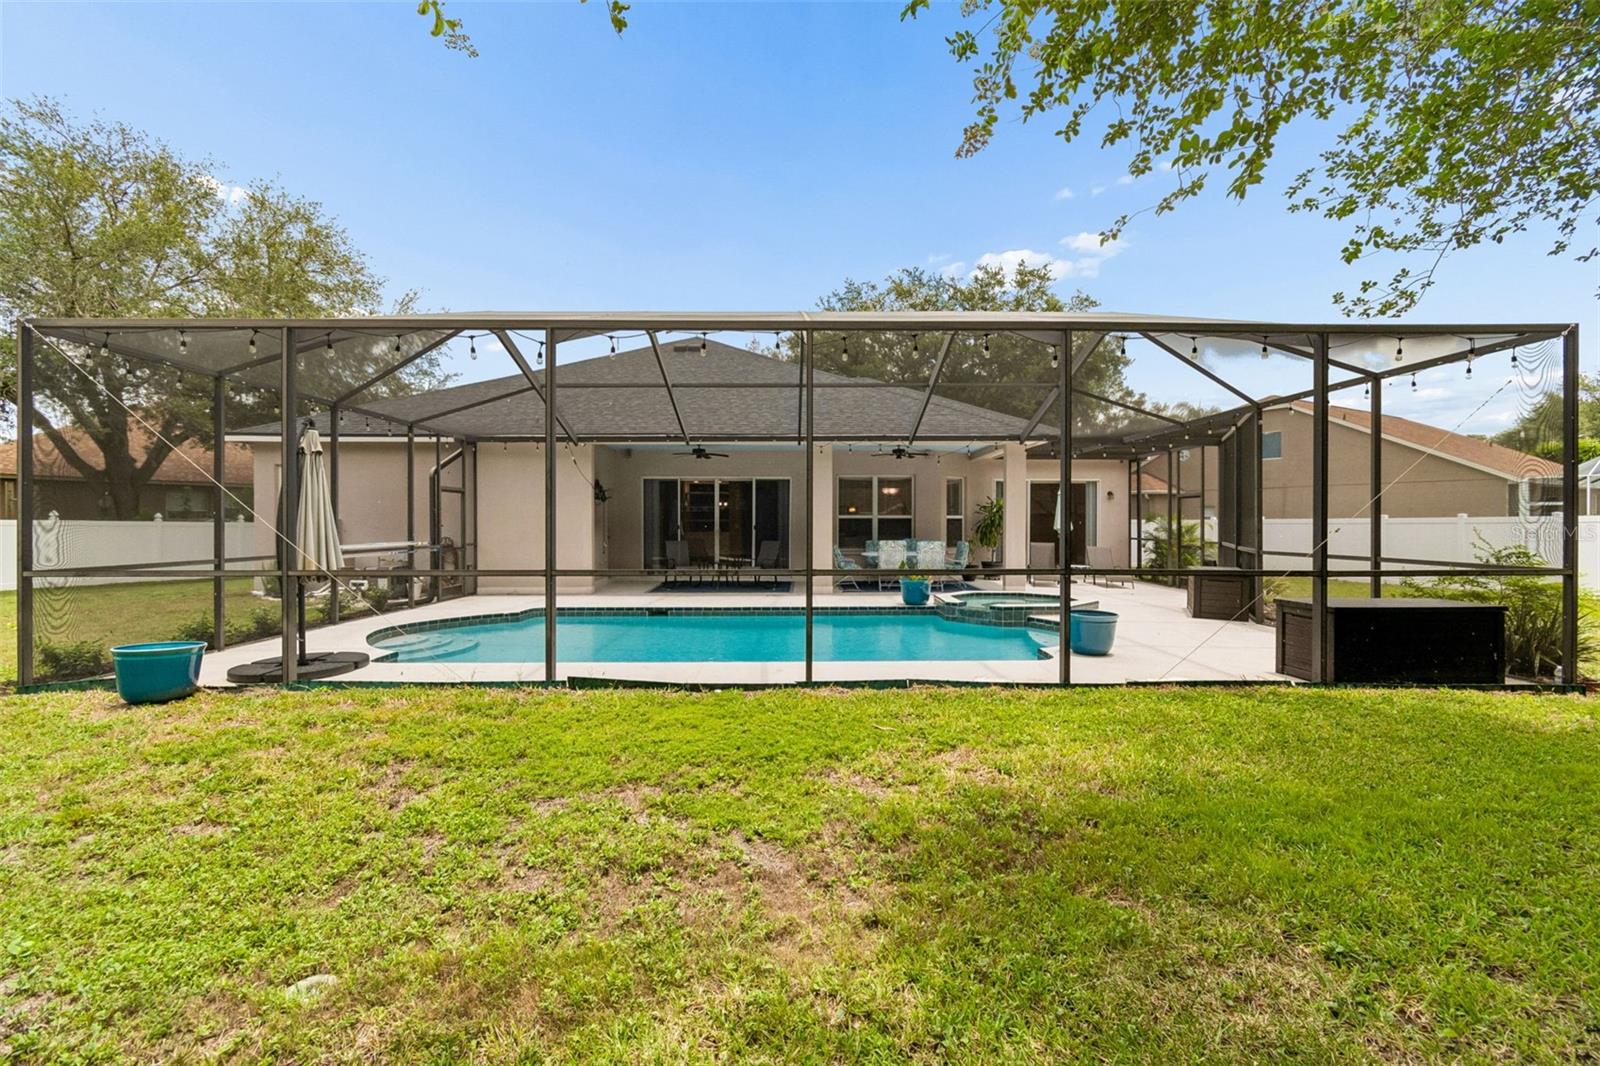
Virtually Staged. Welcome to the meticulously maintained home located in the gated community of River Watch. This stunning custom-built pool/spa home by David Weekley, offers nearly 3,000 sq ft of living space and is nestled on a quiet cul-de-sac. This home features 4 bedrooms, 3 full baths, and a flex room perfect for an office or nursery, complete with a Jack and Jill bathroom—an ideal floor plan for modern living. Updates include: Roof (2020), a 5-ton AC system (2020), Water Heater (2020), Remodeled Bathrooms (2020) and the Pool-Resurfaced (2020). As you enter the foyer, you’ll be greeted by a custom-built buffet, crown molding, plantation shutters through-out the home and a formal dining room which makes this home perfect for entertaining. The spacious master bedroom features a custom closet and offers ample storage for any wardrobe, dual sinks, a garden tub and stand-up custom glass shower with sliding glass doors that also lead you out to own private entrance to your heated spa/pool. The kitchen features stainless steel appliances, sit at bar and offers open views of the family room and entertainment wall which makes this home ideal for movie nights. This floor plan boasts a very spacious kitchen with Corian countertops and plenty of counter space for meal prep. A separate breakfast area with slider access provides stunning views of the serene pool area, overlooking nearly 1/2 acre that is fully fenced with no backyard neighbors. Enjoy the community’s playgrounds, tennis courts, ponds, and picturesque walking paths. Low HOA fees, NO CDD fees and NO Flood Insurance Required. Schedule your showing today!
Additional Information
- City
- Riverview
- Region
- Riverview
- Zip
- 33569
- Mo Subdivision
- Riverglen of Brandon
- Neighborhood
- Riverglen of Brandon
- Subdivision
- Riverglen Unit 6 Ph 2 & U
- Area
- 2989
- Community Extras
- Clubhouse, Gated Community - No Guard, Golf Carts OK, Park, Playground, Sidewalks, Tennis Court(s), Street Lights, No Deed Restriction
- Garage Spaces
- 3
- Property Description
- One Story
- Exterior Construction
- Stucco
- Elementary School
- Boyette Springs-Hb
- Middle School
- Rodgers-Hb
- High School
- Riverview-HB
- Located Near
- Cul-De-Sac, Landscaped, Sidewalk, Paved
- Pool Type
- Private
- Pets Allowed
- Yes
- Property Style
- Single Family
- Total Acreage
- 1/4 to less than 1/2
- Special Sale Provision
- None
- Garage Description
- 3 Car Garage
- Minimum Lease
- 8-12 Months
- Interior Features
- Cathedral Ceiling(s), Ceiling Fans(s), Dry Bar, Eat-in Kitchen, High Ceilings, Kitchen/Family Room Combo, Living Room/Dining Room Combo, Open Floorplan, Primary Bedroom Main Floor, Thermostat, Vaulted Ceiling(s), Walk-In Closet(s), Wet Bar, Window Treatments
- Interior Layout
- Cathedral Ceiling(s), Ceiling Fans(s), Dry Bar, Eat-in Kitchen, High Ceilings, Kitchen/Family Room Combo, Living Room/Dining Room Combo, Open Floorplan, Primary Bedroom Main Floor, Thermostat, Vaulted Ceiling(s), Walk-In Closet(s), Wet Bar, Window Treatments
- Community Features
- Clubhouse, Gated Community - No Guard, Golf Carts OK, Park, Playground, Sidewalks, Tennis Court(s), Street Lights
- Flood Zone
- X
- Hoa Fee
- $425
- Monthly Hoa Amount
- 70
- Financing Available
- Cash, Conventional, VA Loan
- Heated Square Feet
- 2989
- Acres
- 0.42
- Stories
- 1
- Exterior Features
- Lighting, Private Mailbox, Private Yard, Sidewalk, Sliding Doors
- Private Pool
- Yes
- Fence Description
- Fenced
- Floor Covering
- Carpet, Tile
- HOA Yes/No
- Yes
- HOA Comm/Assn
- Required
- Pp Sqft
- 200.74
- Levels
- One
- Occupant Type
- Vacant
- Subtype
- Single Family
- Builder Name
- David Weekly
- Roof
- Shingle
- Property Subtype
- Residential
- Pool
- Yes
- DPRYN
- Yes
- Sewer
- Public Sewer
- Water Source
- Public
- Furnished
- Unfurnished
Listing courtesy of SELLSTATE INTEGRITY REALTY. 813-310-7759
Mortgage Calculator
StellarMLS is the source of this information via Internet Data Exchange Program. All listing information is deemed reliable but not guaranteed and should be independently verified through personal inspection by appropriate professionals. Listings displayed on this website may be subject to prior sale or removal from sale. Availability of any listing should always be independently verified. Listing information is provided for consumer personal, non-commercial use, solely to identify potential properties for potential purchase. All other use is strictly prohibited and may violate relevant federal and state law. Data last updated on