9815 Bay Island Drive, Tampa, FL 33615
- $1,350,000
- 4
- BD
- 4
- BA
- 3,259
- SqFt








- List Price
- $1,350,000
- Days on Market
- 27
- MLS#
- TB8524923
- Bedrooms
- 4
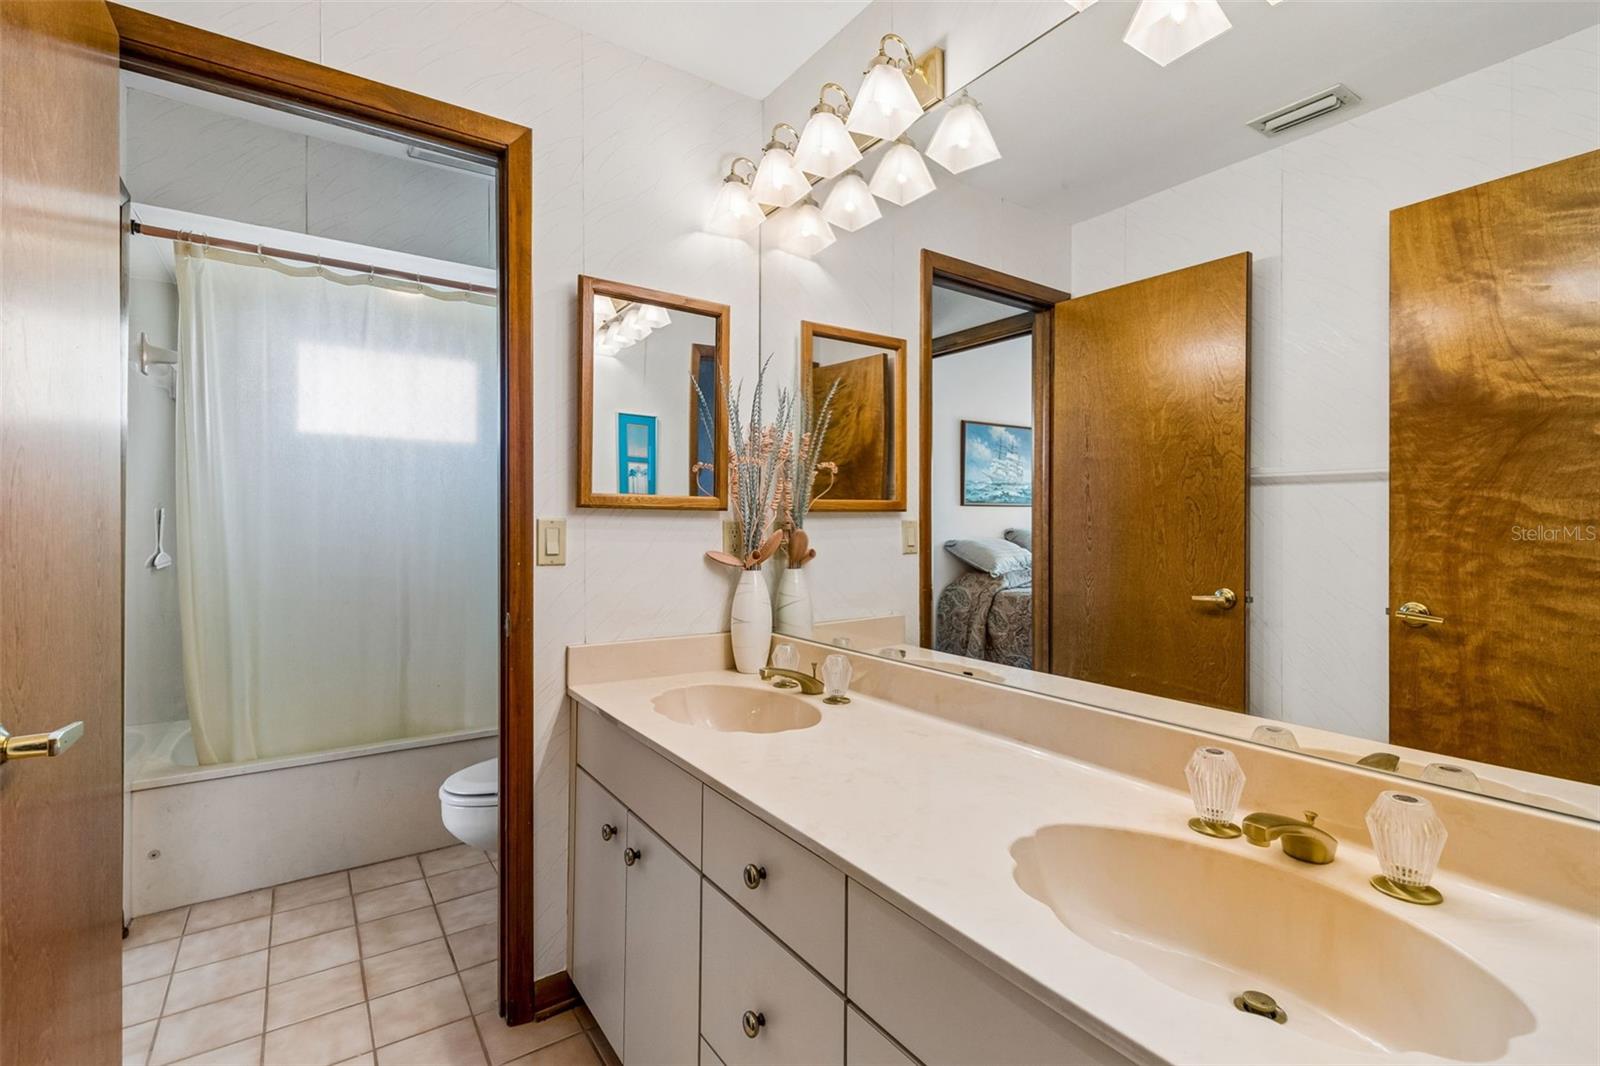
- Full Bathrooms
- 3
- Half Bathrooms
- 1
- Sq. Ft
- 3,259
- Lot Size
- 11,050
- Subtype
- Single Family
- County
- Hillsborough
- Community
- Deed Restrictions, Gated Community - No Guard, Playground, Sidewalks
- Subdivision
- Bayport Village
- Year Built
- 1987
Property Description
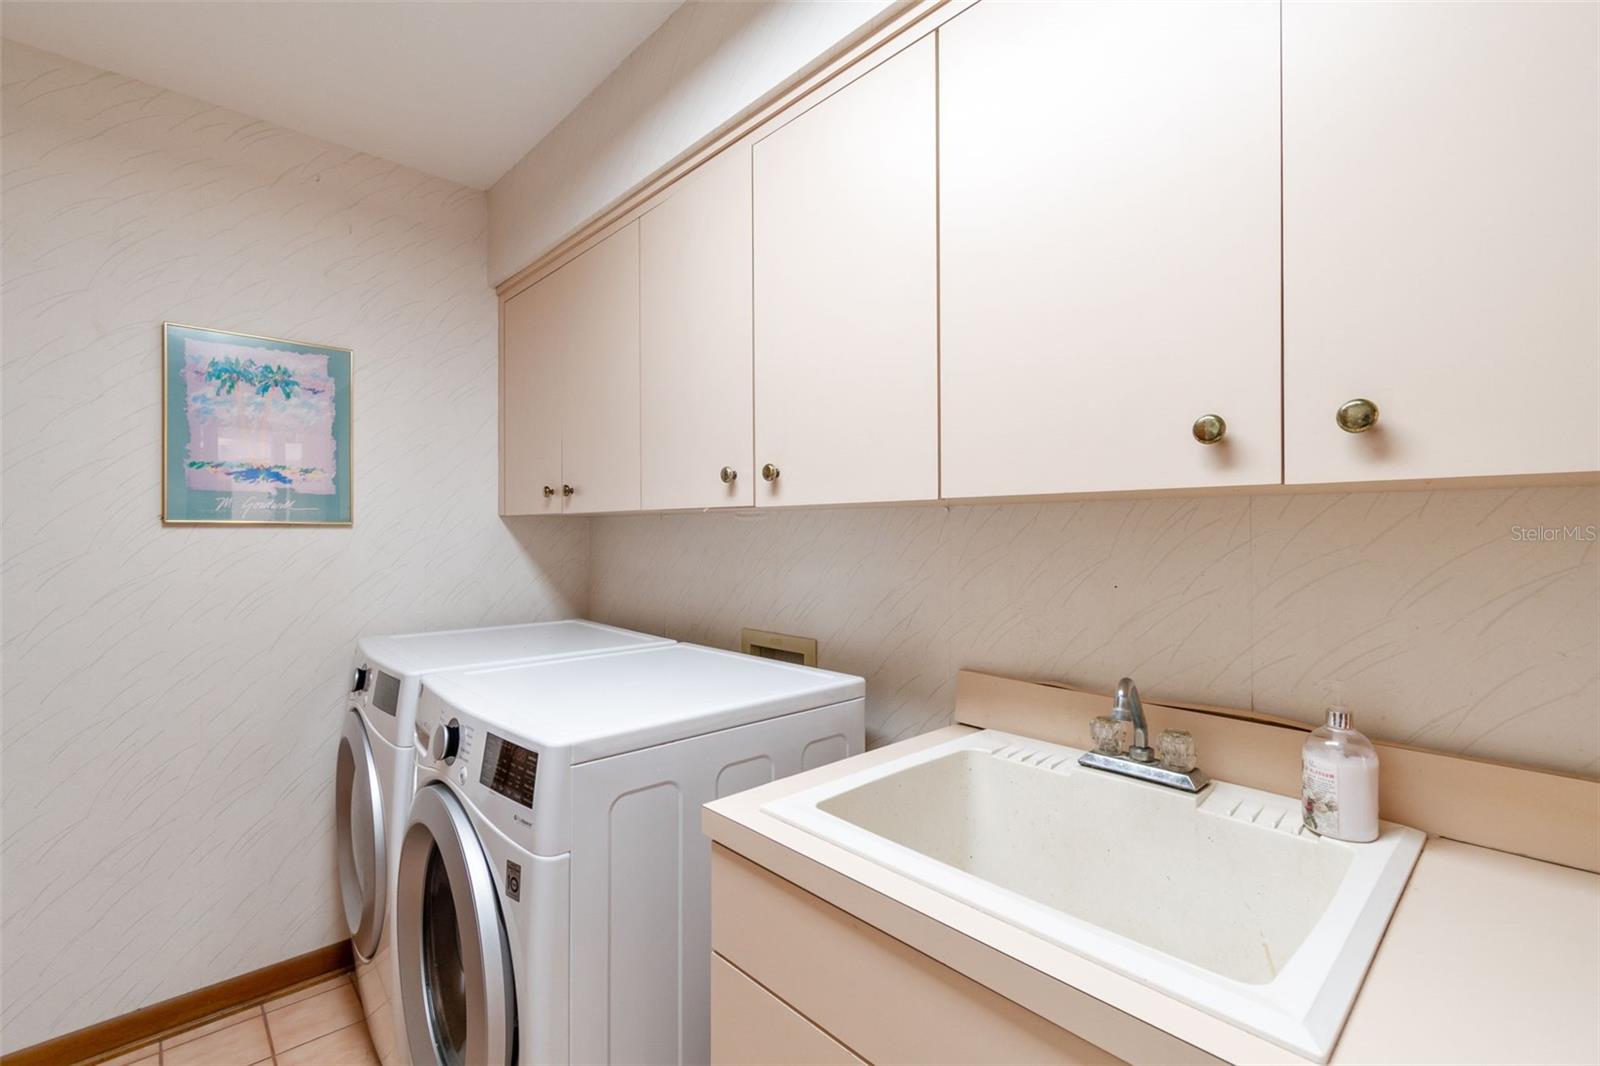
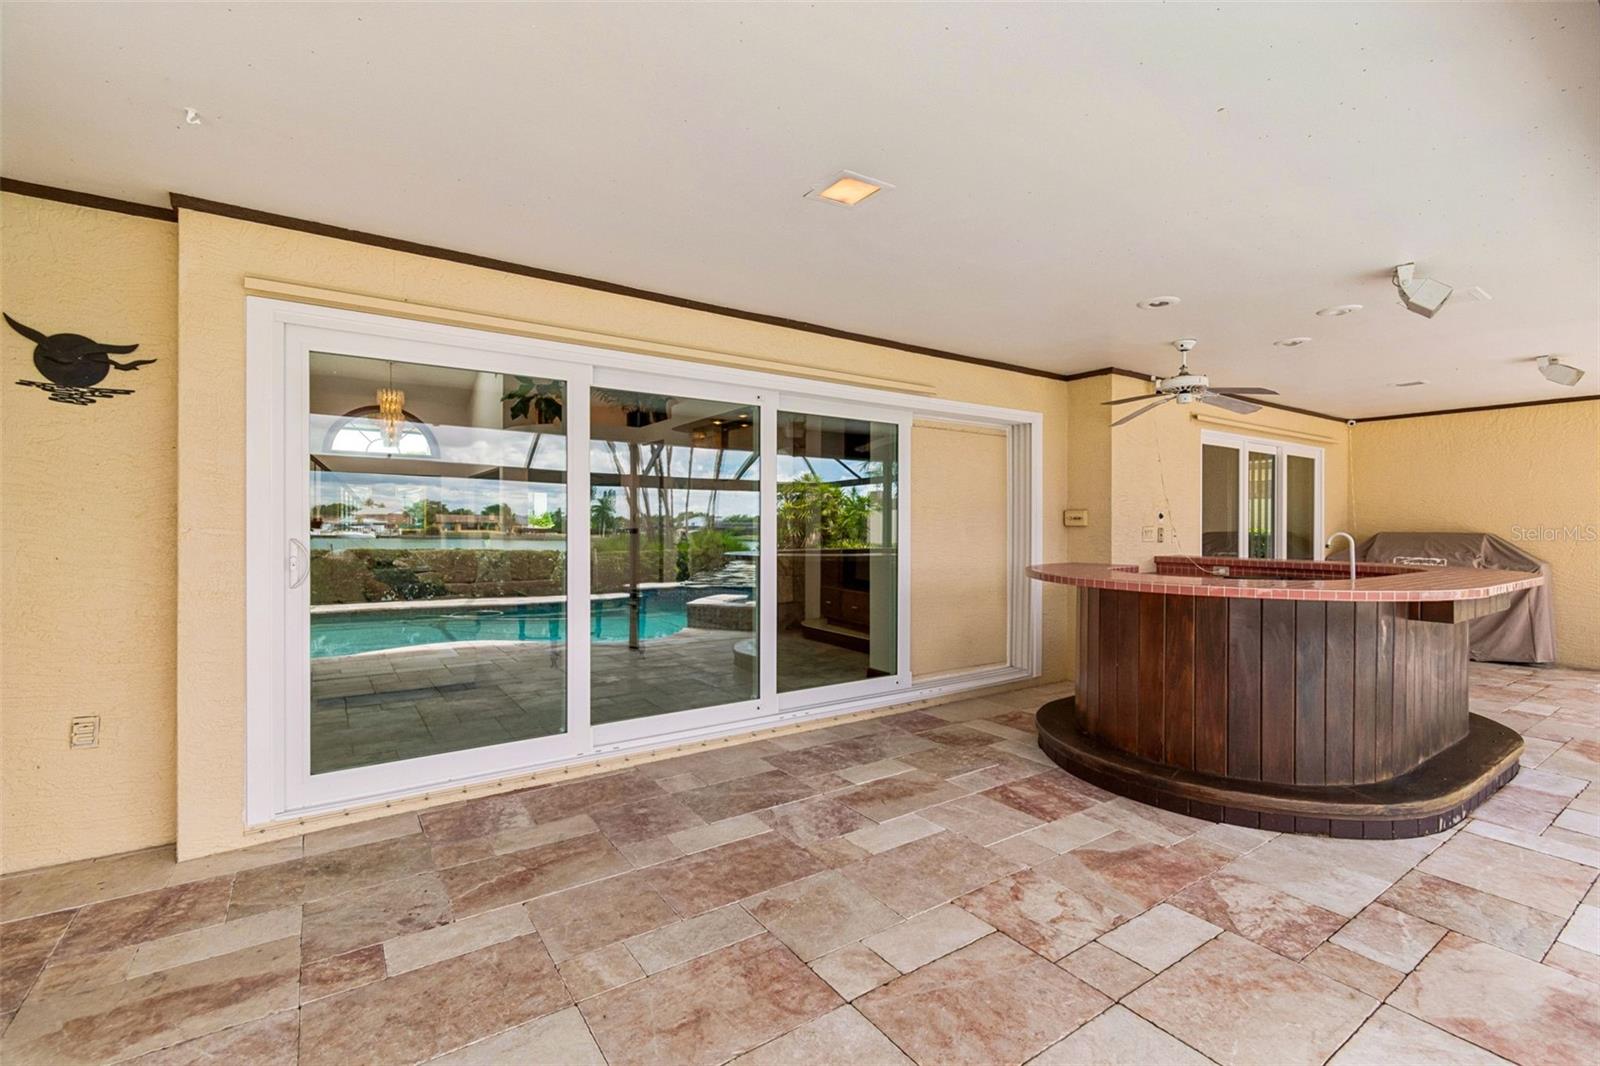
Wake up to panoramic waterfront views and enjoy the lifestyle that makes Bayside one of Tampa Bay’s premier gated waterfront communities. This meticulously maintained pool home blends timeless character with exceptional pride of ownership, offering an incredible opportunity to personalize a home with outstanding bones in one of the neighborhood’s most desirable waterfront settings. Unlike many canal-front properties, this exceptional homesite showcases expansive, wide-open water views rather than neighboring backyards, creating a truly spectacular backdrop from nearly every room. Offering 4 bedrooms, 3.5 bathrooms, 3,259 square feet of living space, a spacious bonus loft, wet bar, and an extended three-car garage, the thoughtfully designed floor plan features multiple living and dining areas, creating the perfect balance of everyday comfort and entertaining. The secluded primary retreat offers a private escape with direct access to the lanai and pool, while large windows and sliding glass doors throughout the home keep the breathtaking waterfront views front and center. From the moment you arrive, you’ll appreciate the stunning curb appeal featuring a paver driveway, lush tropical landscaping, and timeless architecture. Lovingly cared for over the years, the home offers classic appeal while providing the perfect canvas for a buyer to update to their own style and create their dream waterfront retreat. Major investments have already been made, including updated storm-rated windows and sliding glass doors, a premium tile roof (2012), recent dock improvements, and an exceptional outdoor living space featuring a sparkling pool, expansive screened lanai, second-story balconies overlooking the water, and a private dock. These significant updates allow the next owner to focus on personalizing the interior while enjoying peace of mind knowing many of the home’s most important improvements have already been completed. Whether you’re relaxing poolside, entertaining family and friends, or simply enjoying the peaceful waterfront setting, this home offers the boating lifestyle buyers dream about. Ideally located just minutes from Tampa International Airport, downtown Tampa, premier dining and shopping, medical facilities, and the Gulf beaches, this is a rare opportunity to own a beautifully maintained waterfront home in one of Tampa Bay’s most sought-after boating communities. Make your appointment today!
Additional Information
- City
- Tampa
- Region
- Tampa / Town and Country
- Zip
- 33615
- Mo Subdivision
- Town N County Alliance, Bay Port Colony
- Neighborhood
- Town N County Alliance, Bay Port Colony
- Subdivision
- Bayport Village
- Area
- 3259
- Water Frontage
- Boatable Water, Beach View, Beach Access, Lake Front
- Community Extras
- Deed Restrictions, Gated Community - No Guard, Playground, Sidewalks
- Garage Spaces
- 3
- Property Description
- Two Story
- Exterior Construction
- Block, Stucco
- Frontage
- Lagoon
- Pool Type
- Private
- Pets Allowed
- Yes
- Housing for Older Persons
- Yes
- Water Extras
- Lift, Seawall - Concrete
- Water Access
- Freshwater Canal w/Lift to Saltwater Canal, Gulf/Ocean, Intracoastal Waterway
- Water View
- Yes
- Water View
- Lagoon
- Property Style
- Single Family
- Total Acreage
- 1/4 to less than 1/2
- Water Frontage
- Yes
- Special Sale Provision
- None
- Garage Description
- 3 Car Garage
- Additional Rooms
- Inside Utility
- Water Extras
- Yes
- Minimum Lease
- 8-12 Months
- Interior Features
- Ceiling Fans(s), Eat-in Kitchen, Kitchen/Family Room Combo, Living Room/Dining Room Combo, Open Floorplan, Thermostat, Walk-In Closet(s), Wet Bar
- Interior Layout
- Ceiling Fans(s), Eat-in Kitchen, Kitchen/Family Room Combo, Living Room/Dining Room Combo, Open Floorplan, Thermostat, Walk-In Closet(s), Wet Bar
- Water Frontage
- Lagoon
- Water Front Description
- Lagoon
- Community Features
- Deed Restrictions, Gated Community - No Guard, Playground, Sidewalks
- Flood Zone
- AE
- Flood Zone
- Yes
- Deed Restriction
- Yes
- Water Access
- Yes
- 55+ Housing
- Yes
- 55+ Only
- Yes
- Hoa Fee
- $1,557
- Monthly Hoa Amount
- 129
- Financing Available
- Cash, Conventional, VA Loan
- Heated Square Feet
- 3259
- Acres
- 0.25
- Stories
- 2
- Exterior Features
- Lighting, Sidewalk, Sliding Doors
- Private Pool
- Yes
- Waterfront
- Yes
- Parking Description
- Driveway, Garage Door Opener, Oversized
- Floor Covering
- Carpet, Tile
- Water Features
- Freshwater Canal w/Lift to Saltwater Canal, Gulf/Ocean, Intracoastal Waterway, Lift, Seawall - Concrete, Lagoon
- HOA Yes/No
- Yes
- HOA Comm/Assn
- Required
- Pp Sqft
- 414.24
- Levels
- Two
- Occupant Type
- Vacant
- Subtype
- Single Family
- Roof
- Tile
- Property Subtype
- Residential
- Pool
- Yes
- View
- Water
- Sewer
- Public Sewer
- Water Source
- Public
- Amenities
- Gated, Playground
- Furnished
- Unfurnished
Listing courtesy of FUTURE HOME REALTY INC. 813-855-4982
Mortgage Calculator
StellarMLS is the source of this information via Internet Data Exchange Program. All listing information is deemed reliable but not guaranteed and should be independently verified through personal inspection by appropriate professionals. Listings displayed on this website may be subject to prior sale or removal from sale. Availability of any listing should always be independently verified. Listing information is provided for consumer personal, non-commercial use, solely to identify potential properties for potential purchase. All other use is strictly prohibited and may violate relevant federal and state law. Data last updated on