16288 48th St N, Clearwater, FL 33762
- $595,000
- 3
- BD
- 3
- BA
- 1,888
- SqFt




- List Price
- $595,000
- Days on Market
- 28
- MLS#
- TB8524977
- Bedrooms
- 3
- Full Bathrooms
- 2
- Half Bathrooms
- 1
- Sq. Ft
- 1,888
- Lot Size
- 11,060
- Subtype
- Single Family
- County
- Pinellas
- Community
- No Deed Restriction
- Subdivision
- Pinellas Groves
- Year Built
- 2025
Property Description
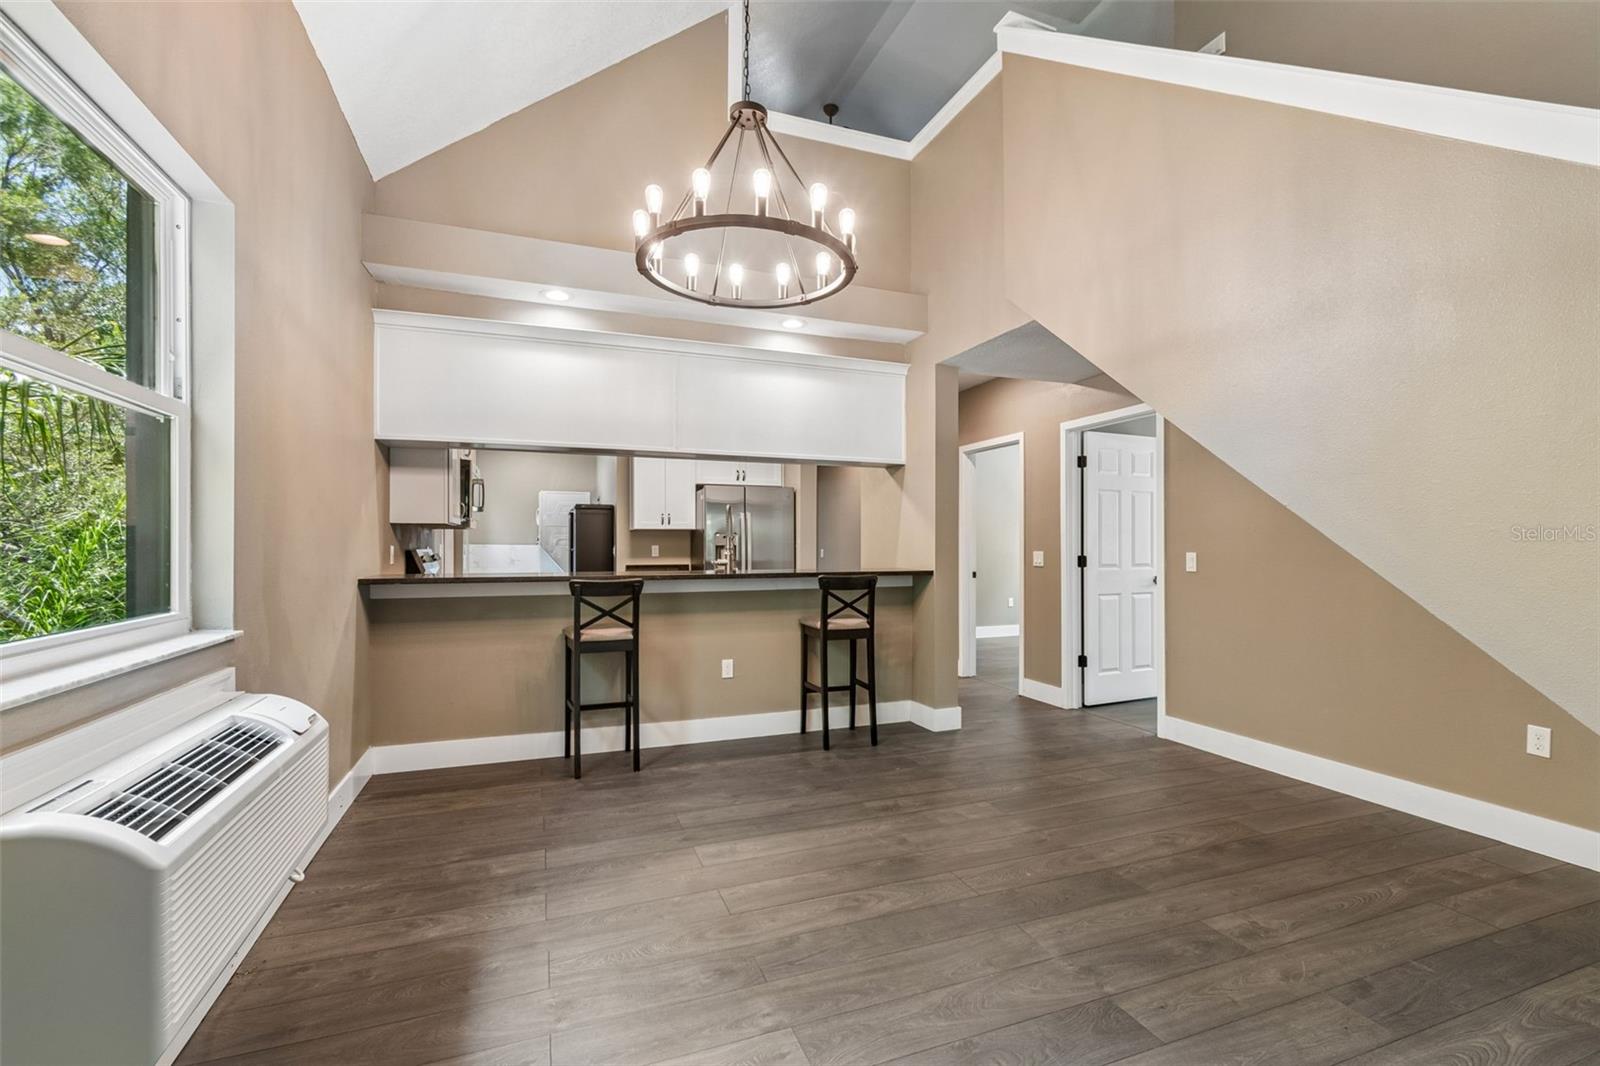
Virtually Staged. BRAND NEW in 2025 and NEVER LIVED IN, this CUSTOM-BUILT home offers the perfect opportunity for a FULL-TIME RESIDENCE, SEASONAL GETAWAY, or INVESTMENT PROPERTY, allowing for SHORT-TERM RENTALS, in one of Pinellas County's most convenient locations all on 0.25 acres. Thoughtfully designed with modern architecture and quality craftsmanship, this elevated three-story home features 1,888 square feet, 3 bedrooms, 2.5 bathrooms, and a versatile BONUS ROOM that adapts to your lifestyle. Whether you envision a home office, media room, fitness studio, game room, or additional guest space, the upper-level BONUS ROOM offers endless possibilities with its own half bath for added convenience. The main living level welcomes you with soaring ceilings, abundant natural light, and an open-concept design that seamlessly connects the living, dining, and kitchen areas—creating an inviting space for everyday living and entertaining. The designer kitchen showcases quartz countertops, stainless steel appliances, ample cabinetry, a breakfast bar, and a door leading to a balcony and stairs to the covered parking underneath the home. The luxurious primary suite offers a peaceful escape with a private balcony, walk-in closet, and an ensuite bathroom featuring dual vanities, a frameless glass shower, separate tub, beautiful tile finishes, and an LED fog-resistant mirror. Two additional bedrooms on the main level provide comfortable accommodations for family and guests. Outdoor living is just as impressive with THREE SEPARATE OUTDOOR SPACES to enjoy the Florida lifestyle — a welcoming covered front porch, a balcony off the kitchen, perfect for morning coffee, and a private balcony off the primary suite for relaxing at the end of the day. Built for durability and peace of mind, this custom home features luxury vinyl plank flooring throughout, hurricane-impact windows and doors, efficient ductless mini-split HVAC systems for customized comfort, and an oversized gated four-car covered carport beneath the home. Location is everything, and this home delivers. Enjoy the convenience of being less than 5 minutes from St. Pete–Clearwater International Airport, under 30 minutes to Tampa International Airport, and about a 30 minutes’ drive from Clearwater Beach, Indian Rocks Beach, Madeira Beach, Treasure Island, and many of Pinellas County's award-winning Gulf beaches. Shopping, restaurants, golf courses, marinas, professional sports, and countless entertainment options are all within easy reach. Whether you're looking for a low-maintenance primary residence, a lock-and-leave vacation home, or an investment short-term rental close to everything Tampa Bay has to offer, this never-lived-in custom home offers exceptional quality, flexibility, and an unbeatable location.
Additional Information
- City
- Clearwater
- Region
- Clearwater
- Zip
- 33762
- Mo Subdivision
- Other
- Neighborhood
- Other
- Subdivision
- Pinellas Groves
- Area
- 1888
- Community Extras
- No Deed Restriction
- Property Description
- Three+ Story
- Exterior Construction
- Block
- Elementary School
- Frontier Elementary-Pn
- Middle School
- Oak Grove Middle-Pn
- High School
- Pinellas Park High-PN
- Located Near
- FloodZone, In County, Street Dead-End
- Pool Type
- No Pool
- Pets Allowed
- Yes
- Property Style
- Single Family
- Total Acreage
- 1/4 to less than 1/2
- Special Sale Provision
- None
- Garage Description
- 4 Car Carport
- Property Condition
- Completed
- Additional Rooms
- Bonus Room
- Minimum Lease
- No Minimum
- Interior Features
- Ceiling Fans(s), Living Room/Dining Room Combo, Stone Counters, Vaulted Ceiling(s), Walk-In Closet(s)
- Interior Layout
- Ceiling Fans(s), Living Room/Dining Room Combo, Stone Counters, Vaulted Ceiling(s), Walk-In Closet(s)
- Flood Zone
- AE
- Flood Zone
- Yes
- New Construction
- Yes
- Financing Available
- Cash, Conventional, VA Loan
- Heated Square Feet
- 1888
- Acres
- 0.25
- Exterior Features
- Balcony
- Parking Description
- Ground Level, Basement
- Floor Covering
- Luxury Vinyl, Tile
- Pp Sqft
- 315.15
- Levels
- Three Or More
- Occupant Type
- Vacant
- Subtype
- Single Family
- Builder Name
- Anmar Builders Inc.
- Roof
- Shingle
- Property Subtype
- Residential
- DPRYN
- Yes
- Sewer
- Public Sewer
- Water Source
- Public
- Furnished
- Unfurnished
Listing courtesy of BLAKE REAL ESTATE INC. 727-359-0388
Mortgage Calculator
StellarMLS is the source of this information via Internet Data Exchange Program. All listing information is deemed reliable but not guaranteed and should be independently verified through personal inspection by appropriate professionals. Listings displayed on this website may be subject to prior sale or removal from sale. Availability of any listing should always be independently verified. Listing information is provided for consumer personal, non-commercial use, solely to identify potential properties for potential purchase. All other use is strictly prohibited and may violate relevant federal and state law. Data last updated on