3810 E 32nd Avenue, Tampa, FL 33610
- $290,000
- 3
- BD
- 1
- BA
- 1,310
- SqFt





- List Price
- $290,000
- Price Change
- ▼ $9,900 1785011306
- Days on Market
- 29
- MLS#
- TB8525051
- Bedrooms
- 3
- Full Bathrooms
- 1
- Sq. Ft
- 1,310
- Lot Size
- 7,344
- Subtype
- Single Family
- County
- Hillsborough
- Community
- No Deed Restriction
- Subdivision
- Murray Sub
- Year Built
- 1963
Property Description
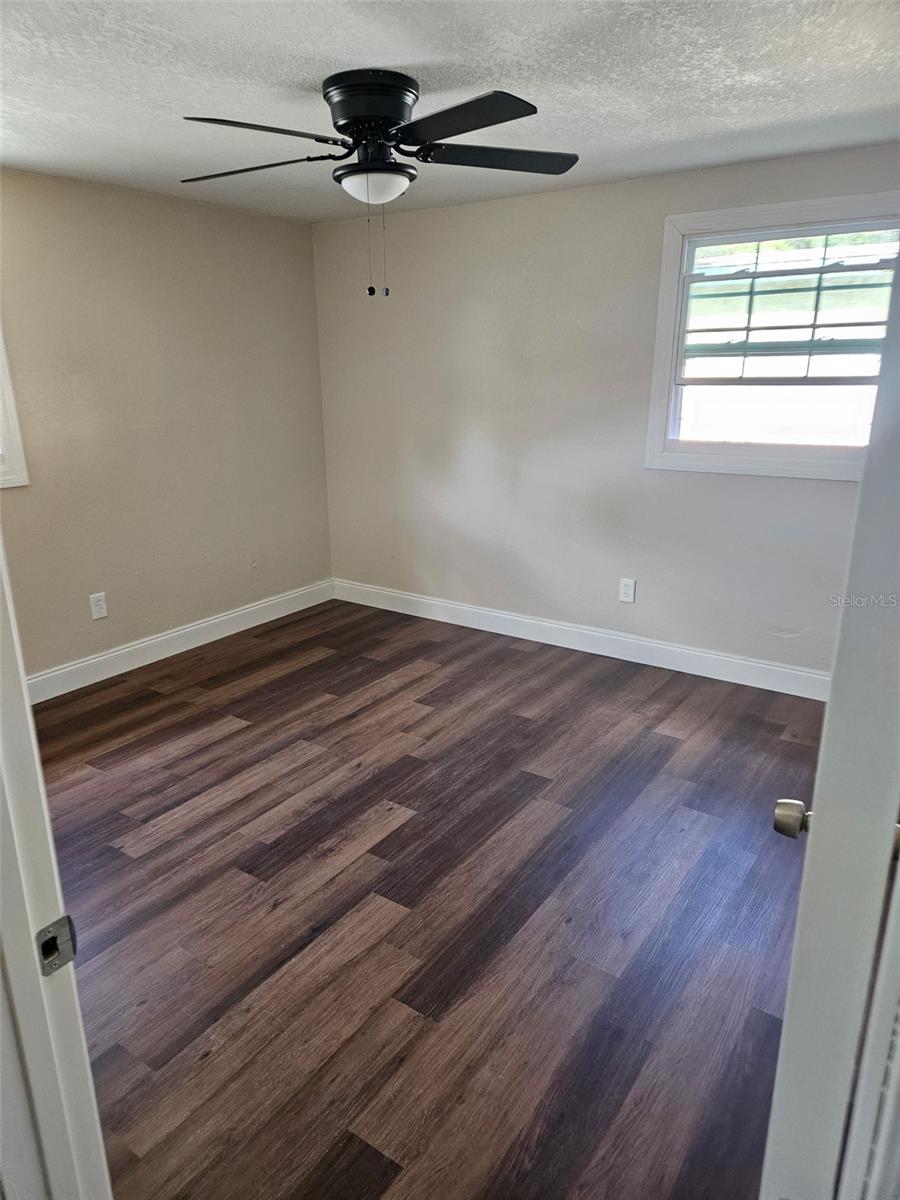
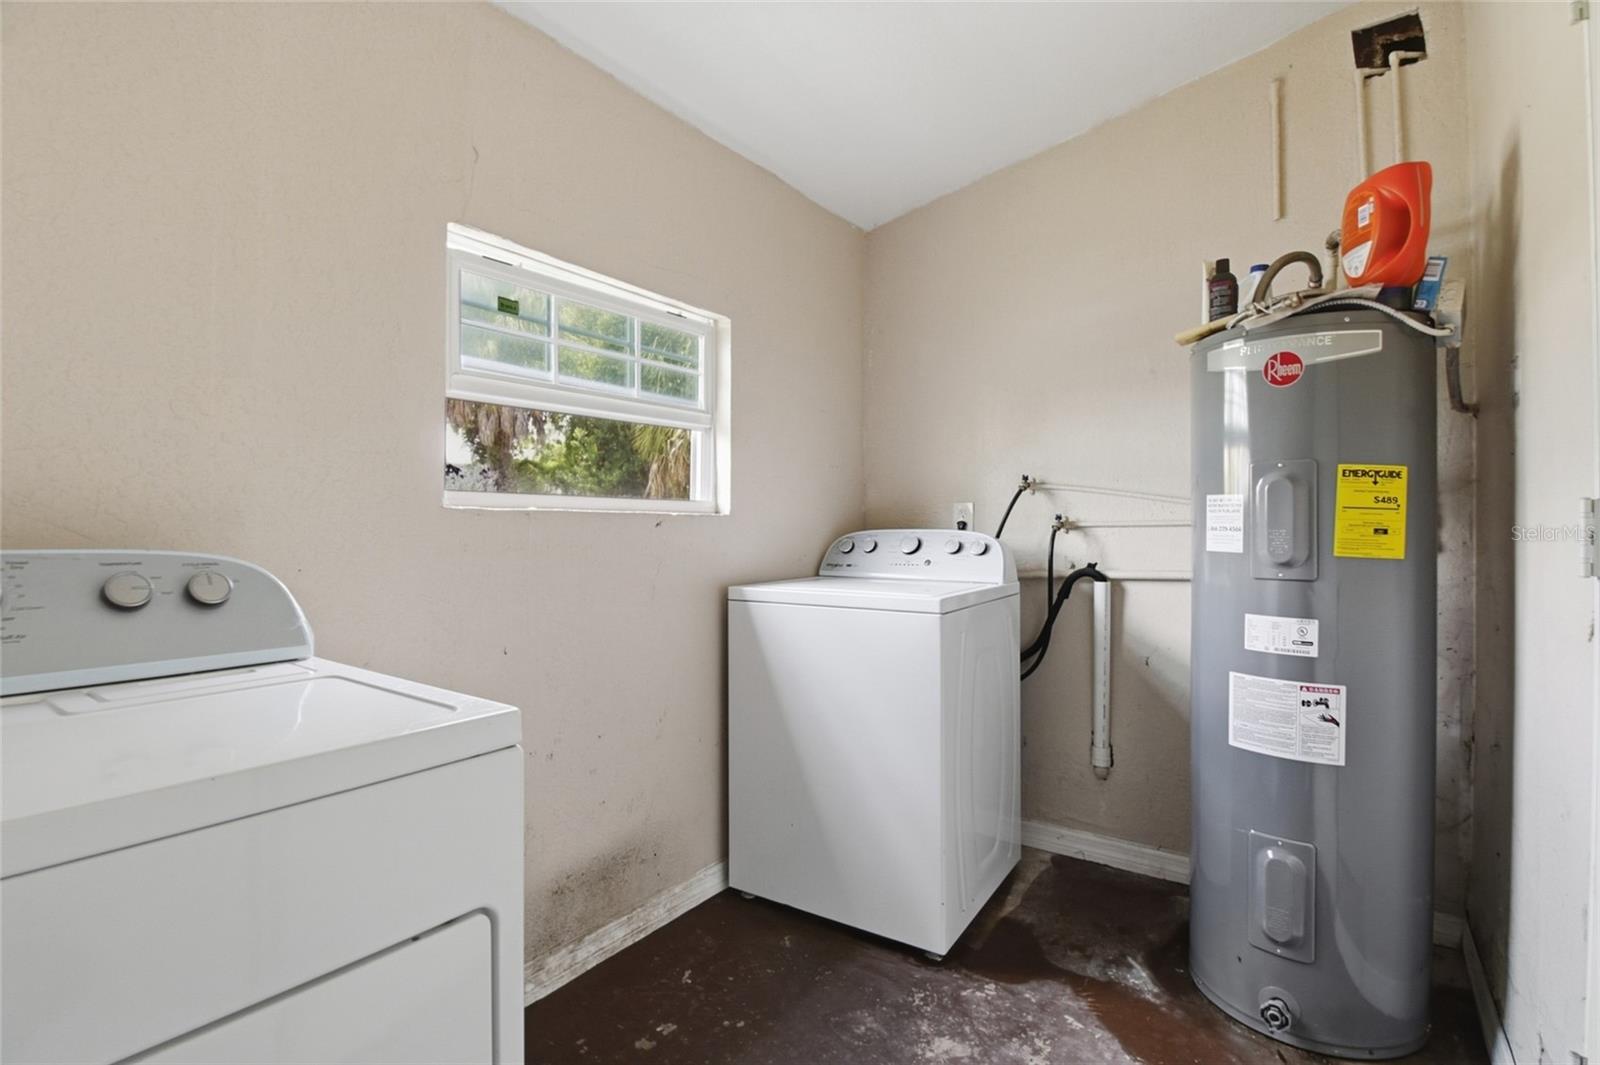
Don't miss the opportunity to own this home that's priced to sell!! Welcome to this beautifully REMODELED 3-bedroom, 1-bath home featuring stylish updates and modern comfort. NEW ROOF and WATER HEATER in 2025!!. Step inside to discover an open and inviting layout with new vinyl flooring throughout (2025), newly painted with new baseboards (2025), and abundant natural light throughout. The newly RENOVATED kitchen (2025) includes new stainless-steel appliances, sleek cabinetry, nice island, and modern finishes—ideal for everyday living and entertaining. This home also offers a spacious BONUS ROOM—perfect for a family room, home office, playroom, or even a 4th bedroom! The bathroom has been tastefully updated, and all bedrooms are well-sized with closets. Enjoy the added convenience of a washer and dryer, plus a LARGE BACKYARD offering plenty of space for outdoor activities, gardening, or future additions like a patio or pool. Nestled in a quiet, established neighborhood with easy access to the interstate, shopping, and schools, this home could be yours. Ideal for first-time homebuyers (Down payment assistance could be possible-if you qualify-located in both the City of Tampa & East Tampa CRA) or Investors looking for a rental property (tenant is on month-to-month lease willing to stay if possible). Don't miss your chance—schedule a private tour today!
Additional Information
- City
- Tampa
- Region
- Tampa / East Lake
- Zip
- 33610
- Mo Subdivision
- Other
- Neighborhood
- East Tampa, Northeast Tampa
- Subdivision
- Murray Sub
- Area
- 1310
- Community Extras
- No Deed Restriction
- Property Description
- One Story
- Exterior Construction
- Frame
- Pool Type
- No Pool
- Property Style
- Single Family
- Total Acreage
- 0 to less than 1/4
- Special Sale Provision
- None
- Garage Description
- 1 Car Carport
- Additional Rooms
- Bonus Room
- Minimum Lease
- No Minimum
- Interior Features
- Ceiling Fans(s), High Ceilings, Living Room/Dining Room Combo, Open Floorplan, Primary Bedroom Main Floor, Vaulted Ceiling(s)
- Interior Layout
- Ceiling Fans(s), High Ceilings, Living Room/Dining Room Combo, Open Floorplan, Primary Bedroom Main Floor, Vaulted Ceiling(s)
- Flood Zone
- X
- Financing Available
- Cash, Conventional, FHA, VA Loan
- Heated Square Feet
- 1310
- Acres
- 0.17
- Stories
- 1
- Exterior Features
- None
- Floor Covering
- Ceramic Tile, Laminate
- HOA Comm/Assn
- None
- Pp Sqft
- 221.37
- Levels
- One
- Occupant Type
- Tenant
- Subtype
- Single Family
- Roof
- Shingle
- Property Subtype
- Residential
- DPRYN
- Yes
- Sewer
- Public Sewer
- Water Source
- Public
- Furnished
- Unfurnished
Listing courtesy of AMERICAN DREAM TEAM REAL ESTATE BROKERS INC. 260-444-7440
Mortgage Calculator
StellarMLS is the source of this information via Internet Data Exchange Program. All listing information is deemed reliable but not guaranteed and should be independently verified through personal inspection by appropriate professionals. Listings displayed on this website may be subject to prior sale or removal from sale. Availability of any listing should always be independently verified. Listing information is provided for consumer personal, non-commercial use, solely to identify potential properties for potential purchase. All other use is strictly prohibited and may violate relevant federal and state law. Data last updated on