7514 Paradise Place, Tampa, FL 33619
- $480,000
- 4
- BD
- 4
- BA
- 1,632
- SqFt










- List Price
- $480,000
- Price Change
- ▼ $10,000 1784748574
- Days on Market
- 31
- MLS#
- TB8525229
- Bedrooms
- 4
- Full Bathrooms
- 3
- Half Bathrooms
- 1
- Sq. Ft
- 1,632
- Lot Size
- 6,800
- Subtype
- Single Family
- County
- Hillsborough
- Community
- No Deed Restriction
- Subdivision
- Clair Mel City Unit 8
- Year Built
- 1959
Property Description
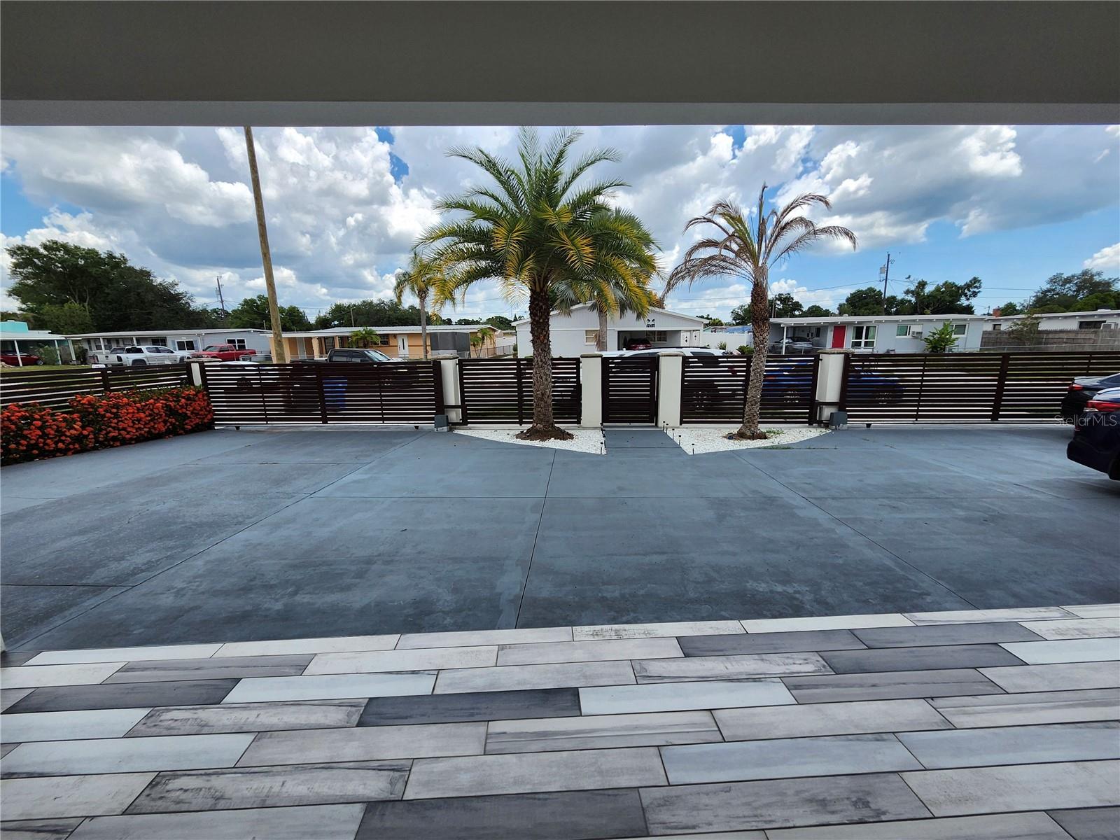
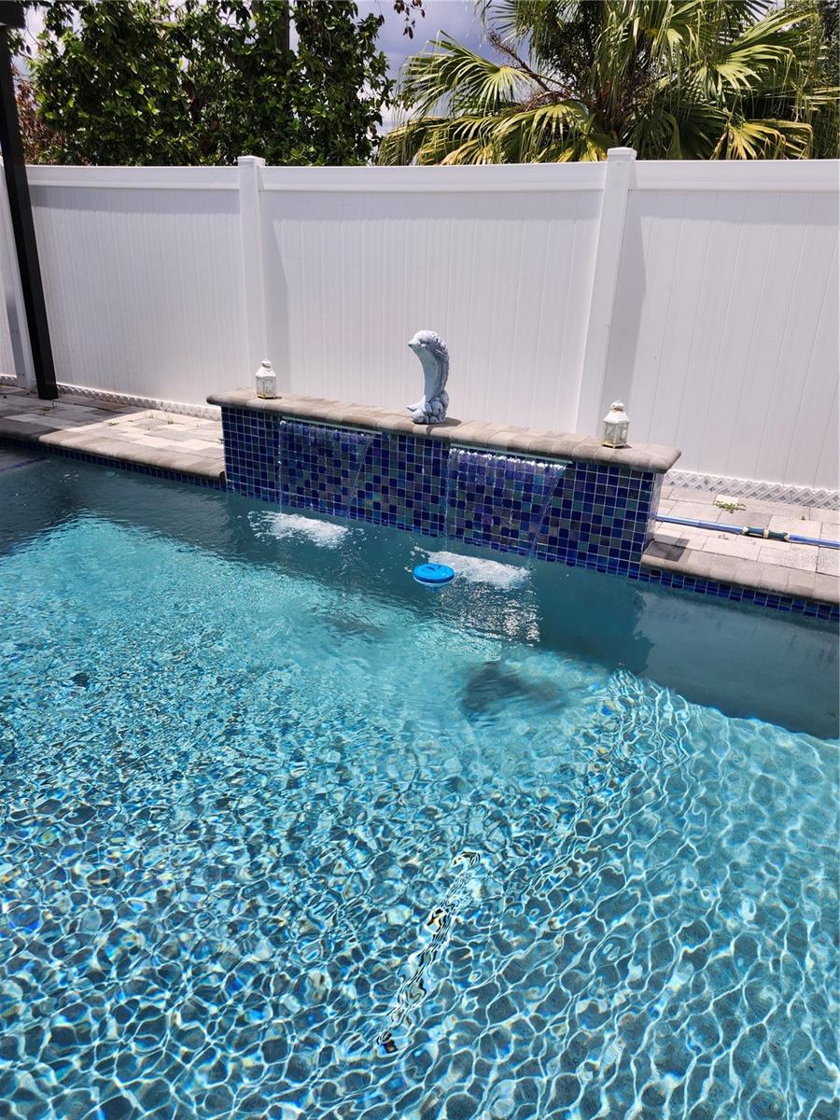
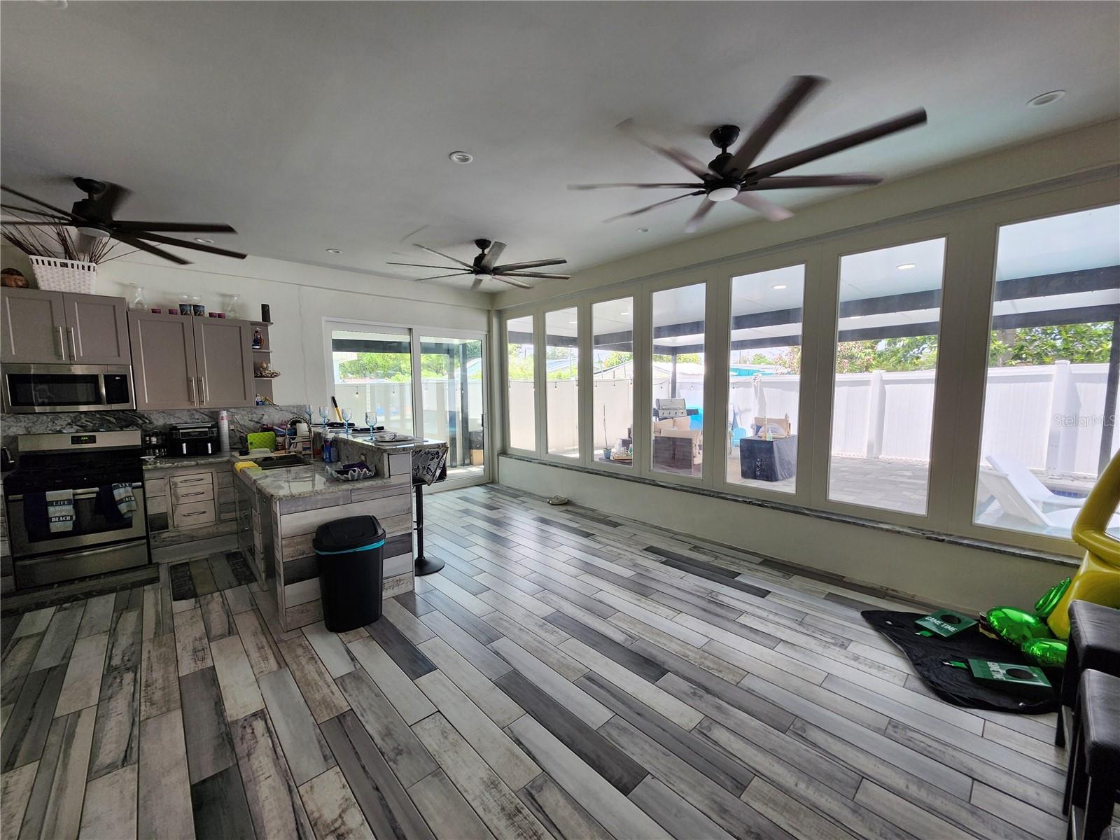
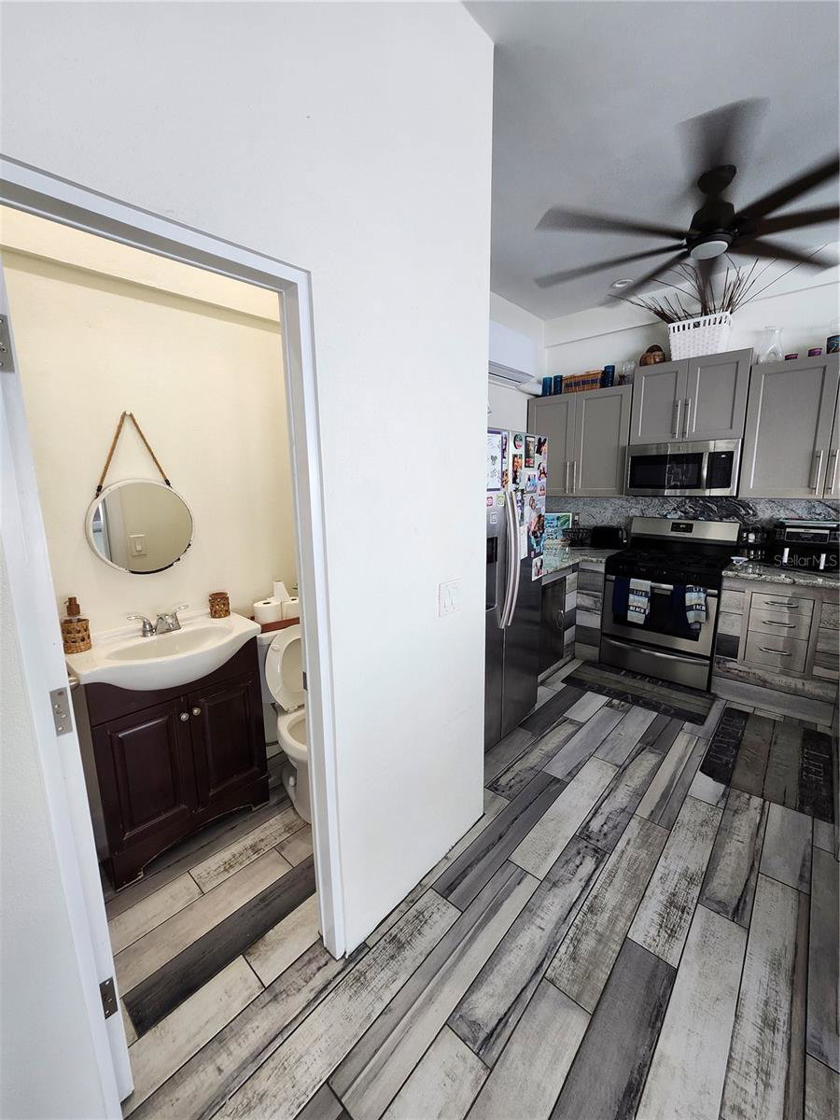
Discover a unique opportunity in Tampa, FL 33619. Some homes are best experienced in person, and this is one of them. From its distinctive layout to its versatile living spaces, every area invites you to explore and imagine the possibilities. The home has been well maintained and features clean, organized interiors throughout. An existing ADU (mother-in-law apartment) provides added flexibility, with additional space that may offer future possibilities, subject to buyer verification of zoning, permitting, and intended use. Step outside and enjoy the private swimming pool along with a spacious climate-controlled outdoor kitchen designed for year-round entertaining. Take a look at the photos, then schedule your private tour to experience everything this property has to offer. It is the responsibility of the Buyer and Buyer's agent to verify the room sizes, room counts, HOA, community rules and restrictions, pet restrictions, deed restrictions, lot size, flood zone, etc. All room sizes are estimated. Please present all offers on FAR-BAR As-Is contract with pre-approval or proof of funds. Security cameras on property. Cameras may record audio and video. Entry into the property constitutes consent to recording.
Additional Information
- City
- Tampa
- Region
- Tampa / Palm River / Progress Village
- Zip
- 33619
- Mo Subdivision
- Greater Palm River Point
- Neighborhood
- Greater Palm River Point
- Subdivision
- Clair Mel City Unit 8
- Area
- 1632
- Community Extras
- No Deed Restriction
- Property Description
- One Story
- Exterior Construction
- Block, Other, Stucco
- Pool Type
- Private
- Property Style
- Single Family
- Total Acreage
- 0 to less than 1/4
- Special Sale Provision
- None
- Garage Description
- 2 Car Carport
- Property Condition
- Completed
- Additional Rooms
- Interior In-Law Suite w/Private Entry, Storage Rooms
- Minimum Lease
- No Minimum
- Interior Features
- Primary Bedroom Main Floor, Walk-In Closet(s)
- Interior Layout
- Primary Bedroom Main Floor, Walk-In Closet(s)
- Flood Zone
- X
- Financing Available
- Cash, Conventional, FHA, VA Loan
- Heated Square Feet
- 1632
- Acres
- 0.16
- Exterior Features
- Outdoor Kitchen, Private Entrance, Private Mailbox, Private Yard, Rain Gutters, Sliding Doors, Storage
- Private Pool
- Yes
- Fence Description
- Fenced, Other
- Parking Description
- Driveway
- Floor Covering
- Tile
- HOA Comm/Assn
- None
- Pp Sqft
- 294.12
- Levels
- One
- Occupant Type
- Owner
- Subtype
- Single Family
- Roof
- Shingle
- Property Subtype
- Residential
- Pool
- Yes
- DPRYN
- Yes
- Sewer
- Public Sewer
- Water Source
- Public
- Furnished
- Unfurnished
- Green Energy Generation
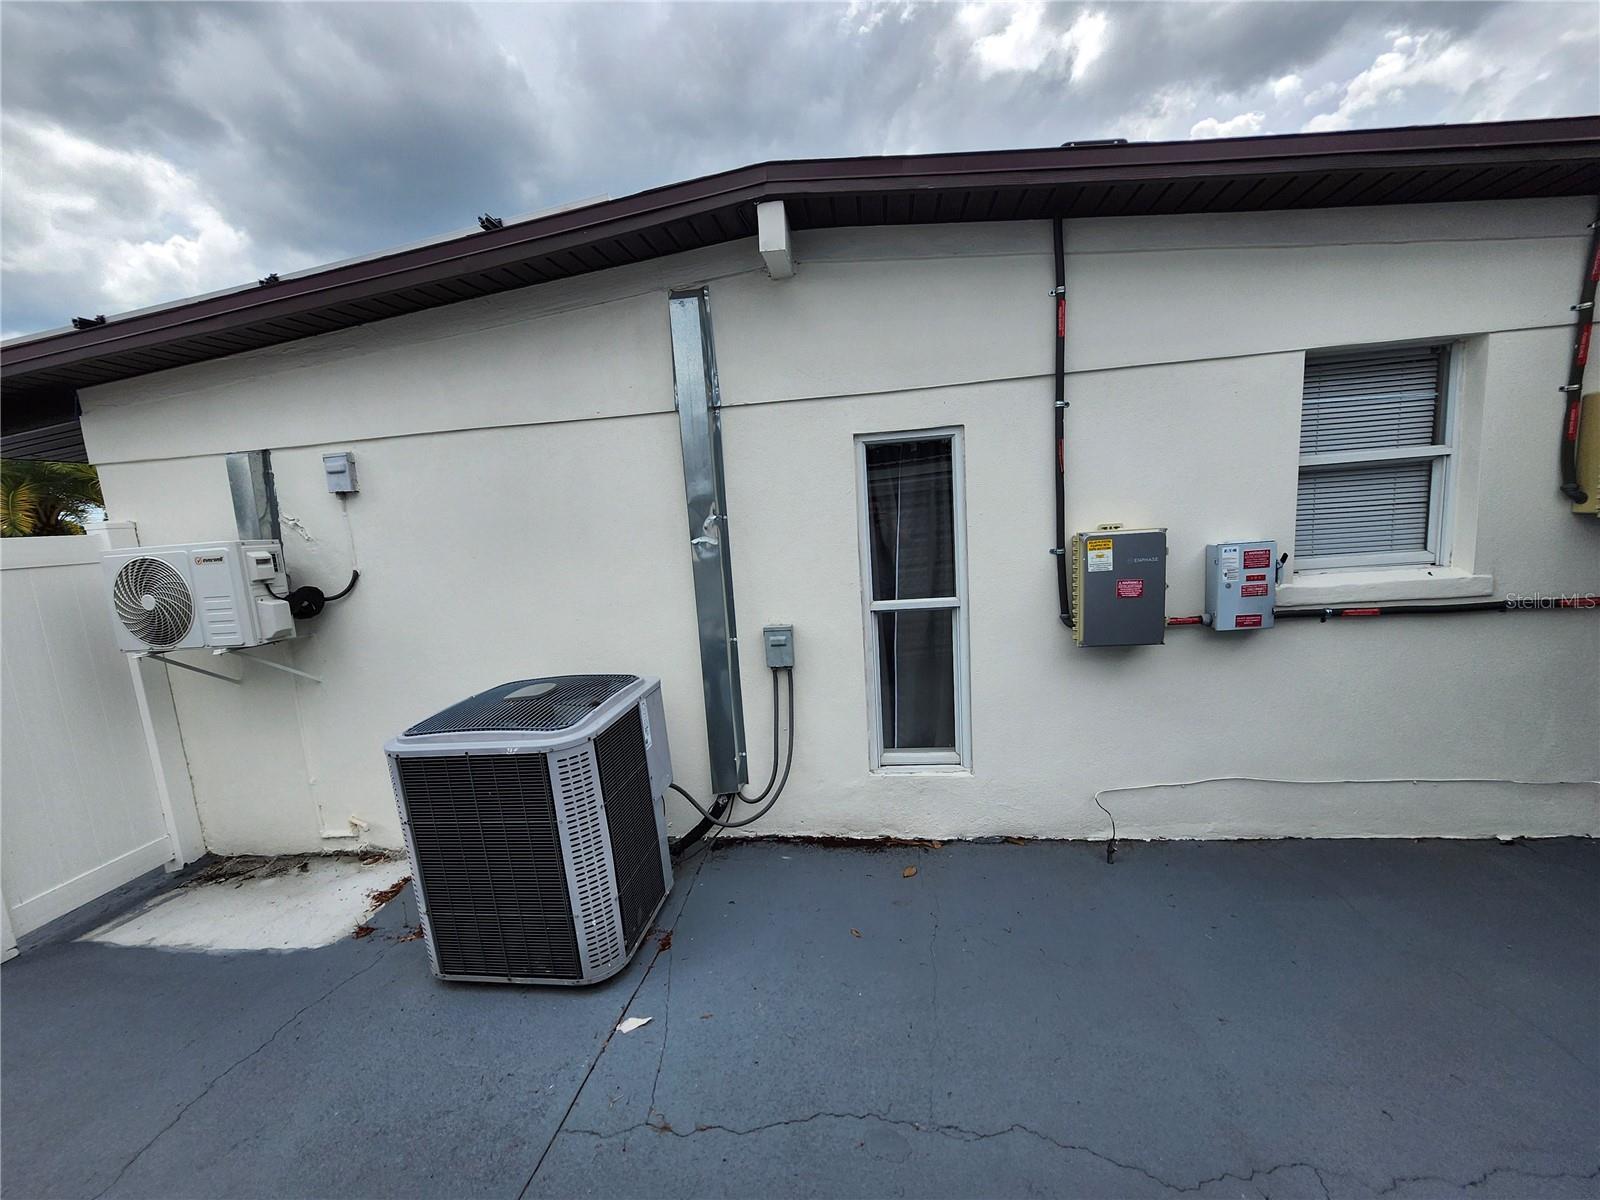
- Solar
Listing courtesy of LANTES REAL ESTATE LLC. 813-408-0980
Mortgage Calculator
StellarMLS is the source of this information via Internet Data Exchange Program. All listing information is deemed reliable but not guaranteed and should be independently verified through personal inspection by appropriate professionals. Listings displayed on this website may be subject to prior sale or removal from sale. Availability of any listing should always be independently verified. Listing information is provided for consumer personal, non-commercial use, solely to identify potential properties for potential purchase. All other use is strictly prohibited and may violate relevant federal and state law. Data last updated on