300 E Idlewild Avenue, Tampa, FL 33604
- $559,999
- 3
- BD
- 3
- BA
- 1,987
- SqFt







- List Price
- $559,999
- Price Change
- ▼ $19,001 1785204507
- Days on Market
- 21
- MLS#
- TB8525275
- Bedrooms
- 3
- Full Bathrooms
- 3
- Sq. Ft
- 1,987
- Lot Size
- 6,812
- Subtype
- Single Family
- County
- Hillsborough
- Community
- No Deed Restriction
- Subdivision
- Seminole Heights North
- Year Built
- 1938
Property Description
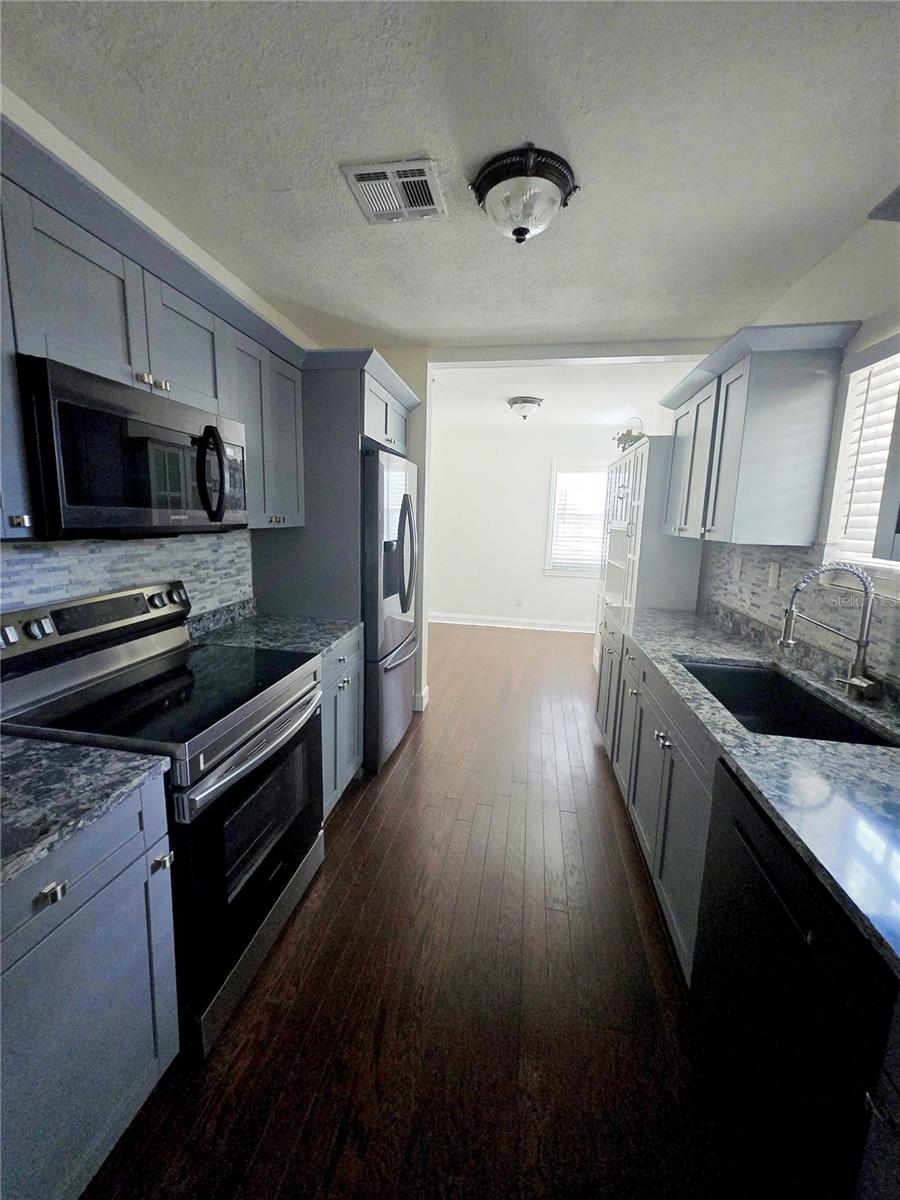
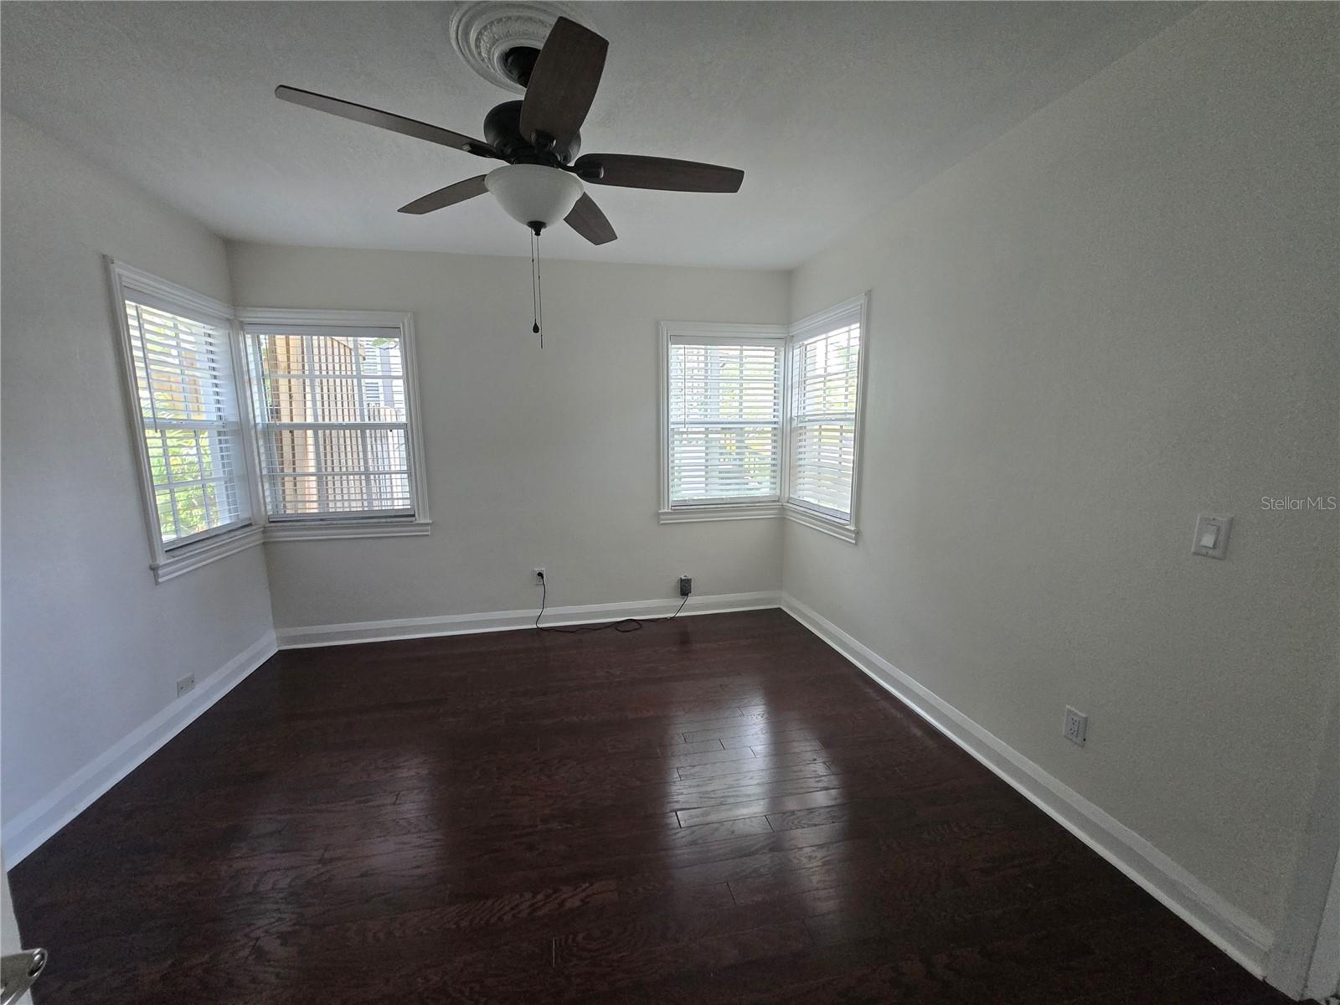
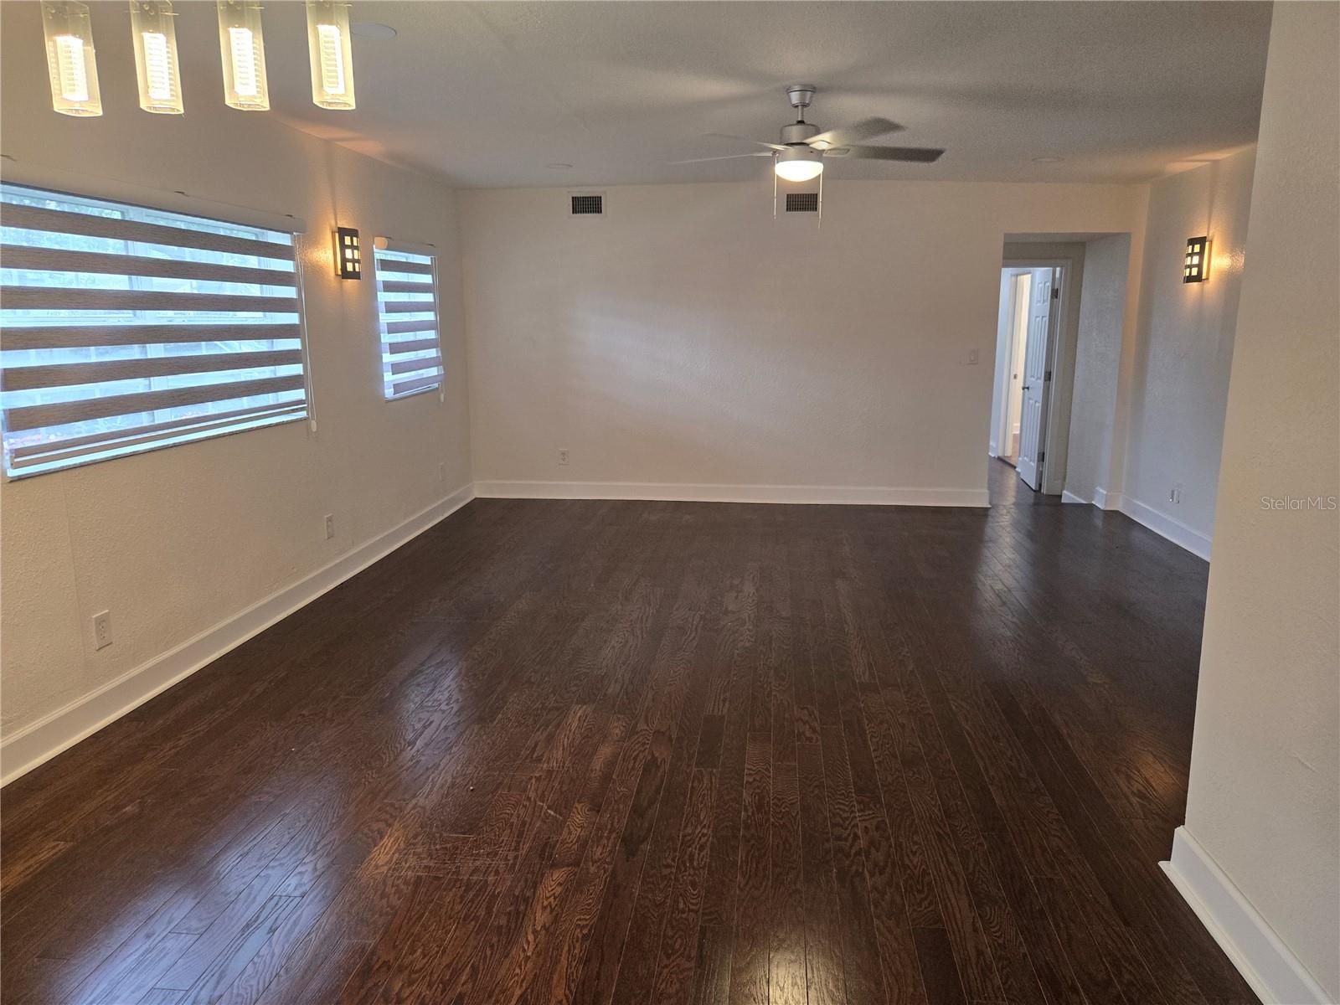
Price Improvement!!! Exquisitely remodeled property located in the desirable area of Tampa. Explore this 1,987 sq. ft. of updated living space. Amenities include primary suite with double walk-in closets, a spa-like bath with a freestanding soaking tub and to top it off, a walk-in shower. The remodeled kitchen offers modern finishes, an array of cabinetry, and new appliances for the chef in the family. Additional amenities, hardwood flooring, enhanced lighting, with a modern layout makes this home ideal for living and entertaining friends and family. Yard area fully fenced for privacy, with a large patio, gazebo, and ample parking for boats or other toys! Centrally located by dining, shopping, and major roadways, this is a turn-key and cozy move-in-ready home with blends of an historic charm, with modern day comforts for all to enjoy. Don’t let this one get away!
Additional Information
- City
- Tampa
- Region
- Tampa / Sulphur Springs
- Zip
- 33604
- Mo Subdivision
- Northeast Tampa, Seminole Heights, Old Seminole Heights
- Neighborhood
- Northeast Tampa, Seminole Heights, Old Seminole Heights
- Subdivision
- Seminole Heights North
- Area
- 1987
- Community Extras
- No Deed Restriction
- Property Description
- One Story
- Exterior Construction
- Vinyl Siding, Frame
- Elementary School
- Seminole-Hb
- Middle School
- Memorial-Hb
- High School
- Hillsborough-HB
- Located Near
- Historic District
- Architectural Style
- Historic, Ranch
- Pool Type
- No Pool
- Pets Allowed
- Yes
- Property Style
- Single Family
- Total Acreage
- 0 to less than 1/4
- Special Sale Provision
- None
- Additional Rooms
- Attic, Bonus Room, Family Room, Formal Dining Room Separate, Formal Living Room Separate, Great Room
- Minimum Lease
- No Minimum
- Interior Features
- Ceiling Fans(s), Solid Surface Counters, Solid Wood Cabinets, Walk-In Closet(s)
- Interior Layout
- Ceiling Fans(s), Solid Surface Counters, Solid Wood Cabinets, Walk-In Closet(s)
- Flood Zone
- X
- Heated Square Feet
- 1987
- Acres
- 0.16
- Stories
- 1
- Exterior Features
- Courtyard, French Doors
- Fence Description
- Wood
- Floor Covering
- Tile, Wood
- Floor Number
- 1
- Pp Sqft
- 281.83
- Levels
- One
- Architectural Style
- Historic, Ranch
- Occupant Type
- Vacant
- Subtype
- Single Family
- Roof
- Shingle
- Property Subtype
- Residential
- DPRYN
- Yes
- Sewer
- Public Sewer
- Water Source
- Well
- Furnished
- Unfurnished
Listing courtesy of INVESTCOR REALTY LLC. 813-761-4250
Mortgage Calculator
StellarMLS is the source of this information via Internet Data Exchange Program. All listing information is deemed reliable but not guaranteed and should be independently verified through personal inspection by appropriate professionals. Listings displayed on this website may be subject to prior sale or removal from sale. Availability of any listing should always be independently verified. Listing information is provided for consumer personal, non-commercial use, solely to identify potential properties for potential purchase. All other use is strictly prohibited and may violate relevant federal and state law. Data last updated on