12694 Tannencrest Drive, Riverview, FL 33579
- $560,000
- 5
- BD
- 3
- BA
- 2,937
- SqFt




- List Price
- $560,000
- Days on Market
- 21
- MLS#
- TB8525288
- Bedrooms
- 5
- Full Bathrooms
- 3
- Sq. Ft
- 2,937
- Lot Size
- 8,948
- Subtype
- Single Family
- County
- Hillsborough
- Community
- Clubhouse, Community Mailbox, Deed Restrictions, Dog Park, Fitness Center, Park, Playground, Pool, Sidewalks, Tennis Court(s), Street Lights
- Subdivision
- Triple Crk Village M-2
- Year Built
- 2023
Property Description
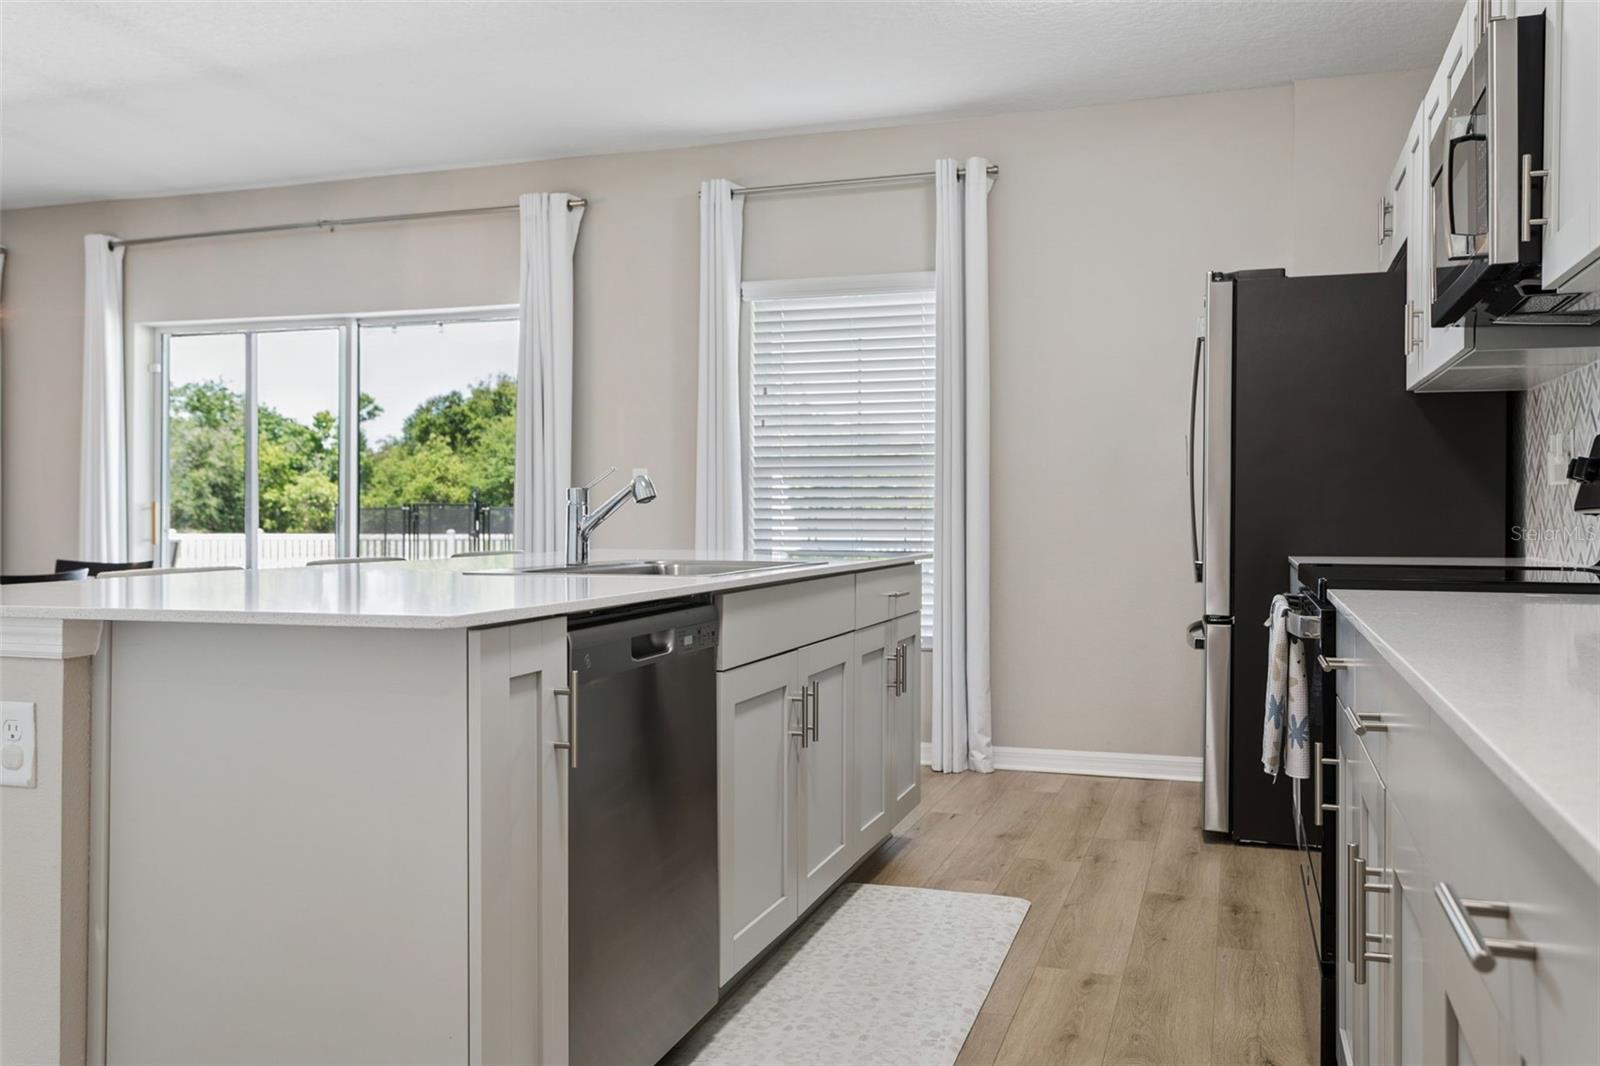
Amazing POOL home on WATER frontage & CONSERVATION lot! 5BR/3BA/OFFICE/BONUS/UPGRADES! This home has ALL the comfort & extras that will impress. Downstairs offers a private office w/ upgraded French doors, 1 BR & upgraded BA, an open living room overlooking the pond, large windows, island kitchen, custom backslash, & an upgraded pantry! Enjoy newer laminate flooring throughout the office & main living areas! Your second floor greets you w/ a large bonus room perfect for entertaining & having many options, a separate primary BR that is expansive w/ a dedicated & upgraded BA, walk-in closet, & BR overlooking conservation & pond! This split plan floorplan offers 3 additional BR's, an upgraded BA, & a dedicated laundry room (upgraded shelving). Enjoy a newer soaking tub, newer tiled showers (all), & closet-maid upgrades to closets. Stepping outside will take you to the next level - w/ a newer patio roof w/ outdoor permeate lighting, stunning pool w/ safety fence, privacy fencing, gutters, & storage shed. Other upgrades include an exterior preventative termite bait system, water softener system, extended side driveway sections on each side, upgraded landscaping, & an HVAC U.V. light system. This private & quaint section of the street has a field in front of the home w/in the loop of the street - which offers additional space & convenience! If privacy & a move-in ready condition home is top on your list, then this home is a must-see home! Check the 3-D Tour available w/ floorplan (on-line). The Triple Creek community offers separate amenity centers featuring multiple resort-style pools, a fitness center w/ group classes, a full calendar of social events, tennis, basketball, pickleball, & volleyball courts. Enjoy scenic walking trails, playgrounds, dog parks, & much more! It is centrally located to many Riverview points of interests & accessible to U.S. Hwy 301, I-75, Rhodine Rd./Balm Riverview Rd., & Big Bend Rd. Schedule your appointment today!
Additional Information
- City
- Riverview
- Region
- Riverview
- Zip
- 33579
- Neighborhood
- Other
- Subdivision
- Triple Crk Village M-2
- Area
- 2937
- Water Frontage
- Lake Front
- Community Extras
- Clubhouse, Community Mailbox, Deed Restrictions, Dog Park, Fitness Center, Park, Playground, Pool, Sidewalks, Tennis Court(s), Street Lights
- Garage Spaces
- 2
- Property Description
- Two Story
- Exterior Construction
- Block, Stucco
- Located Near
- Conservation Area, Paved
- Frontage
- Pond
- Pool Type
- Community, Private
- Pets Allowed
- Yes
- Water Access
- Pond
- Water View
- Yes
- Water View
- Pond
- Property Style
- Single Family
- Total Acreage
- 0 to less than 1/4
- Water Frontage
- Yes
- Special Sale Provision
- None
- Garage Description
- 2 Car Garage
- Property Condition
- Completed
- Minimum Lease
- 6 Months
- Interior Features
- Ceiling Fans(s), Eat-in Kitchen, Kitchen/Family Room Combo, Open Floorplan, PrimaryBedroom Upstairs, Solid Surface Counters, Solid Wood Cabinets, Walk-In Closet(s)
- Interior Layout
- Ceiling Fans(s), Eat-in Kitchen, Kitchen/Family Room Combo, Open Floorplan, PrimaryBedroom Upstairs, Solid Surface Counters, Solid Wood Cabinets, Walk-In Closet(s)
- Water Frontage
- Pond
- Water Front Description
- Pond
- Community Features
- Clubhouse, Community Mailbox, Deed Restrictions, Dog Park, Fitness Center, Park, Playground, Pool, Sidewalks, Tennis Court(s), Street Lights
- Flood Zone
- X
- Deed Restriction
- Yes
- CDD
- Yes
- Water Access
- Yes
- Hoa Fee
- $100
- Monthly Hoa Amount
- 8
- Taxes
- $3,748
- Financing Available
- Cash, Conventional, FHA, VA Loan
- Heated Square Feet
- 2937
- Acres
- 0.21
- Stories
- 2
- Exterior Features
- Hurricane Shutters, Rain Gutters, Sidewalk, Sliding Doors, Sprinkler Metered
- Private Pool
- Yes
- Community Pool
- Yes
- Waterfront
- Yes
- Floor Covering
- Carpet, Laminate, Tile
- Water Features
- Pond, Pond
- HOA Fee Required
- Yes
- HOA Yes/No
- Yes
- HOA Comm/Assn
- Required
- Pp Sqft
- 190.67
- Levels
- Two
- Occupant Type
- Owner
- Subtype
- Single Family
- Roof
- Shingle
- Property Subtype
- Residential
- Pool
- Yes
- DPRYN
- Yes
- View
- Trees/Woods, Water
- Sewer
- Public Sewer
- Water Source
- Public
- Amenities
- Basketball Court, Clubhouse, Fitness Center, Park, Playground, Pool, Recreation Facilities, Tennis Court(s)
- Furnished
- Unfurnished
Listing courtesy of REAL ESTATE FIRM OF FLORIDA, LLC. 813-961-6000
Mortgage Calculator
StellarMLS is the source of this information via Internet Data Exchange Program. All listing information is deemed reliable but not guaranteed and should be independently verified through personal inspection by appropriate professionals. Listings displayed on this website may be subject to prior sale or removal from sale. Availability of any listing should always be independently verified. Listing information is provided for consumer personal, non-commercial use, solely to identify potential properties for potential purchase. All other use is strictly prohibited and may violate relevant federal and state law. Data last updated on