15809 31st Street E, Parrish, FL 34219
- $819,900
- 4
- BD
- 3
- BA
- 2,660
- SqFt






- List Price
- $819,900
- Price Change
- ▼ $10,000 1784187273
- Days on Market
- 34
- MLS#
- TB8525504
- Bedrooms
- 4
- Full Bathrooms
- 3
- Sq. Ft
- 2,660
- Lot Size
- 17,045
- Subtype
- Single Family
- County
- Manatee
- Community
- Street Lights, No Deed Restriction
- Subdivision
- Twin Rivers
- Year Built
- 2013
Property Description
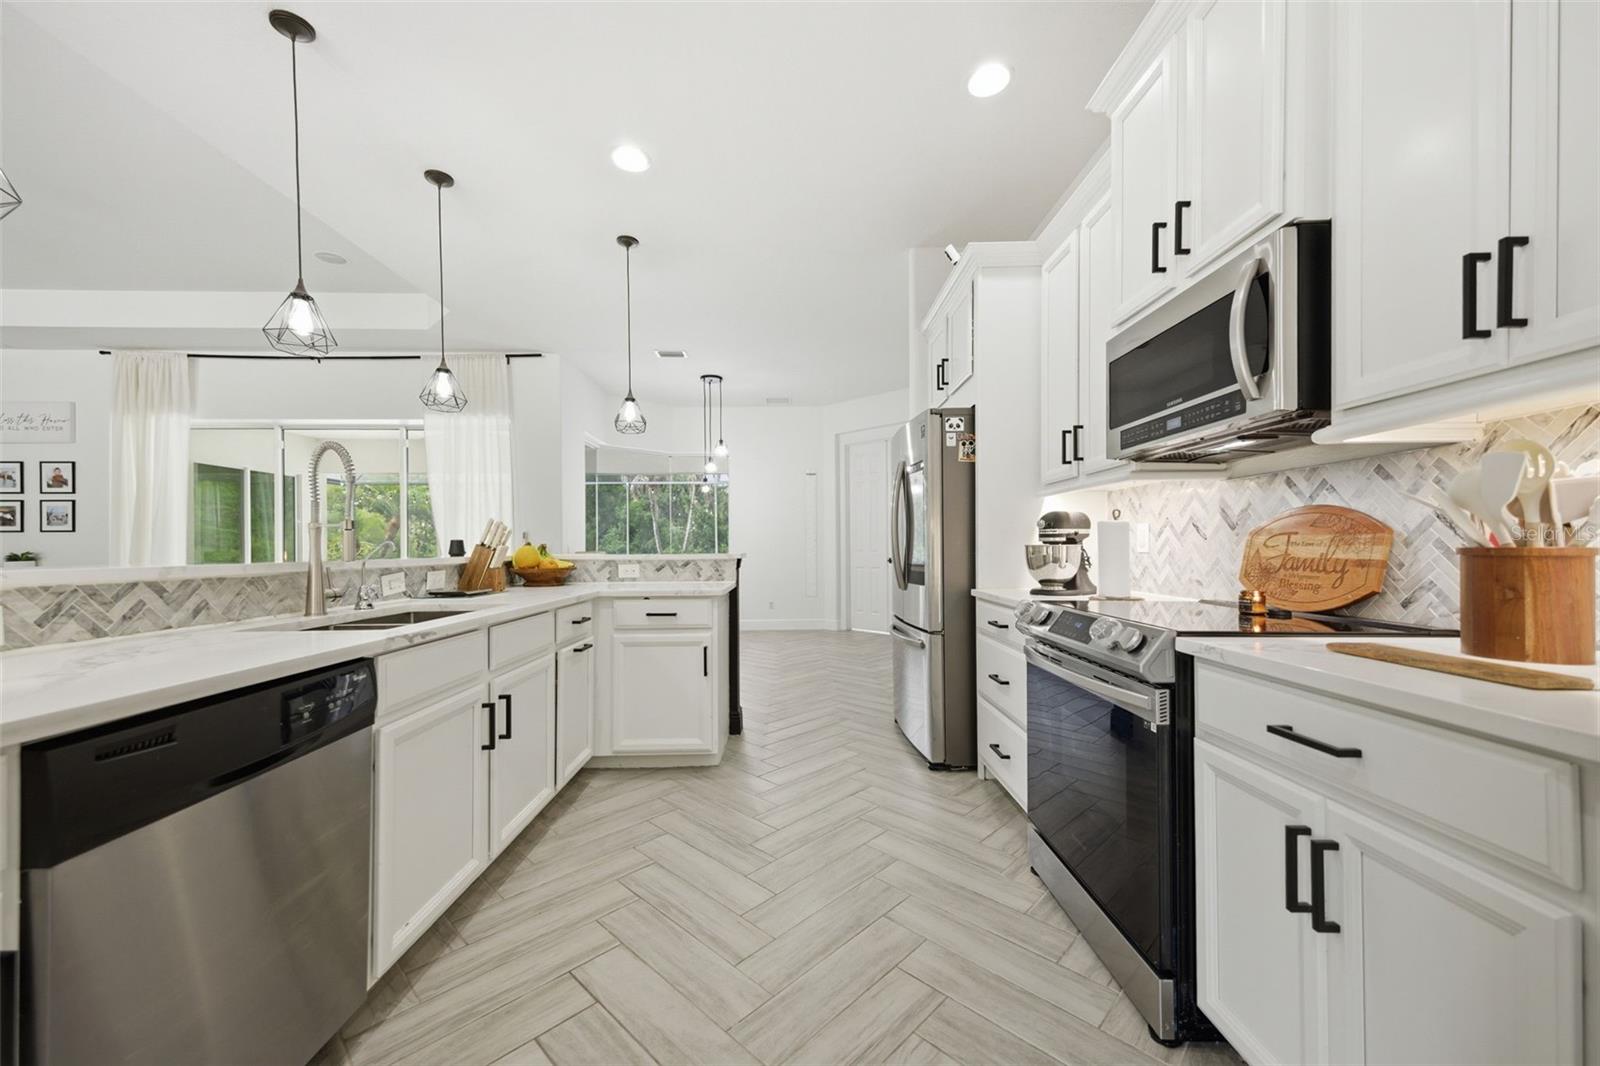
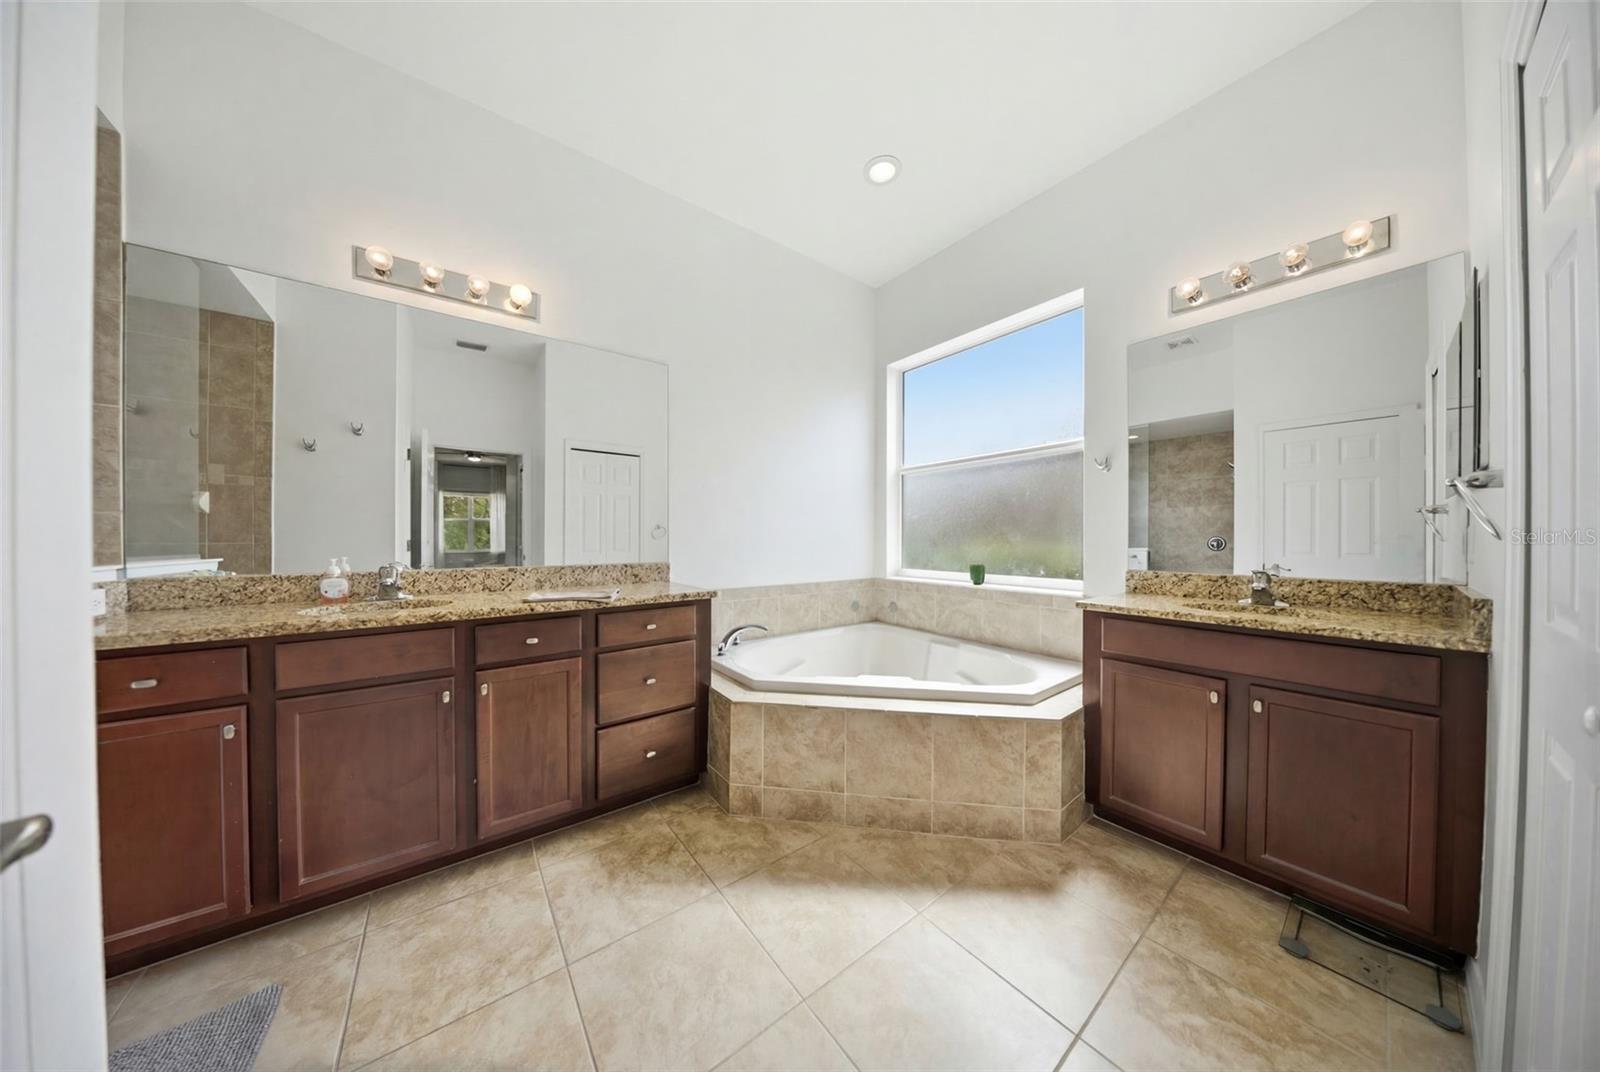
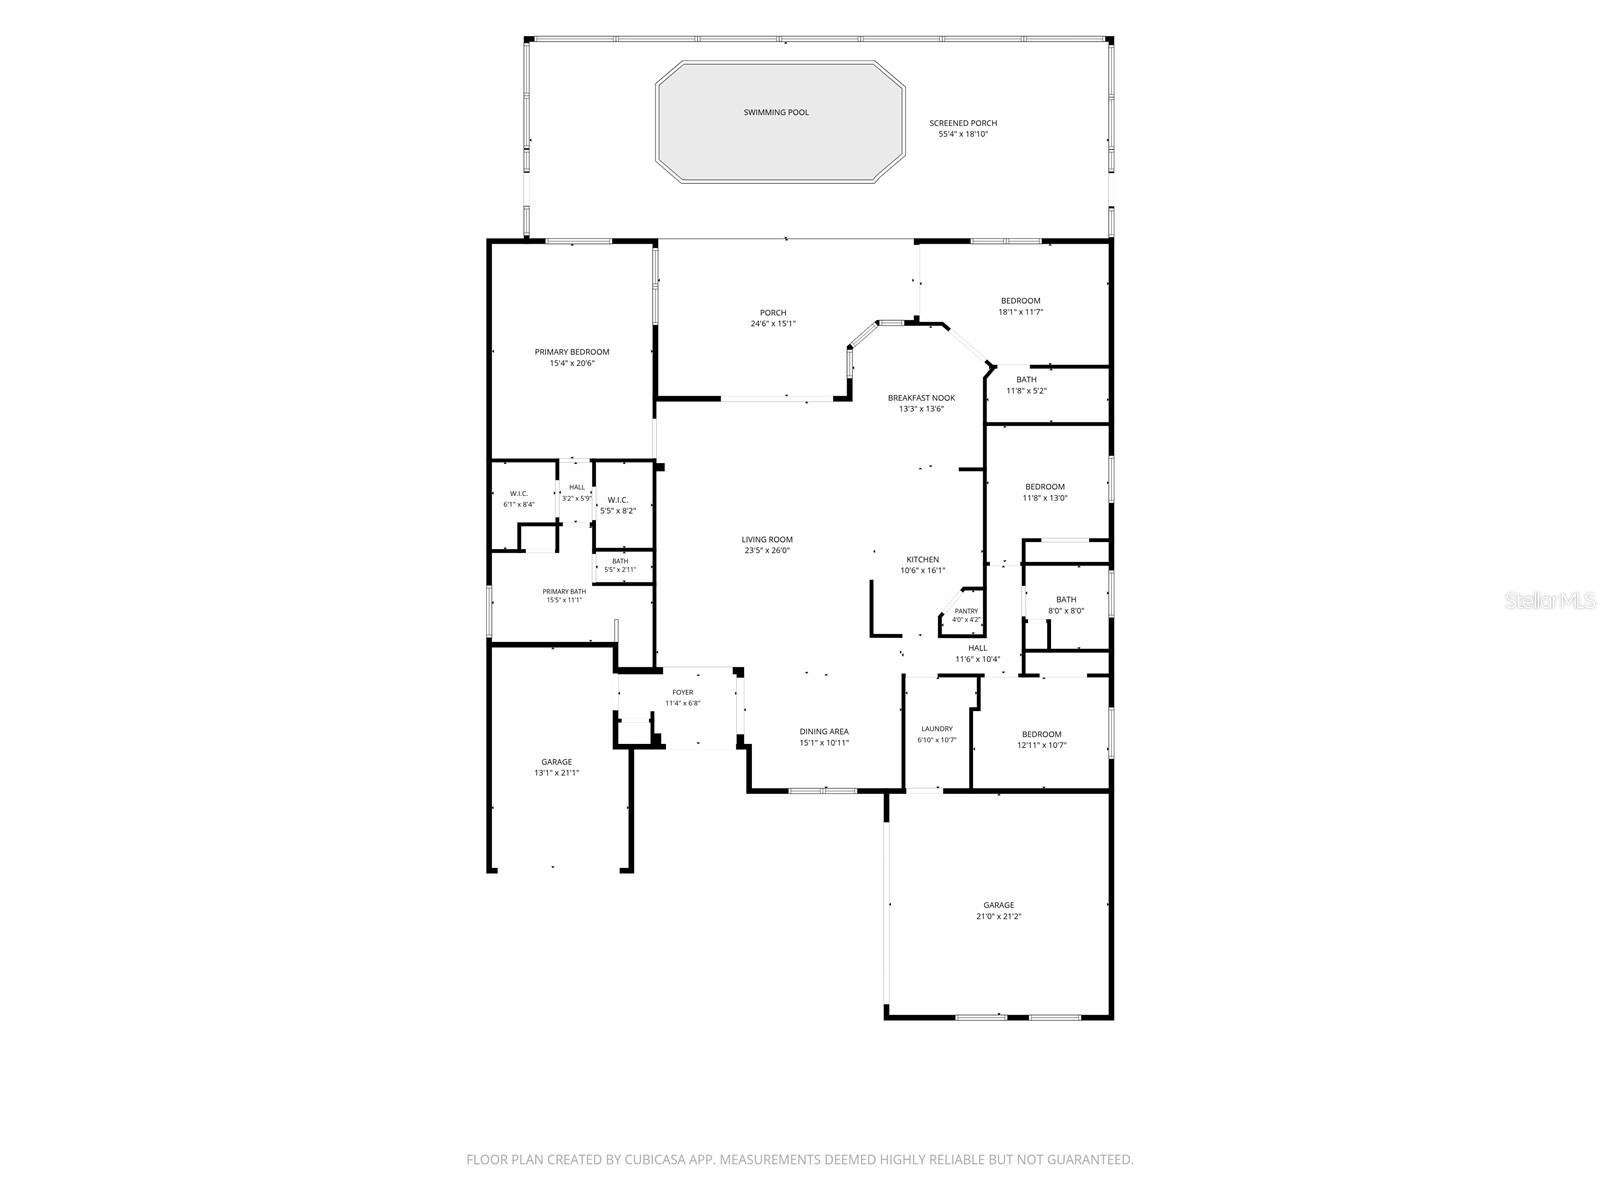
Welcome to this immaculate "Santa Maria" model by Medallion Home, perfectly situated on a rare double-conservation lot in the highly sought-after Twin Rivers community. Enjoy ultimate privacy with absolutely no front or rear neighbors, and take in breathtaking sunrises and sunsets over your tranquil water view, teeming with local wildlife.This pristine residence features 3 bedrooms, 3 full bathrooms, a massive bonus room, and a spacious 3-car garage. Over $40k in recent upgrades provides total peace of mind, including a brand-new AC (2023) with a manufacturer warranty through 2033, fresh interior paint (2024), and stunning new flooring (2024). Step outside to your private oasis featuring a fully pavered driveway and backyard patio. The expansive lanai boasts brand-new "No-See-Um" screens (2023) and a child safety pool fence. Rest easy knowing this sturdy home suffered ZERO damage from recent major hurricanes and comes equipped with hurricane shutters. Twin Rivers offers massive lots, custom homes, and NO CDD fees. The low HOA even includes irrigation water, saving you thousands. Community amenities feature two parks, kayak storage/launch, and a private boat ramp with direct Manatee River access just a 45-minute boat ride to Anna Maria Island. Schedule your tour today and get in tune with nature right from your backyard!
Additional Information
- City
- Parrish
- Region
- Parrish
- Zip
- 34219
- Mo Subdivision
- Twin Rivers
- Neighborhood
- Twin Rivers
- Subdivision
- Twin Rivers Ph Iv
- Area
- 2660
- Community Extras
- Street Lights, No Deed Restriction
- Garage Spaces
- 3
- Property Description
- One Story
- Exterior Construction
- Block, Stucco
- Elementary School
- Annie Lucy Williams Elementary
- Middle School
- Buffalo Creek Middle
- High School
- Parrish Community High
- Located Near
- Conservation Area, Oversized Lot, Paved
- Pool Type
- Private
- Pets Allowed
- Yes
- Property Style
- Single Family
- Total Acreage
- 1/4 to less than 1/2
- Special Sale Provision
- None
- Garage Description
- 3 Car Garage
- Additional Rooms
- Bonus Room, Den/Library/Office
- Minimum Lease
- 1-2 Years
- Interior Features
- Cathedral Ceiling(s), Ceiling Fans(s), High Ceilings, Open Floorplan, Primary Bedroom Main Floor, Smart Home, Solid Surface Counters, Solid Wood Cabinets, Split Bedroom, Thermostat, Tray Ceiling(s), Vaulted Ceiling(s), Walk-In Closet(s)
- Interior Layout
- Cathedral Ceiling(s), Ceiling Fans(s), High Ceilings, Open Floorplan, Primary Bedroom Main Floor, Smart Home, Solid Surface Counters, Solid Wood Cabinets, Split Bedroom, Thermostat, Tray Ceiling(s), Vaulted Ceiling(s), Walk-In Closet(s)
- Community Features
- Street Lights
- Flood Zone
- X
- Hoa Fee
- $395
- Monthly Hoa Amount
- 131
- Financing Available
- Cash, Conventional, FHA, VA Loan
- Heated Square Feet
- 2660
- Acres
- 0.39
- Stories
- 1
- Exterior Features
- Hurricane Shutters, Lighting, Outdoor Shower, Private Mailbox, Private Yard, Rain Gutters
- Private Pool
- Yes
- Fence Description
- Electric
- Parking Description
- Garage
- Floor Covering
- Carpet, Ceramic Tile
- HOA Fee Required
- Yes
- HOA Yes/No
- Yes
- HOA Comm/Assn
- Required
- Pp Sqft
- 308.23
- Levels
- One
- Occupant Type
- Vacant
- Subtype
- Single Family
- Roof
- Tile
- Property Subtype
- Residential
- Pool
- Yes
- DPRYN
- Yes
- View
- Trees/Woods, Water
- Sewer
- Public Sewer
- Water Source
- Public
- Furnished
- Unfurnished
Listing courtesy of AZURE REAL ESTATE & PROPERTY MANAGEMENT GROUP LLC. 813-957-0854
Mortgage Calculator
StellarMLS is the source of this information via Internet Data Exchange Program. All listing information is deemed reliable but not guaranteed and should be independently verified through personal inspection by appropriate professionals. Listings displayed on this website may be subject to prior sale or removal from sale. Availability of any listing should always be independently verified. Listing information is provided for consumer personal, non-commercial use, solely to identify potential properties for potential purchase. All other use is strictly prohibited and may violate relevant federal and state law. Data last updated on