6782 14th Avenue N, St Petersburg, FL 33710
- $599,900
- 3
- BD
- 4
- BA
- 2,103
- SqFt












- List Price
- $599,900
- Days on Market
- 23
- MLS#
- TB8525593
- Bedrooms
- 3
- Full Bathrooms
- 3
- Half Bathrooms
- 1
- Sq. Ft
- 2,103
- Lot Size
- 7,802
- Subtype
- Single Family
- County
- Pinellas
- Community
- No Deed Restriction
- Subdivision
- Crossroads Estates 1st Add
- Year Built
- 1966
Property Description
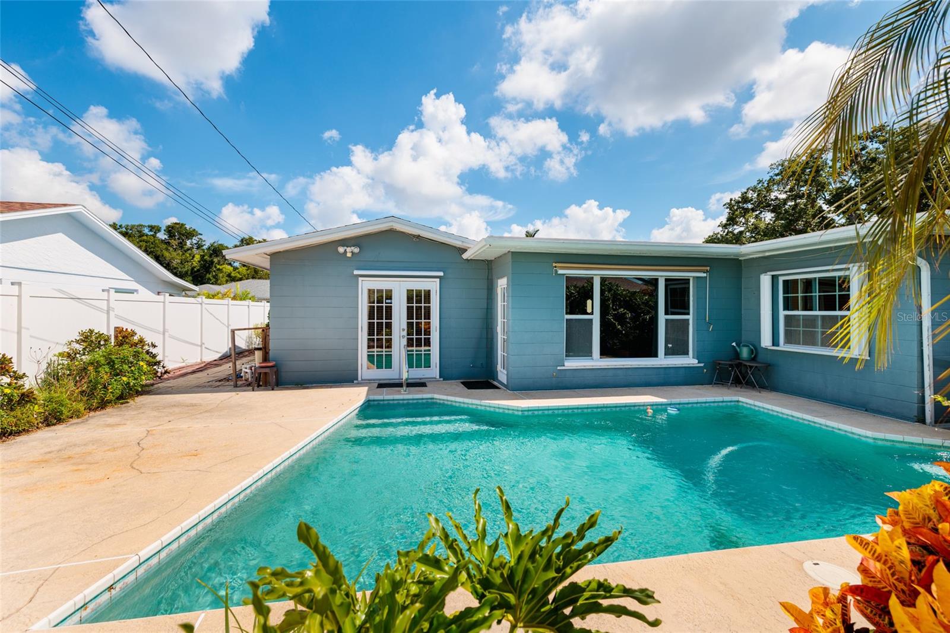
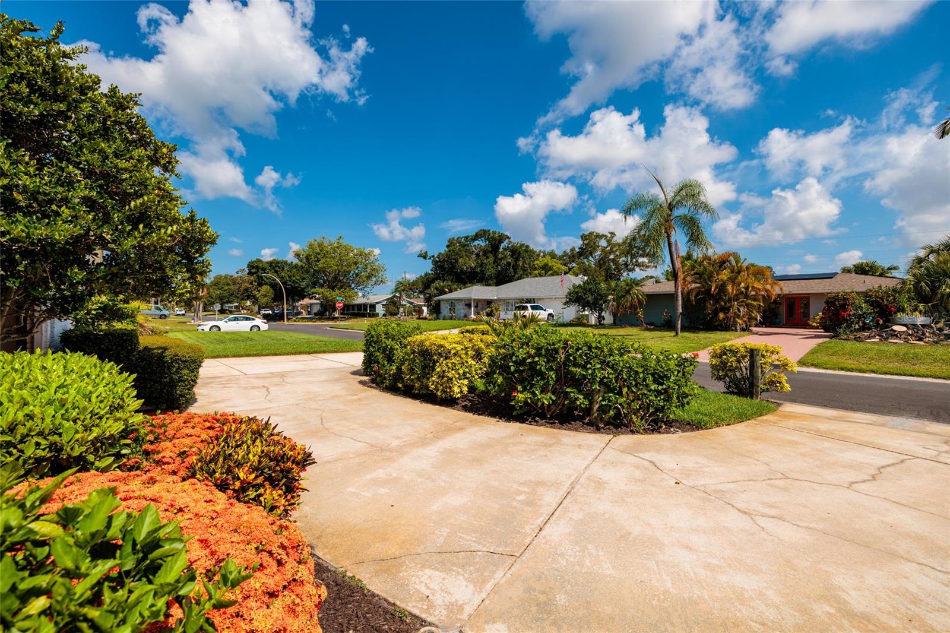
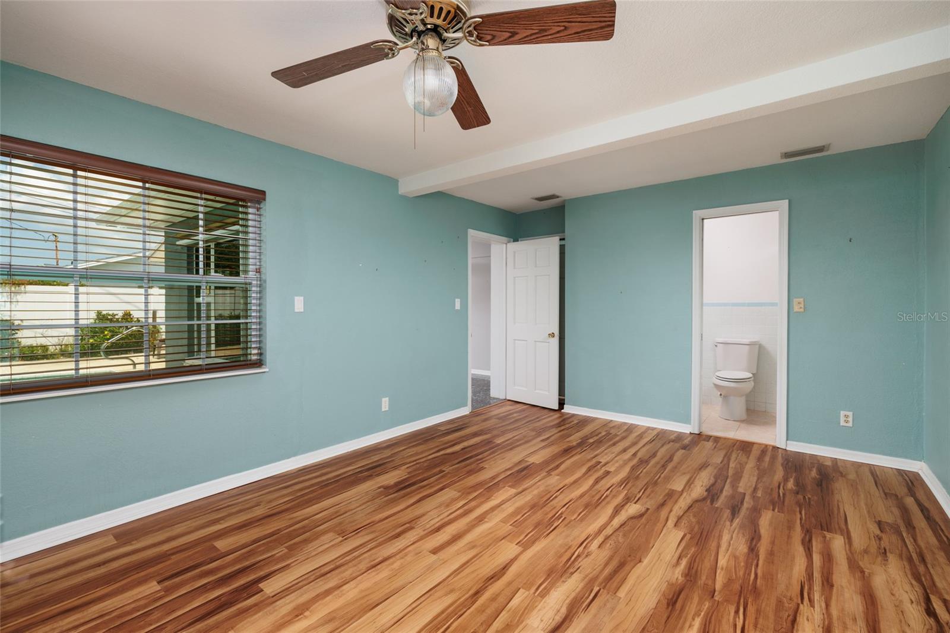
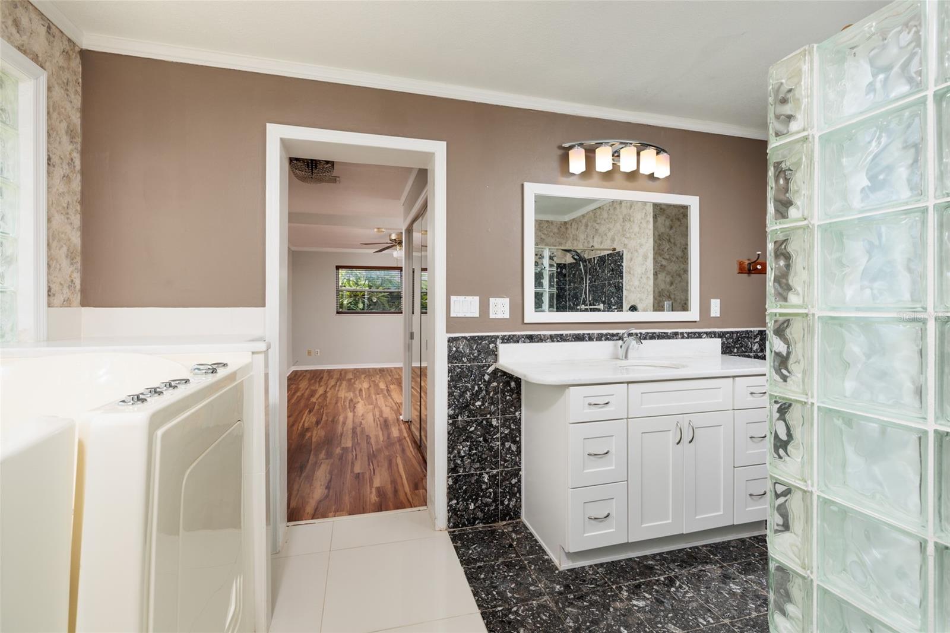
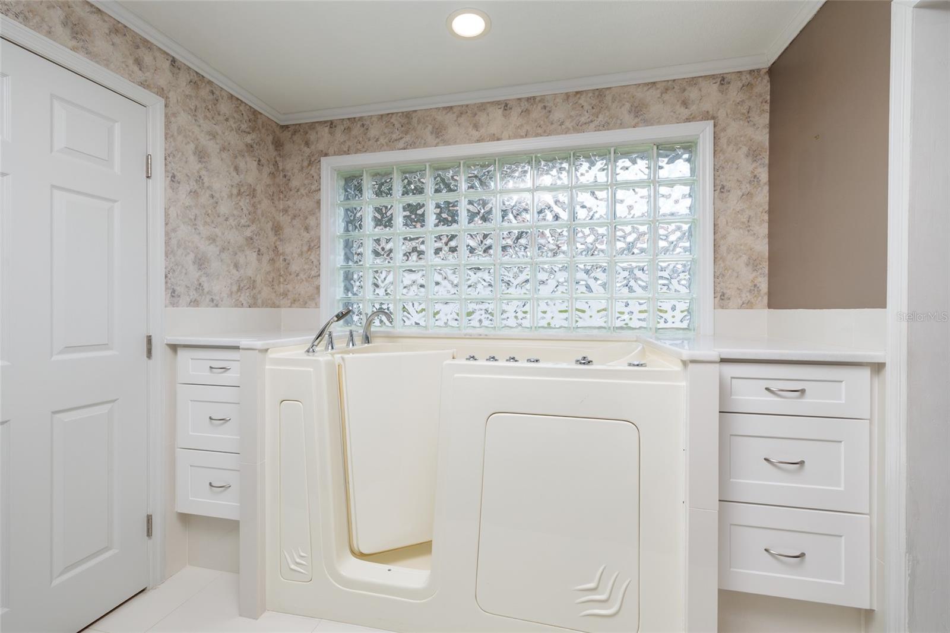
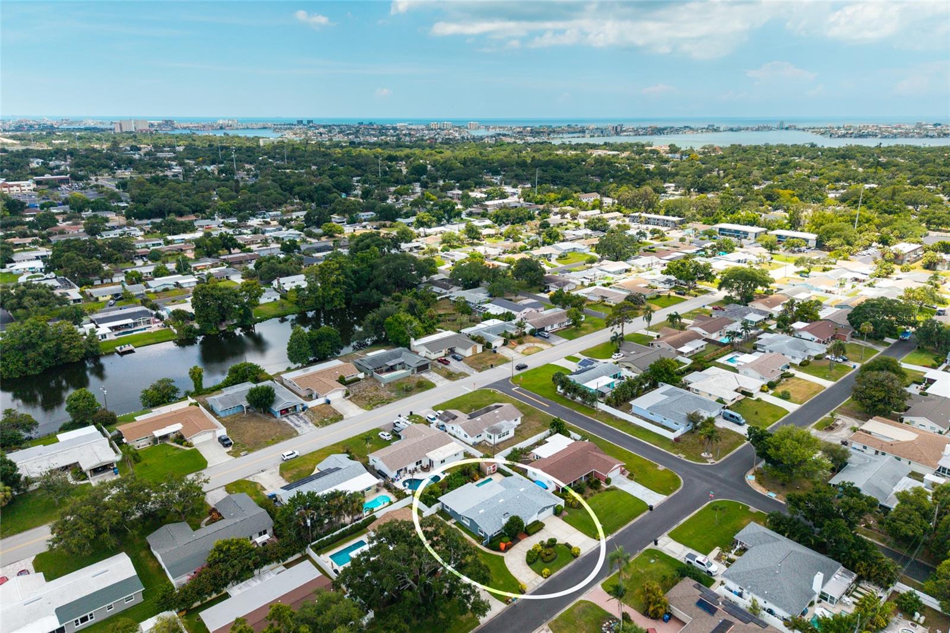
Welcome to this beautifully maintained 3-bedroom, 3.5-bath pool home offering an exceptional floor plan, timeless character, and major recent updates—all tucked away in a non-flood zone with no flood insurance required. With a brand-new roof (2025) and new A/C (2025), this home delivers peace of mind while offering outstanding functionality that is hard to find. Inside, you'll be greeted by an expansive open living and dining room featuring rich hardwood flooring, a charming wood-burning fireplace with a marble surround, and a beautiful bow window that fills the space with natural light. A convenient half bath is perfectly positioned for guests. The spacious kitchen offers an abundance of solid wood cabinetry, stainless steel appliances, generous counter space, breakfast bar seating, and a separate casual dining area, making it ideal for both everyday living and entertaining. Designed with privacy in mind, the desirable three-way split floor plan gives every bedroom its own private ensuite full bath—a rare and highly sought-after feature. The oversized primary suite offers direct access to the pool and a spacious ensuite complete with an updated dual-sink vanity, oversized walk-in shower, and a relaxing walk-in soaking tub. The additional bedrooms are equally impressive, each with its own private bath and easy access to the outdoor living spaces. One of the home's unique features is a built-in sauna, offering the perfect place to relax and unwind after a long day. Step outside to your own private backyard retreat featuring a sparkling pool surrounded by lush tropical landscaping, multiple access points from the home, and plenty of patio space for relaxing, entertaining, or enjoying Florida's year-round sunshine. Additional highlights include an inside laundry room, 2-car garage, and a circular driveway providing ample parking and exceptional curb appeal. Perfectly located in the heart of St. Petersburg, you'll enjoy convenient access to Tyrone Square Mall, Northwest Park, Walter Fuller Park, Azalea Park, Publix, Target, shopping, dining, medical facilities, and everyday conveniences. You're also just minutes from award-winning Gulf beaches, downtown St. Petersburg, and have quick access to I-275, making commuting to Tampa, Clearwater, and beyond effortless. Combining an incredible layout, major 2025 updates, a private pool, and an unbeatable location, this is a rare opportunity to own a truly special St. Petersburg home.
Additional Information
- City
- St Petersburg
- Region
- St Pete/Crossroads
- Zip
- 33710
- Mo Subdivision
- Crossroads Area
- Neighborhood
- Crossroads Area
- Subdivision
- Crossroads Estates 1st Add
- Area
- 2103
- Community Extras
- No Deed Restriction
- Garage Spaces
- 2
- Property Description
- One Story
- Exterior Construction
- Block
- Located Near
- Landscaped
- Pool Type
- Private
- Property Style
- Single Family
- Total Acreage
- 0 to less than 1/4
- Special Sale Provision
- None
- Garage Description
- 2 Car Garage
- Interior Features
- Ceiling Fans(s), Living Room/Dining Room Combo, Primary Bedroom Main Floor, Solid Surface Counters, Solid Wood Cabinets, Thermostat
- Interior Layout
- Ceiling Fans(s), Living Room/Dining Room Combo, Primary Bedroom Main Floor, Solid Surface Counters, Solid Wood Cabinets, Thermostat
- Flood Zone
- X
- Financing Available
- Cash, Conventional, FHA, VA Loan
- Heated Square Feet
- 2103
- Acres
- 0.18
- Stories
- 1
- Exterior Features
- Private Yard
- Private Pool
- Yes
- Parking Description
- Circular Driveway
- Floor Covering
- Laminate, Tile, Wood
- Other Structures
- Shed(s)
- Pp Sqft
- 285.26
- Levels
- One
- Occupant Type
- Vacant
- Subtype
- Single Family
- Roof
- Shingle
- Property Subtype
- Residential
- Pool
- Yes
- DPRYN
- Yes
- Sewer
- Public Sewer
- Water Source
- Public
- Furnished
- Unfurnished
Listing courtesy of BROPHY REAL ESTATE. 727-463-9522
Mortgage Calculator
StellarMLS is the source of this information via Internet Data Exchange Program. All listing information is deemed reliable but not guaranteed and should be independently verified through personal inspection by appropriate professionals. Listings displayed on this website may be subject to prior sale or removal from sale. Availability of any listing should always be independently verified. Listing information is provided for consumer personal, non-commercial use, solely to identify potential properties for potential purchase. All other use is strictly prohibited and may violate relevant federal and state law. Data last updated on