6846 Pine Springs, Wesley Chapel, FL 33545
- $480,000
- 4
- BD
- 3
- BA
- 2,997
- SqFt






- List Price
- $480,000
- Days on Market
- 24
- MLS#
- TB8525626
- Bedrooms
- 4
- Full Bathrooms
- 3
- Sq. Ft
- 2,997
- Lot Size
- 7,684
- Subtype
- Single Family
- County
- Pasco
- Community
- No Deed Restriction
- Subdivision
- Oak Creek Phase One
- Year Built
- 2006
Property Description
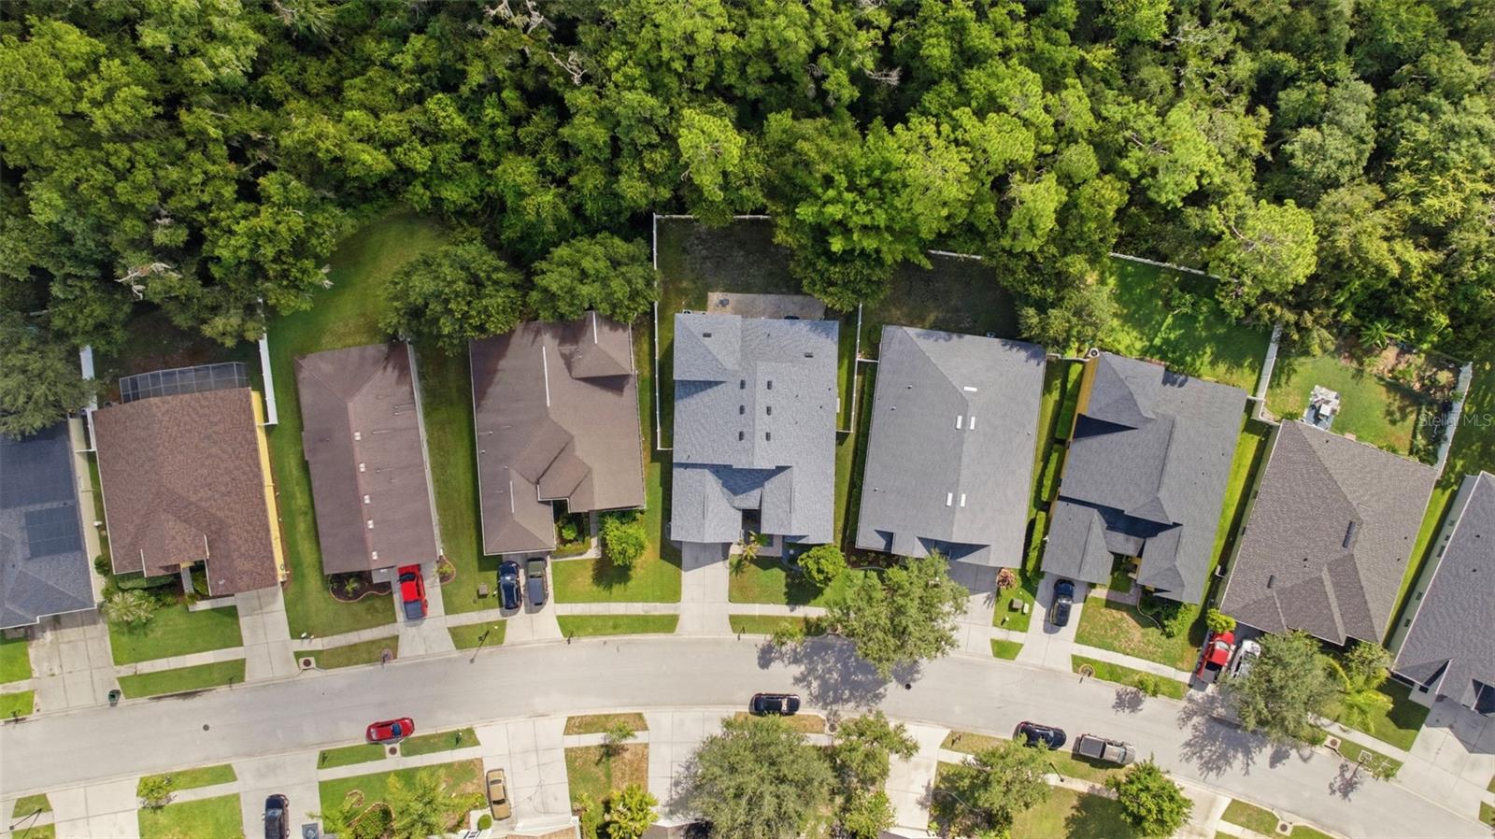
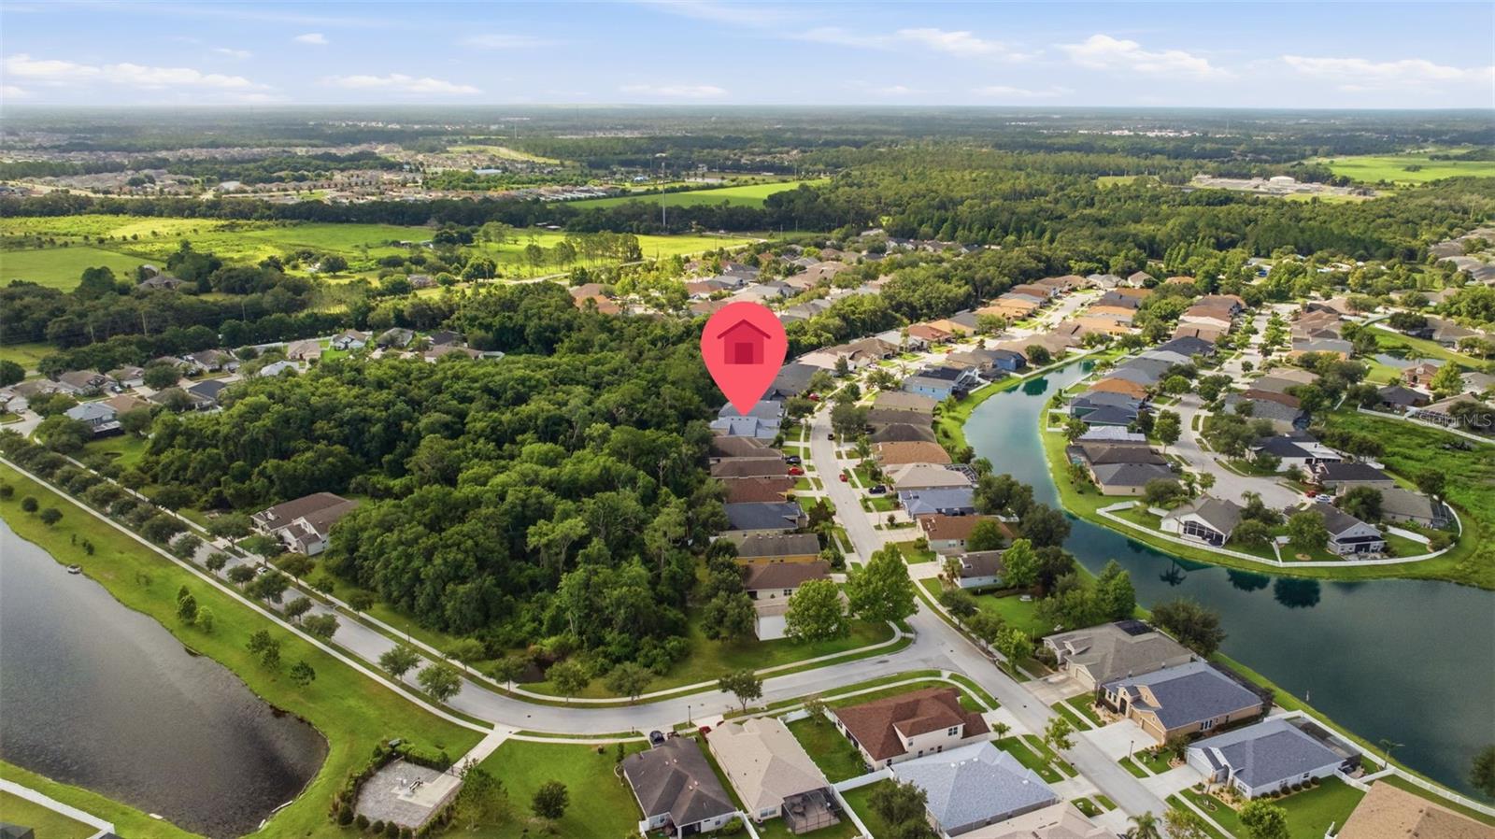
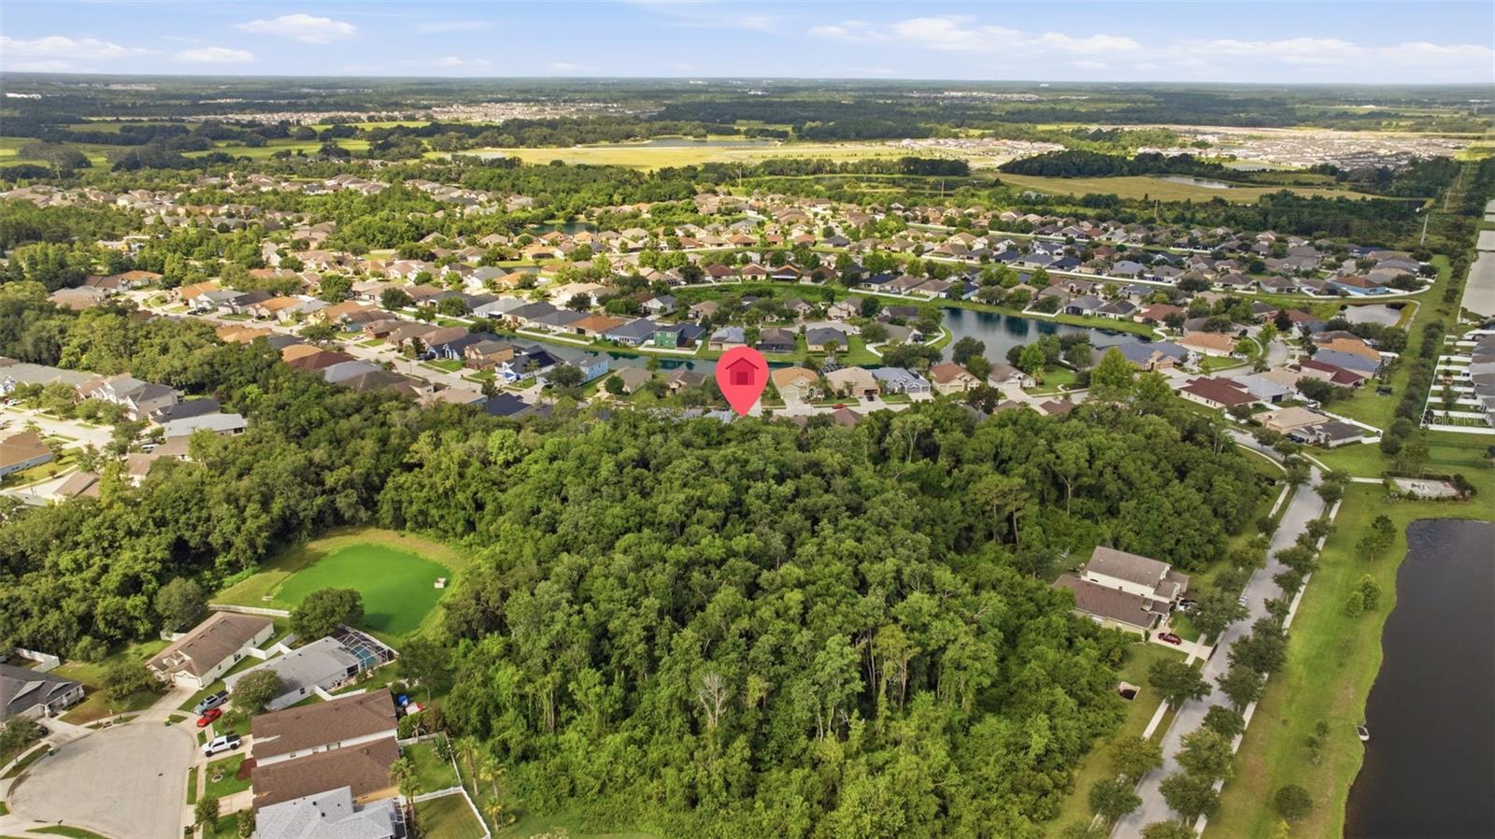
**Welcome home to 6846 Pine Springs Dr! ** This stunning residence in Wesley Chapel offers exceptional curb appeal and a thoughtful floor plan designed for both everyday living and entertaining. With 4 bedrooms—including a spacious primary suite conveniently located on the main floor—plus a versatile loft upstairs, this home offers room for everyone. Roof installed 2025. The main level also features a private office, a flexible bonus room, and a formal dining room, perfect for work-from-home needs, hobbies, or hosting. The great room flows seamlessly into a spacious kitchen, creating an ideal space for gathering and entertaining. High ceilings throughout enhance the open, airy feel, while durable, easy-care flooring installed in main living areas in 2024. The primary suite is a true retreat, complete with a spa-like bath featuring a walk-in shower, garden tub, private water closet, and double vanities, plus generous walk-in closets for ample storage. Step outside to the screened lanai, where you can relax and unwind while overlooking the backyard and peaceful conservation views—a perfect spot for morning coffee or evening relaxation. Don't miss this move-in ready home that combines style, function, and location. Schedule your private showing today!
Additional Information
- City
- Wesley Chapel
- Region
- Wesley Chapel
- Zip
- 33545
- Mo Subdivision
- Other
- Neighborhood
- Oak Creek
- Subdivision
- Oak Creek Phase One
- Area
- 2997
- Community Extras
- No Deed Restriction
- Garage Spaces
- 2
- Property Description
- Two Story
- Exterior Construction
- Block
- Located Near
- In County, Sidewalk
- Pool Type
- No Pool
- Pets Allowed
- Yes
- Property Style
- Single Family
- Total Acreage
- 0 to less than 1/4
- Special Sale Provision
- None
- Garage Description
- 2 Car Garage
- Additional Rooms
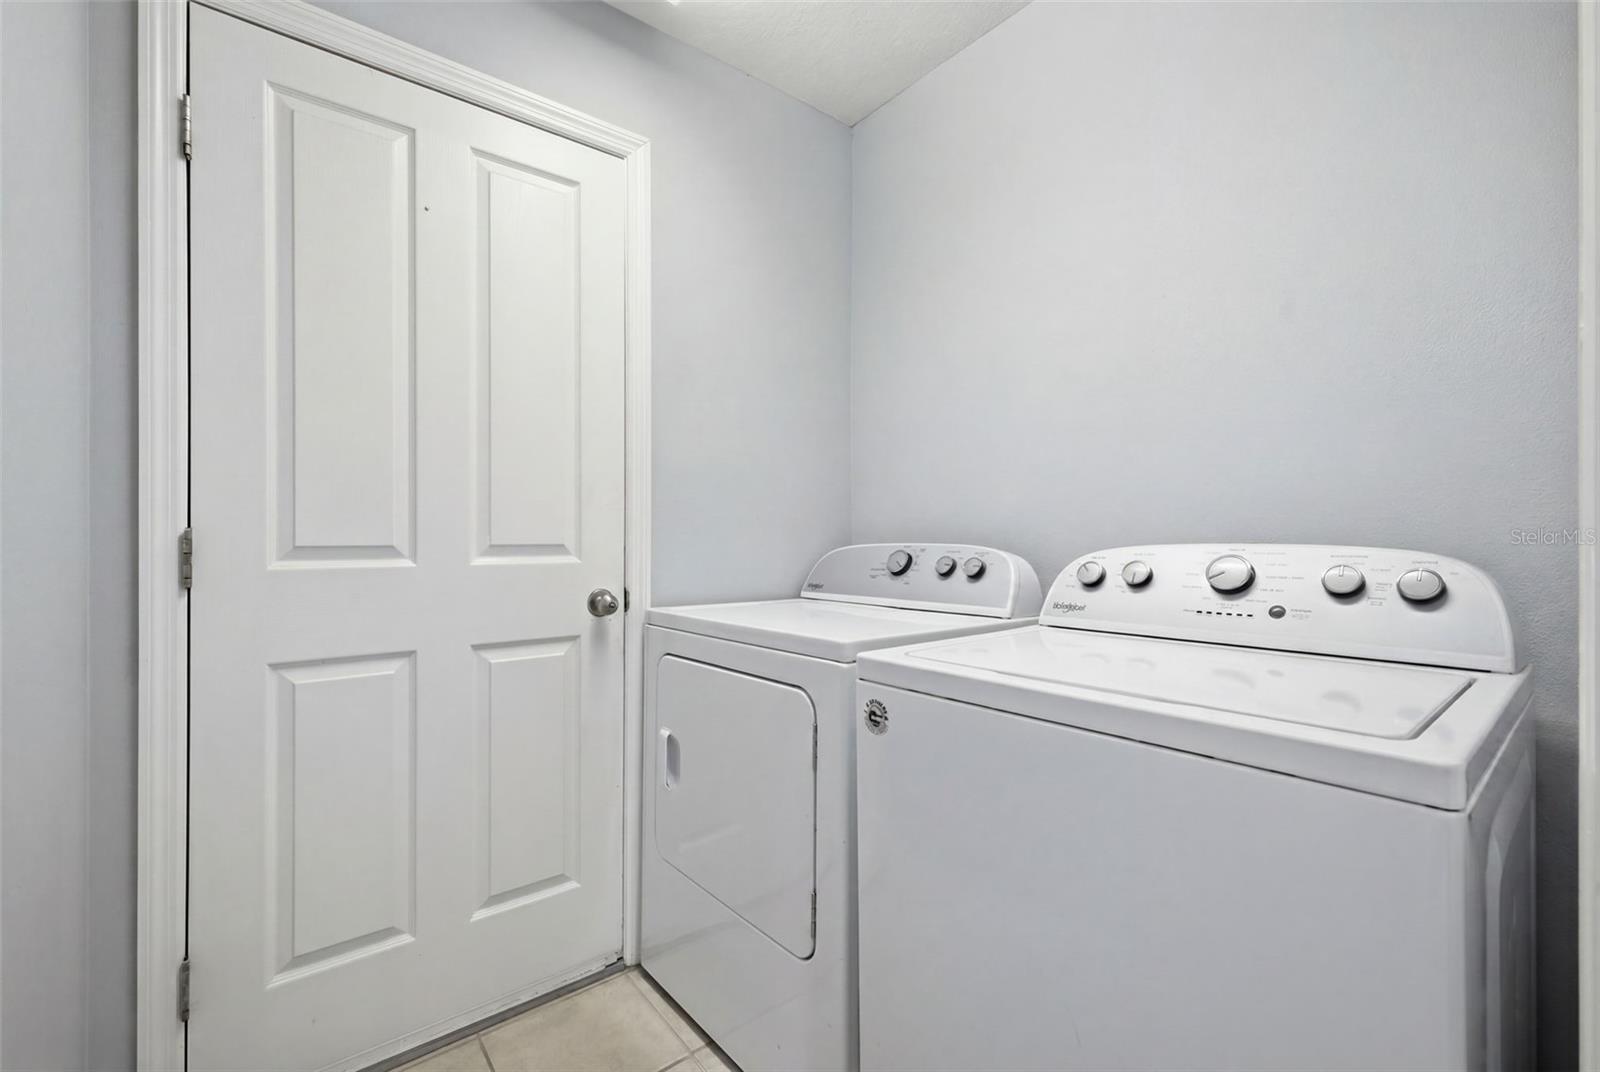
- Den/Library/Office, Inside Utility, Loft
- Minimum Lease
- 1-2 Years
- Interior Features
- Ceiling Fans(s), Eat-in Kitchen, Open Floorplan, Solid Wood Cabinets, Split Bedroom, Stone Counters, Vaulted Ceiling(s), Walk-In Closet(s)
- Interior Layout
- Ceiling Fans(s), Eat-in Kitchen, Open Floorplan, Solid Wood Cabinets, Split Bedroom, Stone Counters, Vaulted Ceiling(s), Walk-In Closet(s)
- Flood Zone
- Multiple
- Flood Zone
- Yes
- CDD
- Yes
- Hoa Fee
- $110
- Monthly Hoa Amount
- 9
- Taxes
- $2,440
- Financing Available
- Cash, FHA, USDA Loan, VA Loan
- Heated Square Feet
- 2997
- Acres
- 0.18
- Exterior Features
- Sidewalk, Sliding Doors
- Parking Description
- Garage Door Opener
- Floor Covering
- Tile, Vinyl
- HOA Yes/No
- Yes
- HOA Comm/Assn
- Required
- Pp Sqft
- 160.16
- Levels
- Two
- Occupant Type
- Owner
- Subtype
- Single Family
- Roof
- Shingle
- Property Subtype
- Residential
- DPRYN
- Yes
- View
- Trees/Woods
- Sewer
- Private Sewer
- Water Source
- Public
- Furnished
- Unfurnished
Listing courtesy of KELLER WILLIAMS TAMPA PROPERTIES. 813-264-7754
Mortgage Calculator
StellarMLS is the source of this information via Internet Data Exchange Program. All listing information is deemed reliable but not guaranteed and should be independently verified through personal inspection by appropriate professionals. Listings displayed on this website may be subject to prior sale or removal from sale. Availability of any listing should always be independently verified. Listing information is provided for consumer personal, non-commercial use, solely to identify potential properties for potential purchase. All other use is strictly prohibited and may violate relevant federal and state law. Data last updated on