2632 Camille Drive, Palm Harbor, FL 34684
- $429,000
- 2
- BD
- 2
- BA
- 1,754
- SqFt








- List Price
- $429,000
- Price Change
- ▼ $3,000 1788391819
- Days on Market
- 73
- MLS#
- TB8525654
- Bedrooms
- 2
- Full Bathrooms
- 2
- Sq. Ft
- 1,754
- Lot Size
- 7,558
- Subtype
- Single Family
- County
- Pinellas
- Community
- Association Recreation - Owned, Clubhouse, Deed Restrictions, Golf Carts OK, Golf, Pool, Sidewalks, Tennis Court(s), Golf Community
- Subdivision
- Highland Lakes
- Year Built
- 1979
Property Description
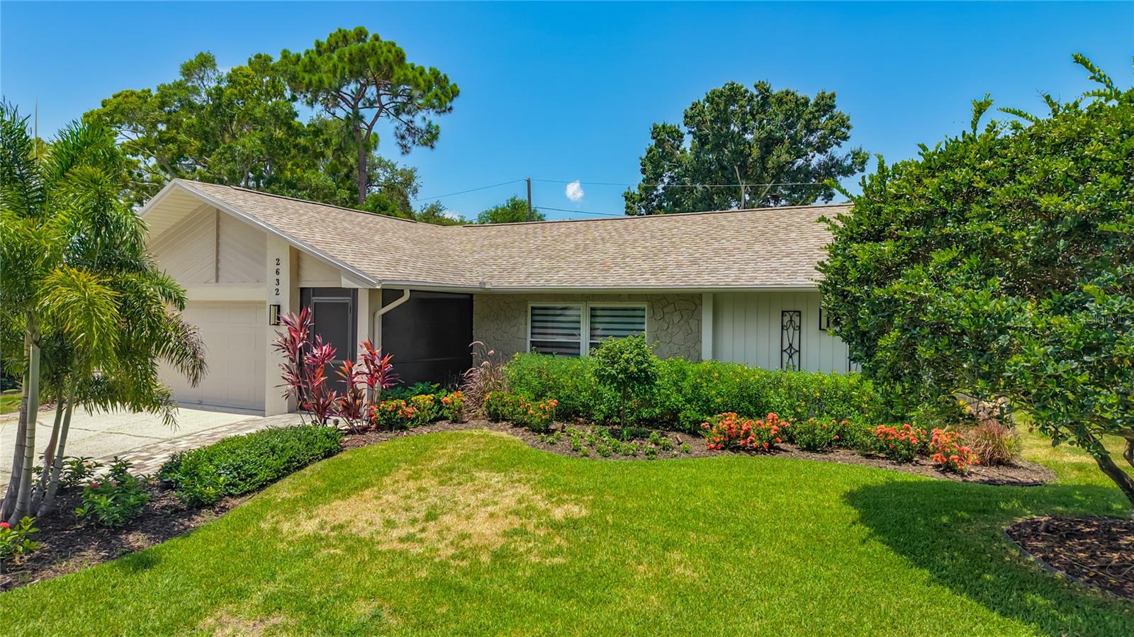
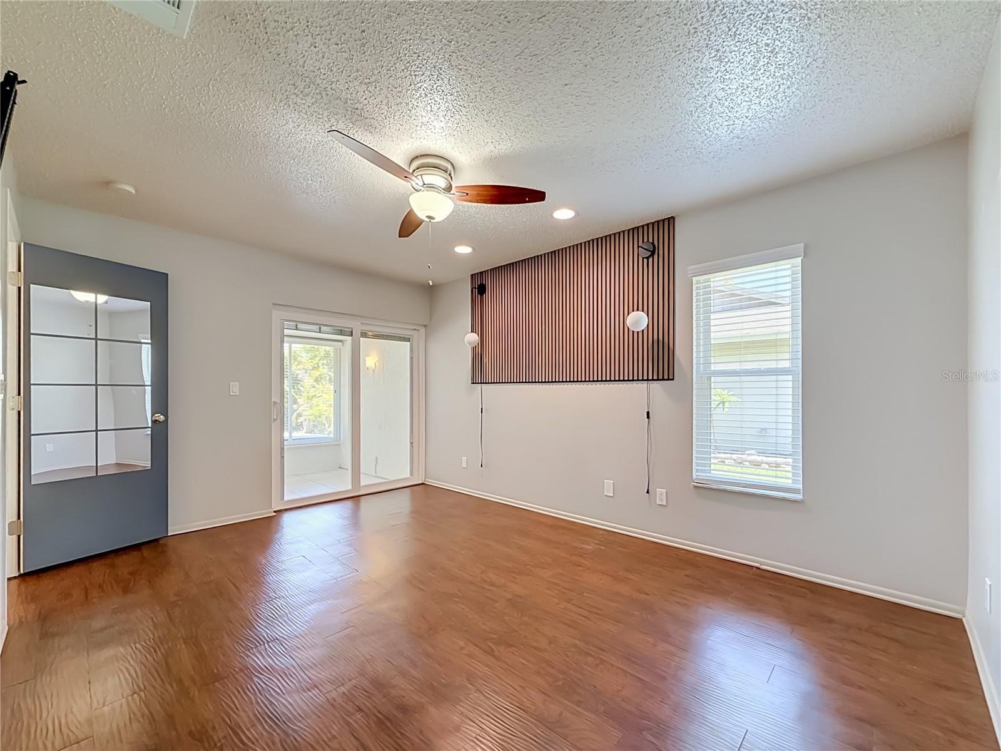
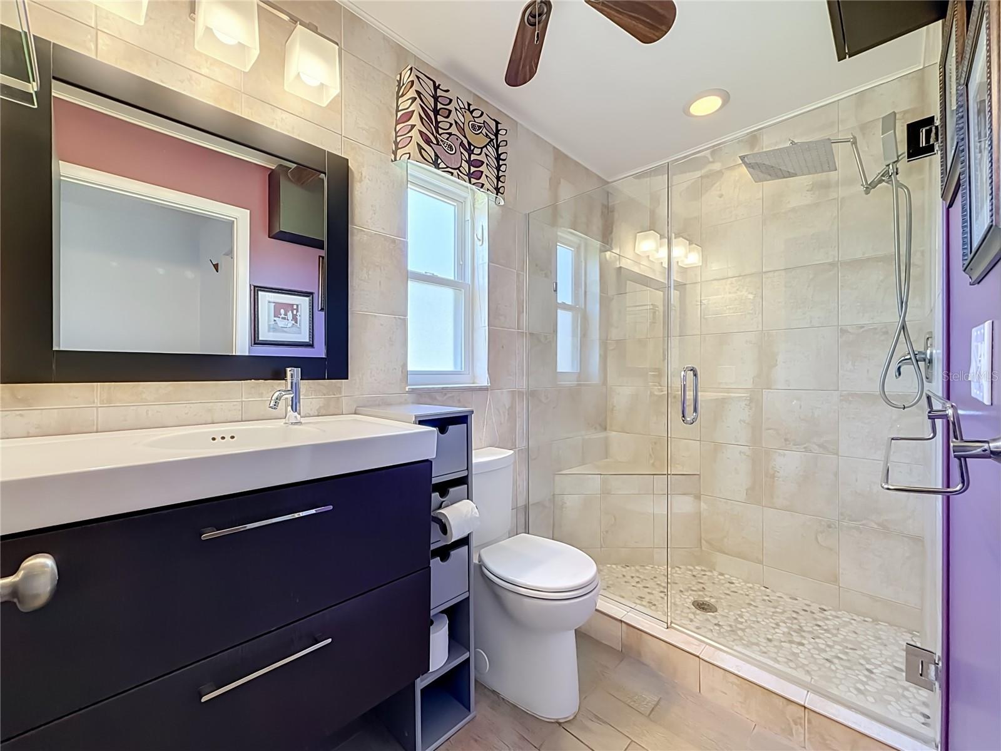
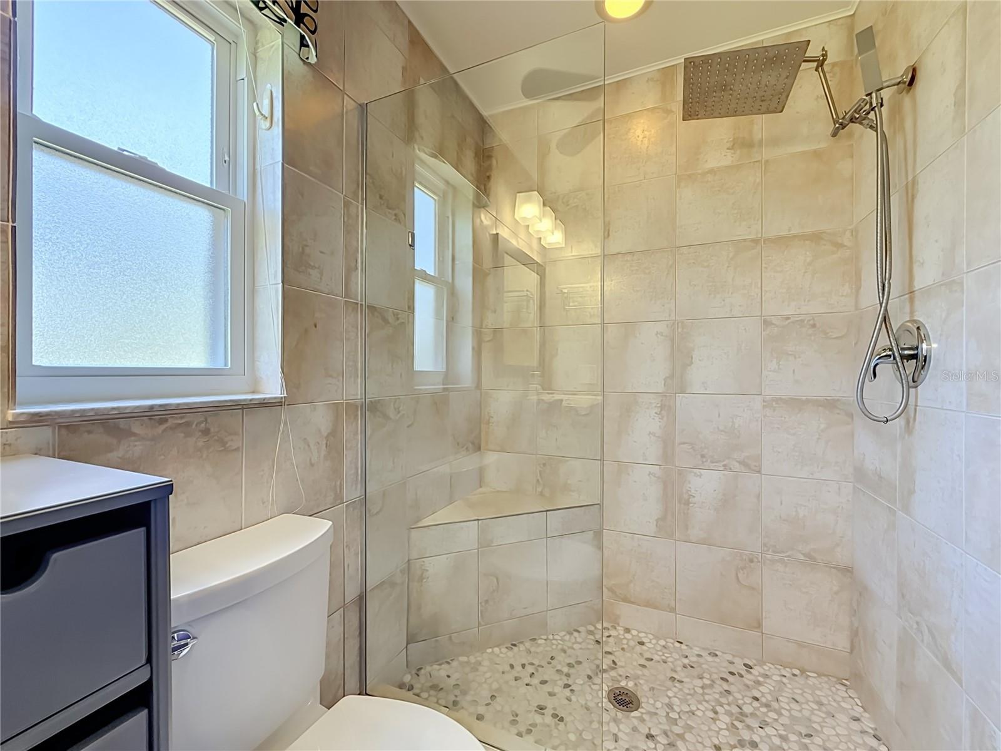
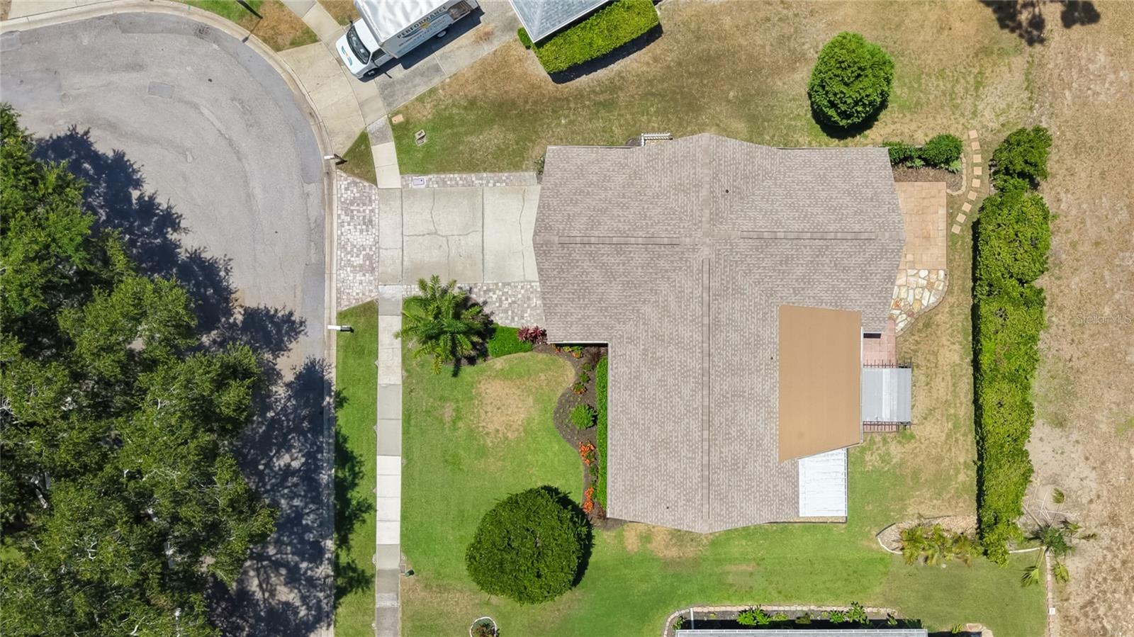
Welcome to this beautifully updated 2-bedroom, 2-bath residence, offering over 1,750 square feet of elegant living space in Palm Harbor’s premier 55+ golf community, Highland Lakes. Spotless clean and move in ready. Step inside to discover a thoughtfully designed floor plan featuring a fully renovated kitchen that effortlessly flows into the spacious main living area, perfect for entertaining or relaxing. Enjoy the convenience of an attached 2-car garage, an expansive temperature-controlled Florida Room, and an inviting outdoor living area with limitless possibilities. Sunlight pours through large, updated windows, illuminating every corner with warmth and natural light. The living room showcases a custom accent wall with built-in cabinetry and a striking stone-faced electric fireplace, creating a welcoming focal point. The adjacent dining area features a handcrafted built-in banquette - ideal for gatherings both large and small. The chef-inspired kitchen is a true showpiece, boasting granite countertops, sleek modern cabinetry, and stainless steel appliances, including a brand-new (2025) induction cooktop, refrigerator, and dishwasher. Recessed lighting, extensive built-in pantry storage, and a convenient breakfast bar adjoining the family room make this kitchen as functional as it is beautiful. Retreat to the serene primary suite, which offers a spa-like en suite bath, a spacious walk-in closet with custom organizers, and sliding doors leading to the Florida Room. The luxurious primary bath features a modern vanity with an integrated sink, a custom tiled walk-in shower with dual showerheads, and a seamless glass enclosure. The versatile second bedroom provides ample comfort for guests or hobbies, with its own large walk-in closet with custom organizers and a nearby guest bath. The guest bath exudes modern charm, complete with a floating vanity and vessel sink, a custom tiled walk-in shower surrounded by glass, and stylish wood-look tile flooring. The expansive Florida Room opens to a lush green space featuring a private pergola and an open patio with a retractable awning- perfect for enjoying the outdoors year-round. Relax among tropical landscaping and a thoughtfully designed succulent garden, embracing the quintessential Florida lifestyle. Recent major upgrades include a NEW roof (2023), NEW HVAC and ductwork (2025), fresh interior and exterior paint (2026), an epoxy-coated garage floor (2026), and professionally landscaped front and rear yards (2024). Located in a non-evacuation zone, this home offers peace of mind and year-round comfort. Highland Lakes residents enjoy an exceptional, resort-style lifestyle with a low HOA fee covering unlimited golf on three private executive courses, tennis, pickleball, bocce, shuffleboard, and an active clubhouse filled with social events and fitness classes. There’s also a lakeside lodge on Lake Tarpon, featuring a private boat ramp, fishing pier, and community pontoon boats. Additional highlights include free RV and boat storage, golf cart-friendly streets, and proximity to award-winning Gulf beaches, fine dining, shopping, medical centers, major airports, and a cruise port. This remarkable home blends sophistication, comfort, and active Florida living. Come take a look…You’ll love what you see!
Additional Information
- City
- Palm Harbor
- Region
- Palm Harbor
- Zip
- 34684
- Mo Subdivision
- Highland Lakes
- Neighborhood
- Highland Lakes
- Subdivision
- Highland Lakes
- Area
- 1754
- Community Extras
- Association Recreation - Owned, Clubhouse, Deed Restrictions, Golf Carts OK, Golf, Pool, Sidewalks, Tennis Court(s), Golf Community
- Garage Spaces
- 2
- Property Description
- One Story
- Exterior Construction
- Block
- Pool Type
- Community
- Pets Allowed
- Yes
- Housing for Older Persons
- Yes
- Property Style
- Single Family
- Total Acreage
- 0 to less than 1/4
- Special Sale Provision
- None
- Garage Description
- 2 Car Garage
- Additional Rooms
- Florida Room
- Minimum Lease
- 3 Months
- Interior Features
- Ceiling Fans(s), Crown Molding, Stone Counters, Walk-In Closet(s)
- Interior Layout
- Ceiling Fans(s), Crown Molding, Stone Counters, Walk-In Closet(s)
- Community Features
- Association Recreation - Owned, Clubhouse, Deed Restrictions, Golf Carts OK, Golf, Pool, Sidewalks, Tennis Court(s)
- Flood Zone
- X
- Deed Restriction
- Yes
- 55+ Housing
- Yes
- 55+ Only
- Yes
- Hoa Fee
- $164
- Monthly Hoa Amount
- 164
- Financing Available
- Cash, Conventional, FHA, VA Loan
- Heated Square Feet
- 1754
- Acres
- 0.17
- Exterior Features
- Awning(s)
- Community Pool
- Yes
- Parking Description
- Garage Door Opener
- Floor Covering
- Laminate, Tile
- HOA Fee Required
- Yes
- HOA Yes/No
- Yes
- HOA Comm/Assn
- Required
- Pp Sqft
- 244.58
- Levels
- One
- Occupant Type
- Vacant
- Subtype
- Single Family
- Roof
- Shingle
- Property Subtype
- Residential
- Pool
- Yes
- DPRYN
- Yes
- Sewer
- Public Sewer
- Water Source
- Public
- Amenities
- Clubhouse, Golf Course, Pickleball Court(s), Pool, Recreation Facilities, Shuffleboard Court, Spa/Hot Tub, Tennis Court(s)
- Furnished
- Unfurnished
Listing courtesy of FUTURE HOME REALTY INC. 813-855-4982
Mortgage Calculator
StellarMLS is the source of this information via Internet Data Exchange Program. All listing information is deemed reliable but not guaranteed and should be independently verified through personal inspection by appropriate professionals. Listings displayed on this website may be subject to prior sale or removal from sale. Availability of any listing should always be independently verified. Listing information is provided for consumer personal, non-commercial use, solely to identify potential properties for potential purchase. All other use is strictly prohibited and may violate relevant federal and state law. Data last updated on