9212 Rustic Pines Boulevard W, Seminole, FL 33776
- $550,000
- 4
- BD
- 2
- BA
- 2,004
- SqFt






- List Price
- $550,000
- Price Change
- ▼ $25,000 1785203274
- Days on Market
- 2
- MLS#
- TB8525878
- Bedrooms
- 4
- Full Bathrooms
- 2
- Sq. Ft
- 2,004
- Lot Size
- 7,714
- Subtype
- Single Family
- County
- Pinellas
- Community
- Street Lights, No Deed Restriction
- Subdivision
- Rustic Pines
- Year Built
- 1983
Property Description
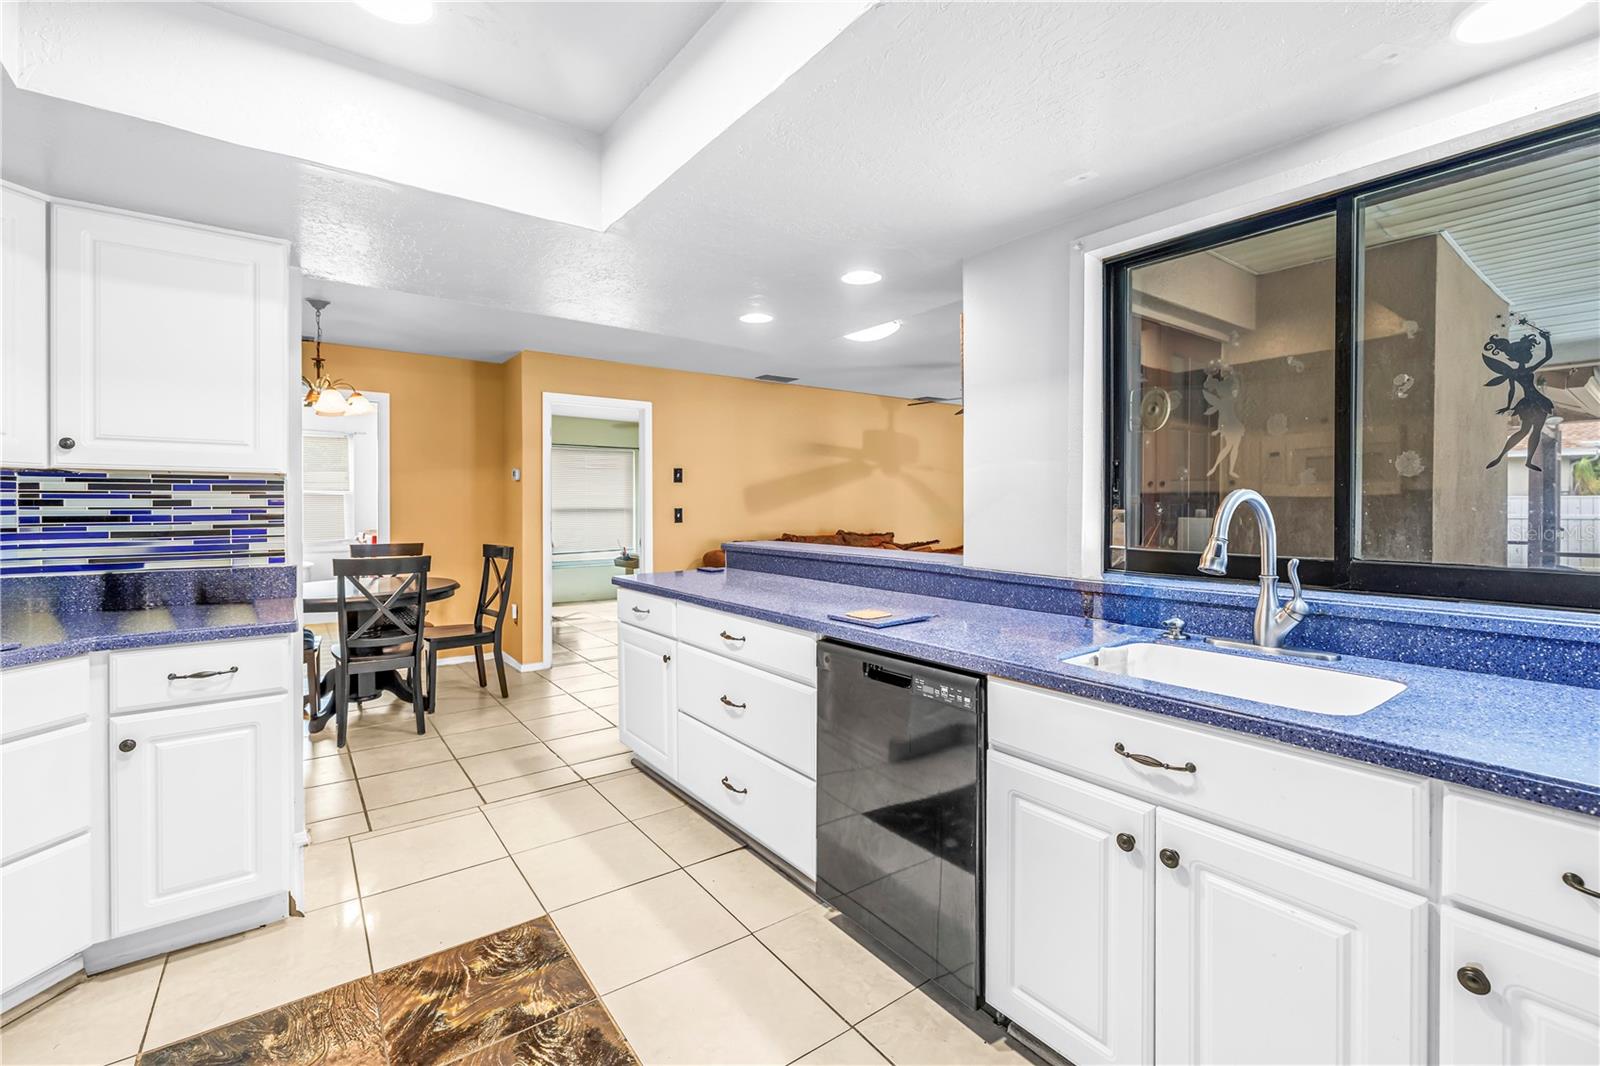
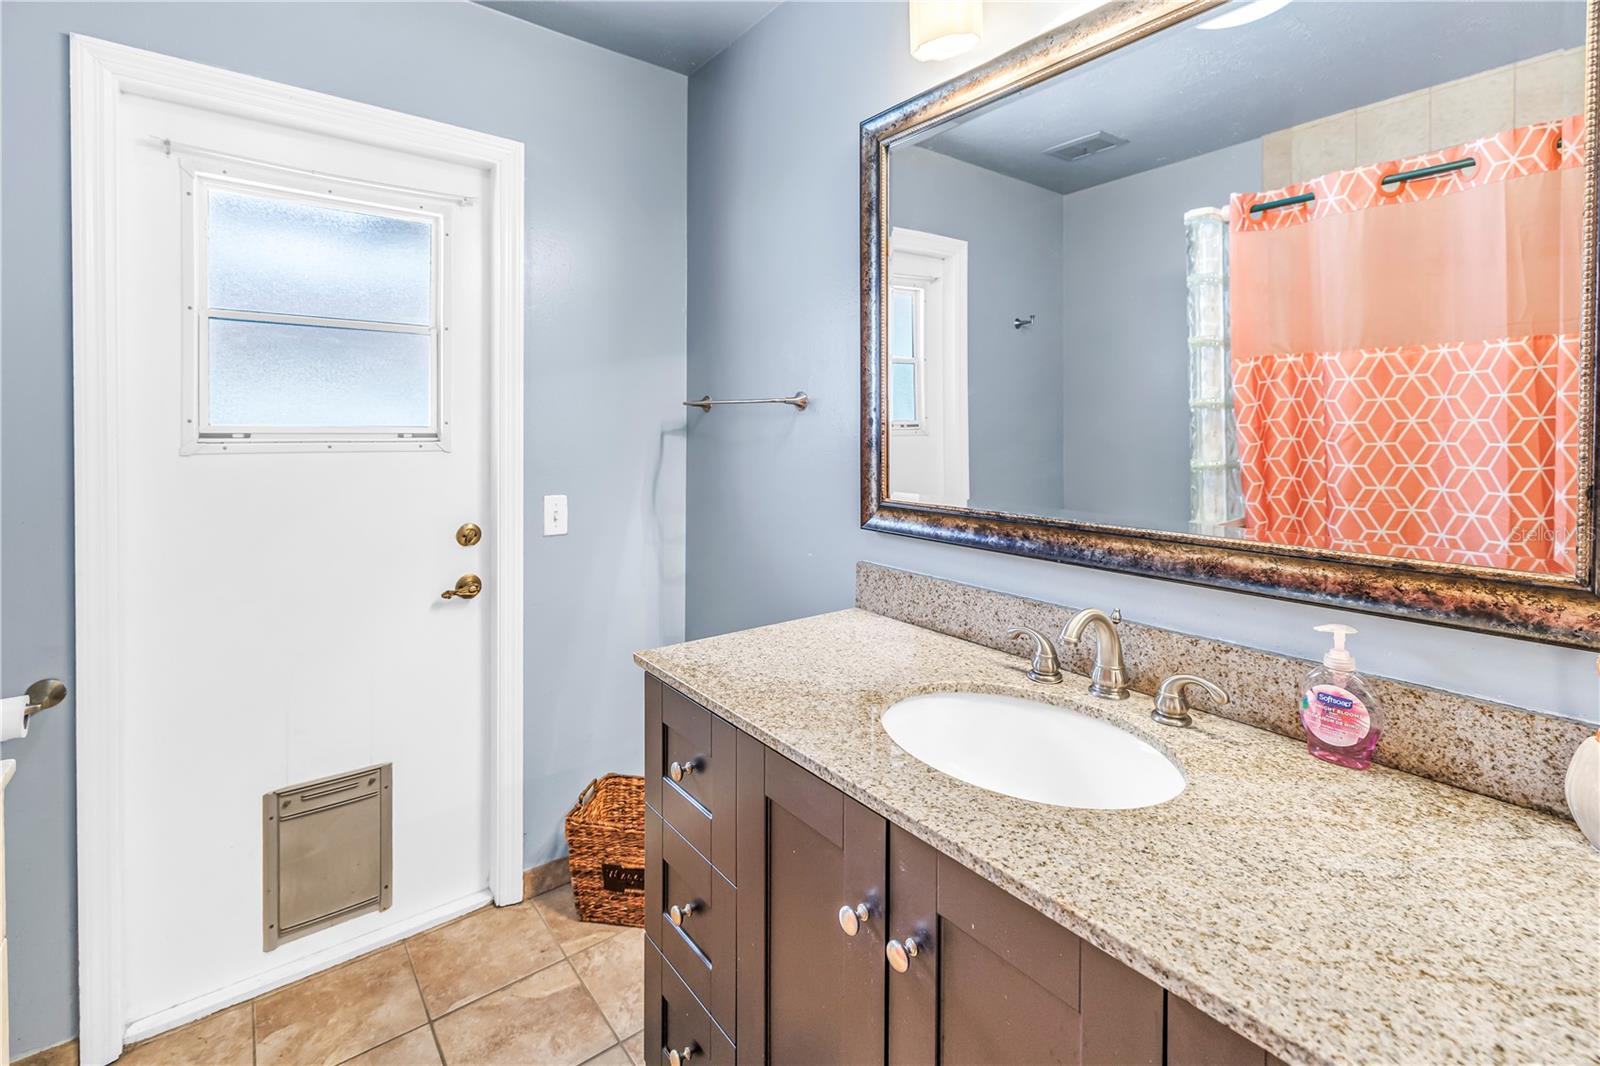
DON’T MISS THIS POOL HOME – 4 bedrooms, 2 bath, 2 car garage! UPDATES INCLUDE : newer Roof (2025), newer AC (2023), water heater (2021). This light and bright home is great for entertaining with BOTH a formal living room, family room, dining room, and eat in breakfast room. There is also a breakfast bar for casual dining. The flow throughout the home naturally wraps around the pool and under-roof outdoor entertaining area with French doors to the pool from most rooms. The open floorplan showcases the fireplace in the family room. The guest bathroom also serves as a pool bath for added convenience. All rooms are generously sized and the split floorplan allows for privacy for everyone. Chores are a breeze with the inside utility/laundry room. Worry free lawn with the irrigation / sprinkler system. Large fenced in yard is great for your pets or play! FEELS LIKE A PARK - Rustic Pines offers one entry/exit, sidewalks, and features established landscaping. Great location in the Seminole school zone, and a short drive to shopping, restaurants and award-winning beaches.
Additional Information
- City
- Seminole
- Region
- Seminole/Largo
- Zip
- 33776
- Neighborhood
- Other
- Subdivision
- Rustic Pines
- Area
- 2004
- Community Extras
- Street Lights, No Deed Restriction
- Garage Spaces
- 2
- Property Description
- One Story
- Exterior Construction
- Block, Stucco
- Elementary School
- Bauder Elementary-Pn
- Middle School
- Seminole Middle-Pn
- High School
- Seminole High-PN
- Located Near
- Landscaped, Sidewalk, Paved
- Pool Type
- Private
- Pets Allowed
- Yes
- Property Style
- Single Family
- Total Acreage
- 0 to less than 1/4
- Special Sale Provision
- None
- Garage Description
- 2 Car Garage
- Additional Rooms
- Family Room, Formal Dining Room Separate, Formal Living Room Separate, Inside Utility, Storage Rooms
- Minimum Lease
- No Minimum
- Interior Features
- Ceiling Fans(s), Eat-in Kitchen, Kitchen/Family Room Combo, Open Floorplan, Solid Wood Cabinets, Split Bedroom, Walk-In Closet(s)
- Interior Layout
- Ceiling Fans(s), Eat-in Kitchen, Kitchen/Family Room Combo, Open Floorplan, Solid Wood Cabinets, Split Bedroom, Walk-In Closet(s)
- Community Features
- Street Lights
- Flood Zone
- X
- Financing Available
- Cash, Conventional, FHA, VA Loan
- Heated Square Feet
- 2004
- Acres
- 0.18
- Stories
- 1
- Exterior Features
- Sidewalk
- Private Pool
- Yes
- Fence Description
- Fenced, Vinyl
- Parking Description
- Driveway, Garage Door Opener
- Floor Covering
- Tile
- Pp Sqft
- 274.45
- Levels
- One
- Occupant Type
- Owner
- Subtype
- Single Family
- Roof
- Shingle
- Property Subtype
- Residential
- Pool
- Yes
- DPRYN
- Yes
- View
- Pool
- Sewer
- Public Sewer
- Water Source
- Public
- Furnished
- Unfurnished
Listing courtesy of REALTY EXPERTS. 727-888-1000
Mortgage Calculator
StellarMLS is the source of this information via Internet Data Exchange Program. All listing information is deemed reliable but not guaranteed and should be independently verified through personal inspection by appropriate professionals. Listings displayed on this website may be subject to prior sale or removal from sale. Availability of any listing should always be independently verified. Listing information is provided for consumer personal, non-commercial use, solely to identify potential properties for potential purchase. All other use is strictly prohibited and may violate relevant federal and state law. Data last updated on