1333 Shady Pine Way Unit F, Tarpon Springs, FL 34688
- $179,500
- 2
- BD
- 2
- BA
- 1,177
- SqFt






- List Price
- $179,500
- Days on Market
- 28
- MLS#
- TB8525963
- Bedrooms
- 2
- Full Bathrooms
- 2
- Sq. Ft
- 1,177
- Subtype
- Villa
- County
- Pinellas
- Community
- Clubhouse, Deed Restrictions, Playground, Pool, Tennis Court(s), Street Lights
- Subdivision
- Pine Ridge At Lake Tarpon Village
- Year Built
- 1985
Property Description
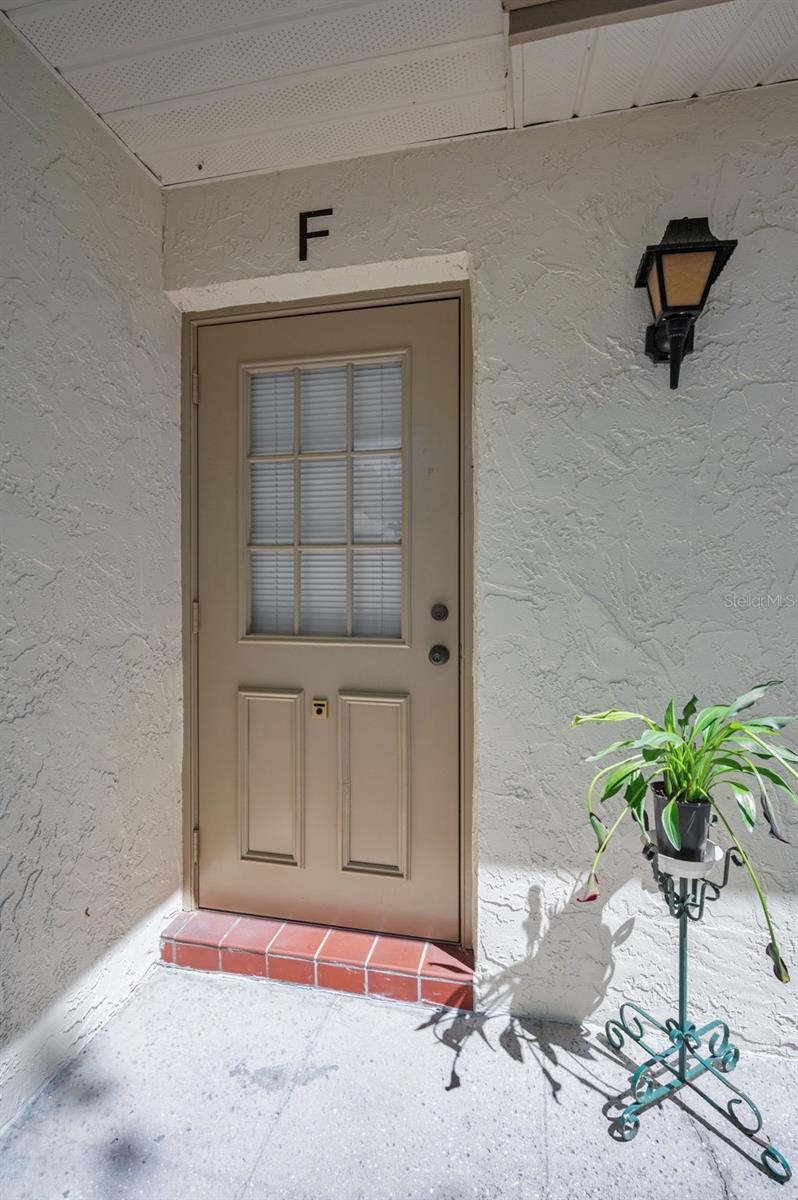
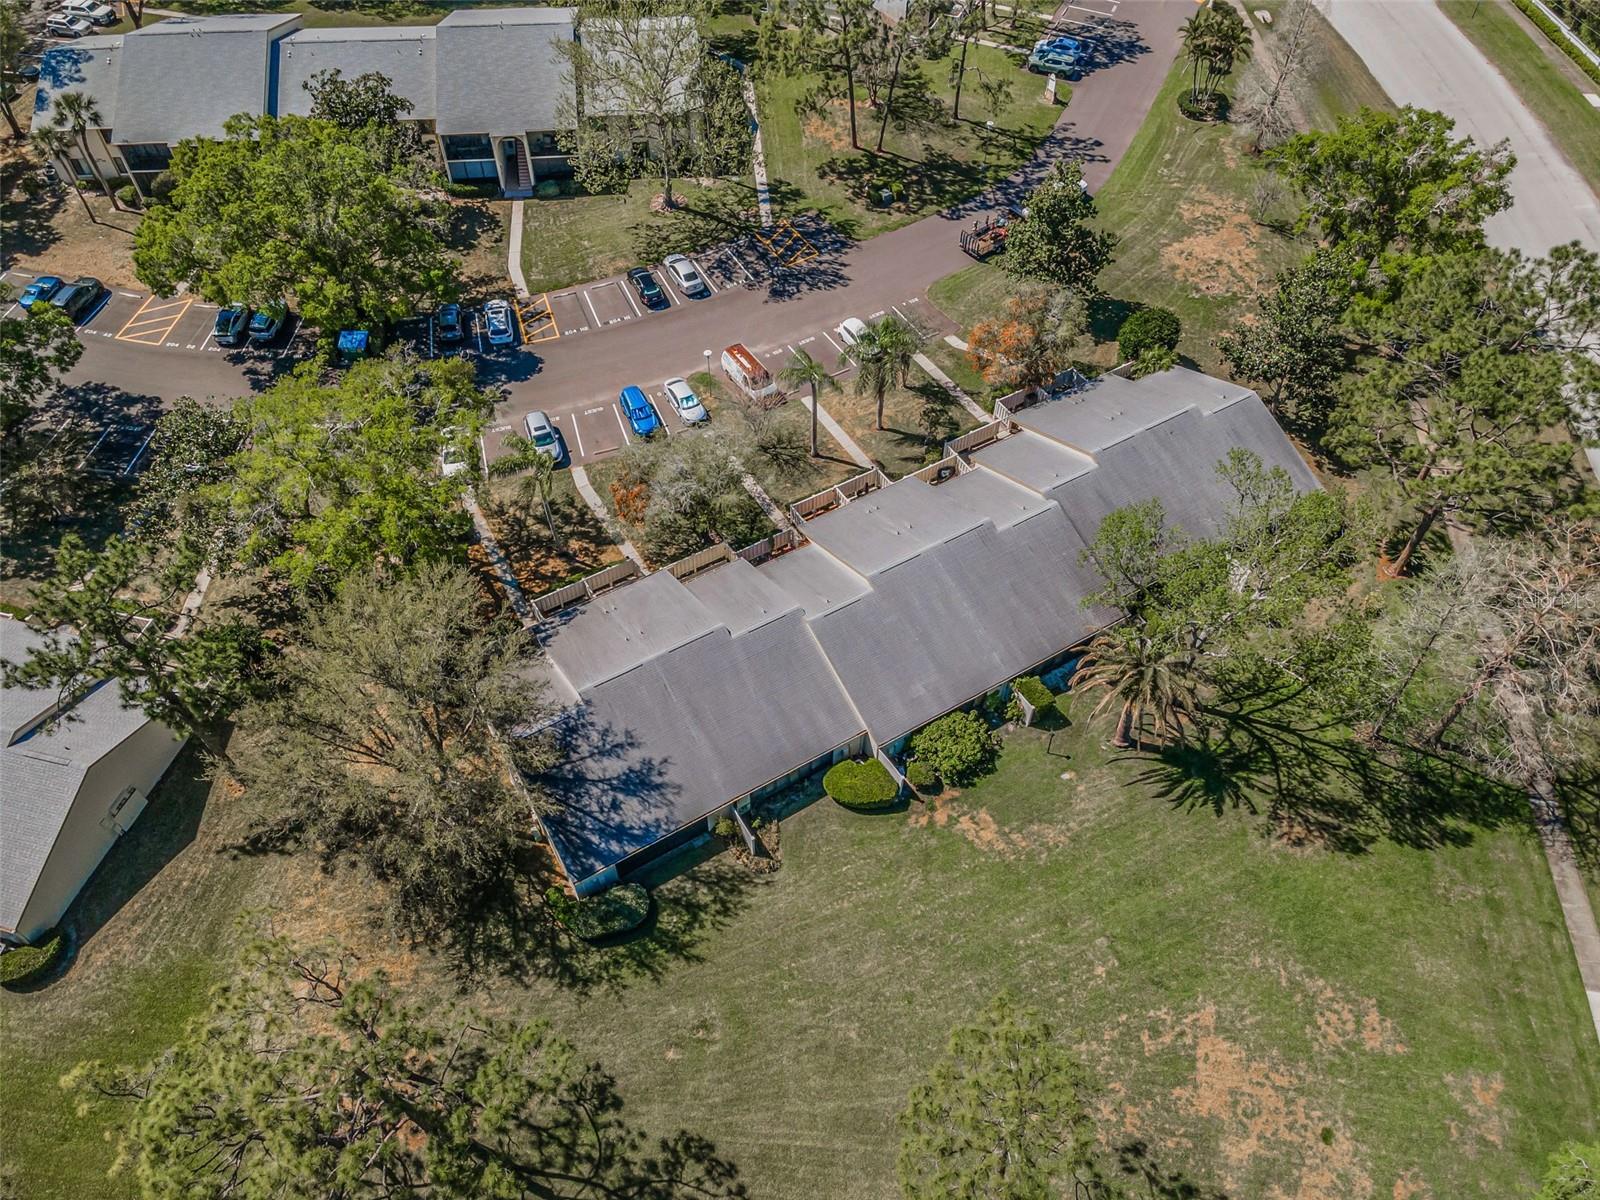
Nestled in the desirable Deer Hollow community within Pine Ridge at Lake Tarpon, this beautifully maintained end-unit villa offers the perfect combination of privacy, comfort, and low-maintenance living. A private fenced courtyard welcomes you home and leads to a spacious front patio, while a second patio just off the kitchen provides the ideal spot to enjoy your morning coffee or dine outdoors. Inside, you'll find a bright and open floor plan featuring two bedrooms, two bathrooms, soaring vaulted ceilings, and an abundance of natural light that fills the living spaces. The kitchen offers a cozy breakfast area, convenient closet laundry, and a new refrigerator (2024). The HVAC system was replaced in June 2022 and the roof was replaced in 2019, providing added value and peace of mind. The spacious living and dining areas flow effortlessly into the screened lanai, complete with brand-new screens (March 2025) and a large storage closet. This flexible space also offers the potential to be enclosed for additional heated living area. The generously sized primary suite features a large closet and private access to the lanai, creating a relaxing retreat. Most furniture and furnishings will convey, making this an exceptional move-in-ready opportunity. Residents of Deer Hollow enjoy outstanding amenities, including a clubhouse, community pool and spa overlooking a picturesque lake, two tennis courts, and a playground. The all-ages community allows one pet up to 25 pounds, and the monthly maintenance fee covers exterior maintenance, roof, grounds care, water, sewer, and trash.
Additional Information
- City
- Tarpon Springs
- Region
- Tarpon Springs
- Zip
- 34688
- Mo Subdivision
- Deer Hollow
- Neighborhood
- Deer Hollow
- Subdivision
- Pine Ridge At Lake Tarpon Village
- Area
- 1177
- Community Extras
- Clubhouse, Deed Restrictions, Playground, Pool, Tennis Court(s), Street Lights
- Property Description
- One Story
- Exterior Construction
- Block, Stucco
- Elementary School
- Cypress Woods Elementary-Pn
- Middle School
- Tarpon Springs Middle-Pn
- High School
- East Lake High-PN
- Located Near
- Landscaped, Paved
- Pool Type
- Community
- Pets Allowed
- Yes
- Pet Max Weight
- 25
- Property Style
- Villa
- Total Acreage
- Non-Applicable
- Special Sale Provision
- None
- Additional Rooms
- Inside Utility
- Minimum Lease
- 3 Months
- Interior Features
- Ceiling Fans(s), Eat-in Kitchen, Living Room/Dining Room Combo, Primary Bedroom Main Floor, Split Bedroom, Vaulted Ceiling(s), Walk-In Closet(s)
- Interior Layout
- Ceiling Fans(s), Eat-in Kitchen, Living Room/Dining Room Combo, Primary Bedroom Main Floor, Split Bedroom, Vaulted Ceiling(s), Walk-In Closet(s)
- Community Features
- Clubhouse, Deed Restrictions, Playground, Pool, Tennis Court(s), Street Lights
- Flood Zone
- A
- Flood Zone
- Yes
- Deed Restriction
- Yes
- Pet Size
- Small (16-35 Lbs.)
- Financing Available
- Cash, Conventional
- Condo Fee
- $1895
- Heated Square Feet
- 1177
- Stories
- 1
- Exterior Features
- Lighting, Rain Gutters, Sliding Doors, Storage, Tennis Court(s)
- Community Pool
- Yes
- Fence Description
- Vinyl
- Parking Description
- Assigned, Guest
- Floor Covering
- Carpet, Linoleum
- HOA Fee Required
- Yes
- HOA Comm/Assn
- Required
- Villa
- Yes
- Monthly Condo Fee
- 632
- Pp Sqft
- 152.51
- Levels
- One
- Occupant Type
- Owner
- Subtype
- Villa
- Roof
- Shingle
- Property Subtype
- Residential
- Pool
- Yes
- DPRYN
- Yes
- Sewer
- Public Sewer
- Water Source
- Public
- Furnished
- Furnished
Listing courtesy of RE/MAX ELITE REALTY. 727-785-7653
Mortgage Calculator
StellarMLS is the source of this information via Internet Data Exchange Program. All listing information is deemed reliable but not guaranteed and should be independently verified through personal inspection by appropriate professionals. Listings displayed on this website may be subject to prior sale or removal from sale. Availability of any listing should always be independently verified. Listing information is provided for consumer personal, non-commercial use, solely to identify potential properties for potential purchase. All other use is strictly prohibited and may violate relevant federal and state law. Data last updated on