2625 46th Avenue N, St Petersburg, FL 33714
- $350,000
- 3
- BD
- 2
- BA
- 1,116
- SqFt






- List Price
- $350,000
- Days on Market
- 1
- MLS#
- TB8526086
- Bedrooms
- 3
- Full Bathrooms
- 2
- Sq. Ft
- 1,116
- Lot Size
- 5,990
- Subtype
- Single Family
- County
- Pinellas
- Community
- No Deed Restriction
- Subdivision
- Lakeside Estates
- Year Built
- 1957
Property Description
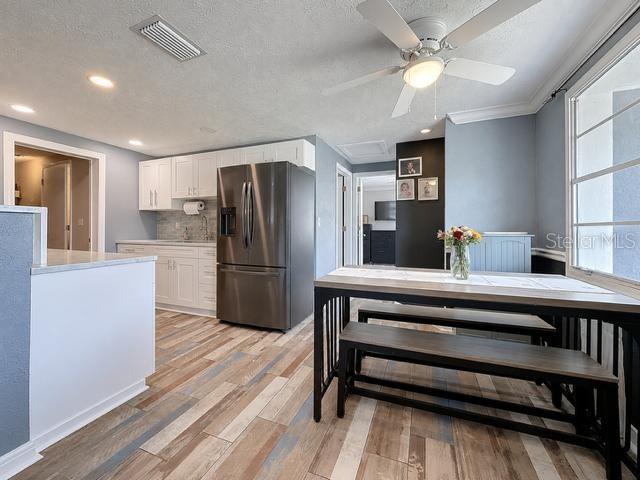
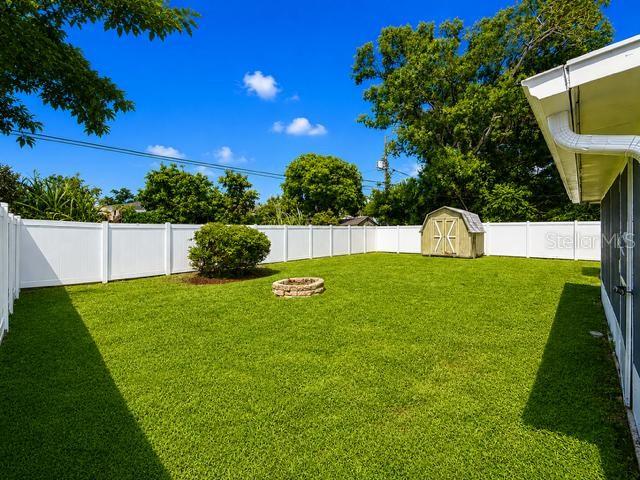
Move-In Ready and Packed with Upgrades! This beautifully updated 3-bedroom, 2-bath home offers the perfect combination of quality, style, and location. With over $50,000 in recent improvements since January 2025, you’ll enjoy peace of mind with a new metal roof, impact windows and doors, remodeled bathrooms, new HVAC system, new water heater, and more. The modern kitchen features granite countertops, soft-close cabinetry, stainless steel appliances, and opens to spacious living areas with wood-look ceramic tile throughout. Step outside to a 21’ x 15’ screened lanai, a new white vinyl privacy fence, refreshed landscaping, and a freshly painted exterior—perfect for relaxing or entertaining. Ideally located just minutes from downtown St. Petersburg, award-winning Gulf beaches, waterfront parks, shopping, dining, major hospitals, and both Tampa and St. Pete-Clearwater airports. Situated in a non-evacuation zone with no history of flood damage, this meticulously maintained home is an exceptional opportunity for first-time buyers, retirees, investors, or anyone looking for a turnkey Florida lifestyle.
Additional Information
- City
- St Petersburg
- Region
- St Pete
- Zip
- 33714
- Neighborhood
- Other
- Subdivision
- Lakeside Estates
- Area
- 1116
- Community Extras
- No Deed Restriction
- Property Description
- One Story
- Exterior Construction
- Stucco
- Pool Type
- No Pool
- Pets Allowed
- Yes
- Property Style
- Single Family
- Total Acreage
- 0 to less than 1/4
- Special Sale Provision
- None
- Minimum Lease
- No Minimum
- Interior Features
- Ceiling Fans(s), Crown Molding, Eat-in Kitchen, Living Room/Dining Room Combo, Solid Surface Counters, Split Bedroom, Walk-In Closet(s), Window Treatments
- Interior Layout
- Ceiling Fans(s), Crown Molding, Eat-in Kitchen, Living Room/Dining Room Combo, Solid Surface Counters, Split Bedroom, Walk-In Closet(s), Window Treatments
- Flood Zone
- A
- Flood Zone
- Yes
- Financing Available
- Cash, Conventional, FHA, USDA Loan, VA Loan
- Heated Square Feet
- 1116
- Acres
- 0.14
- Stories
- 1
- Exterior Features
- None
- Parking Description
- Driveway
- Floor Covering
- Ceramic Tile
- Pp Sqft
- 313.62
- Levels
- One
- Occupant Type
- Owner
- Subtype
- Single Family
- Roof
- Metal
- Property Subtype
- Residential
- DPRYN
- Yes
- Sewer
- Public Sewer
- Water Source
- Public
- Furnished
- Unfurnished
Listing courtesy of OFFERPAD BROKERAGE FL, LLC. 844-448-0749
Mortgage Calculator
StellarMLS is the source of this information via Internet Data Exchange Program. All listing information is deemed reliable but not guaranteed and should be independently verified through personal inspection by appropriate professionals. Listings displayed on this website may be subject to prior sale or removal from sale. Availability of any listing should always be independently verified. Listing information is provided for consumer personal, non-commercial use, solely to identify potential properties for potential purchase. All other use is strictly prohibited and may violate relevant federal and state law. Data last updated on